49 Longshire Circle
About This Home
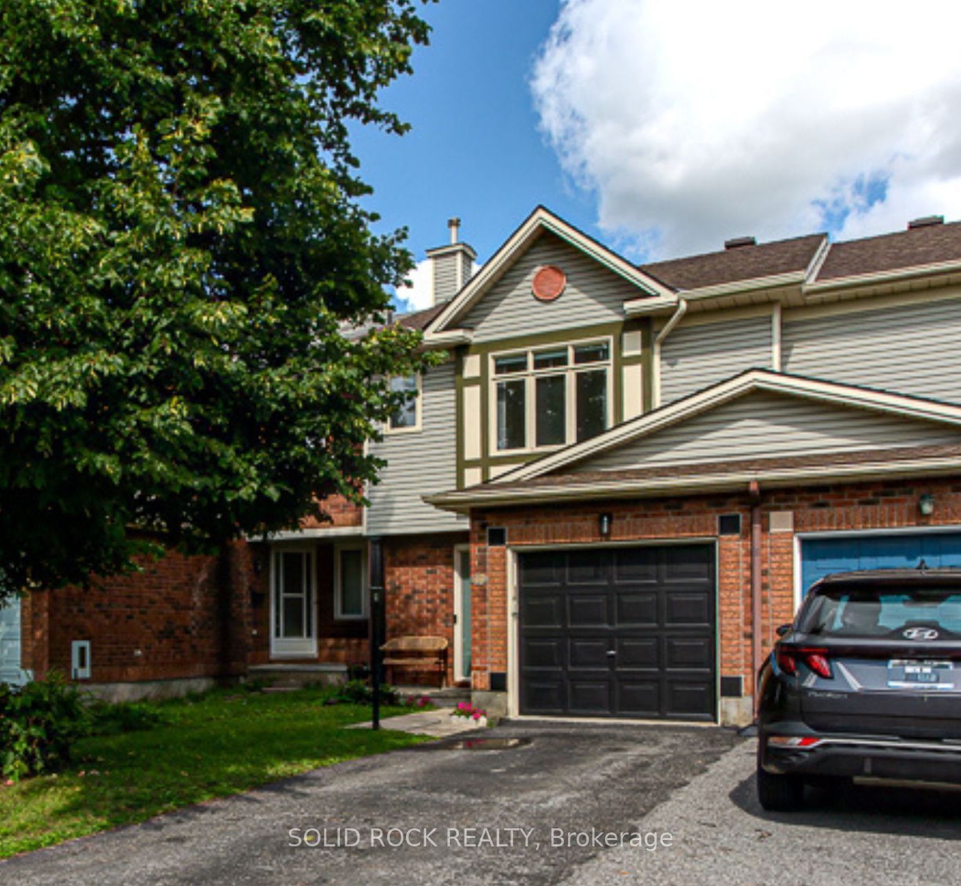
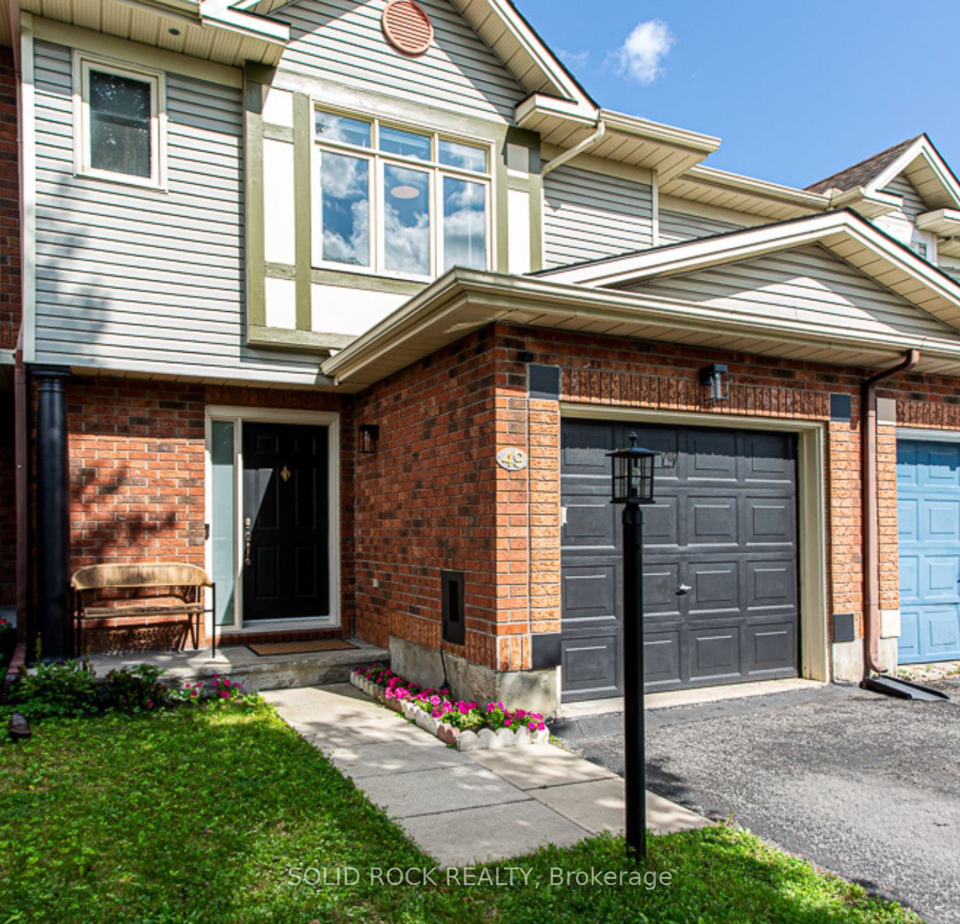
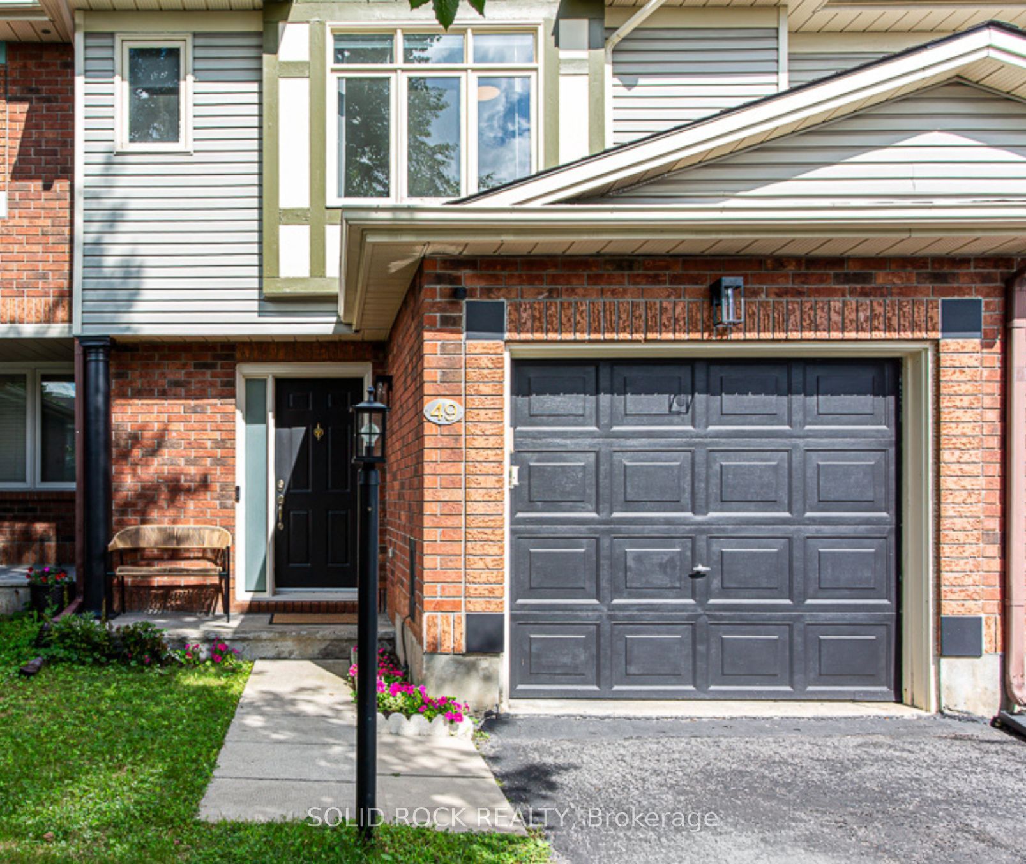
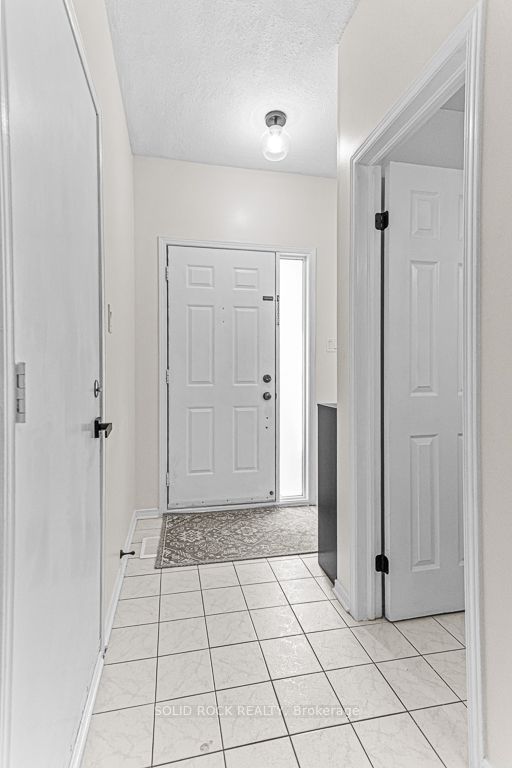
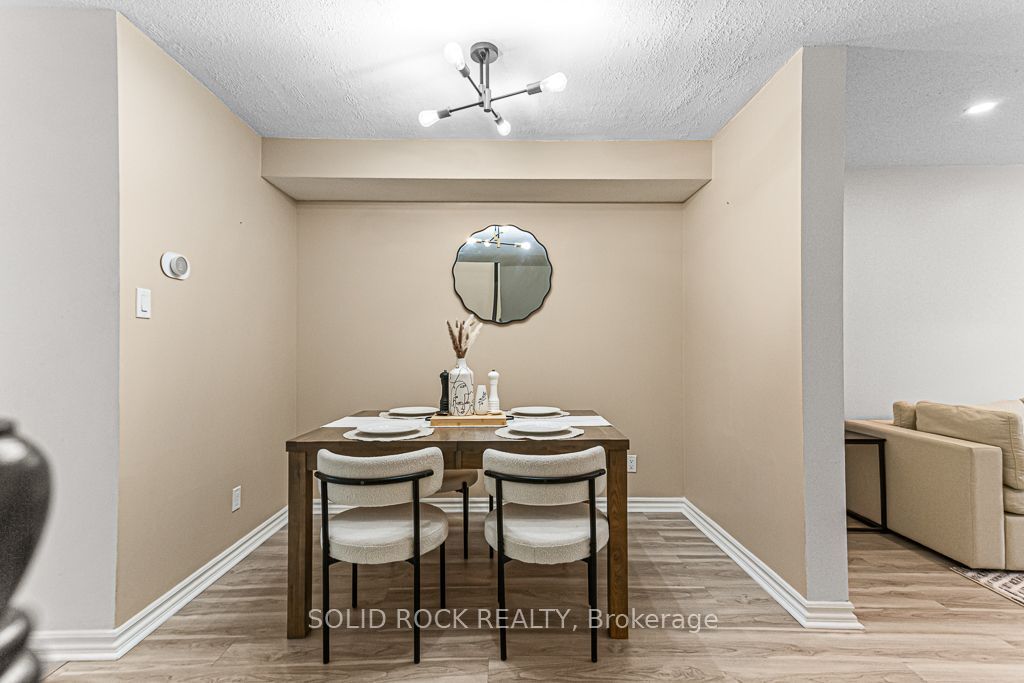
It's all in the details with this stylish Claridge freehold townhouse conveniently located in Barrhaven's Longfields community! From your first steps up the walkway, you can't help but notice this home's refreshed, modern feel. Step into a welcoming foyer with convenient inside access to the garage, a large coat closet and a charming powder room. New luxury vinyl plank flooring (2025) spans the main level, while the recently added pot lights (2024) in the living room create a bright and airy atmosphere. The kitchen offers excellent functionality with a gas stove, white appliances, ample counter and cupboard space plus an additional extension in the breakfast nook (2025) with a new light fixture and faucet. Upstairs, freshly installed carpeting continues throughout all three well-sized bedrooms. The spacious primary bedroom features a walk-in closet and 4-piece ensuite, while a second 4-piece bathroom serves the additional bedrooms. The fully finished basement adds valuable living space with a cozy den, ideal for a family room, home office or workout area, along with two separate storage spaces and laundry. Enjoy easy outdoor entertaining on the large deck with gazebo in the fully fenced backyard with no rear neighbours! The home also features functional updates: new Comfort Aire A/C added in 2025/ Hot water tank rental replaced in 2024/ All water lines replumbed with PEX in 2023. Located within walking and cycling distance of Strandherd Crossing and Chapman Mills Marketplace and Fallowfield Park & Ride access. Nature lovers will also appreciate being close to Chapman Mills Conservation Area and its scenic trails and water access. A fantastic opportunity to enjoy comfort and convenience in a great location!
Property Information
Building Details
Features & Amenities
Financials & Fees
Inclusions & Exclusions
Fridge, Stove, Dishwasher, Washer/Dryer, Kitchen built-ins/shelving, Window Coverings and Blinds
Deep Freezer in basement, Microwave, BBQ & Patio Furniture
Location
Similar Properties
View More
Source: Toronto Regional Real Estate Board (TRREB), via PropTx Innovations Inc.
The data relating to real estate on this website comes in part from the MLS® data feed of PropTx Innovations Inc. The information is deemed reliable but is not guaranteed accurate by PropTx.
The information provided herein must only be used by consumers that have a bona fide interest in the purchase, sale or lease of real estate and may not be used for any commercial purpose or any other purpose.
© 2026 PropTx Innovations Inc. All rights reserved. MLS®, REALTOR® and the associated logos are owned or controlled by The Canadian Real Estate Association (CREA).