#51 - 169 Bismark Drive
About This Home
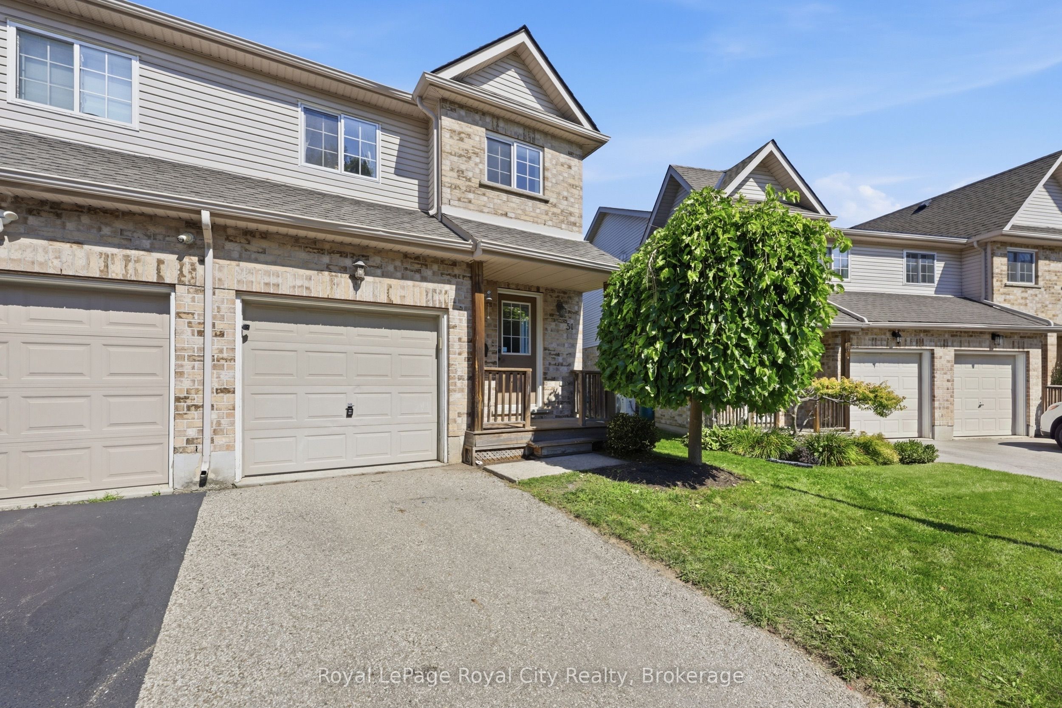
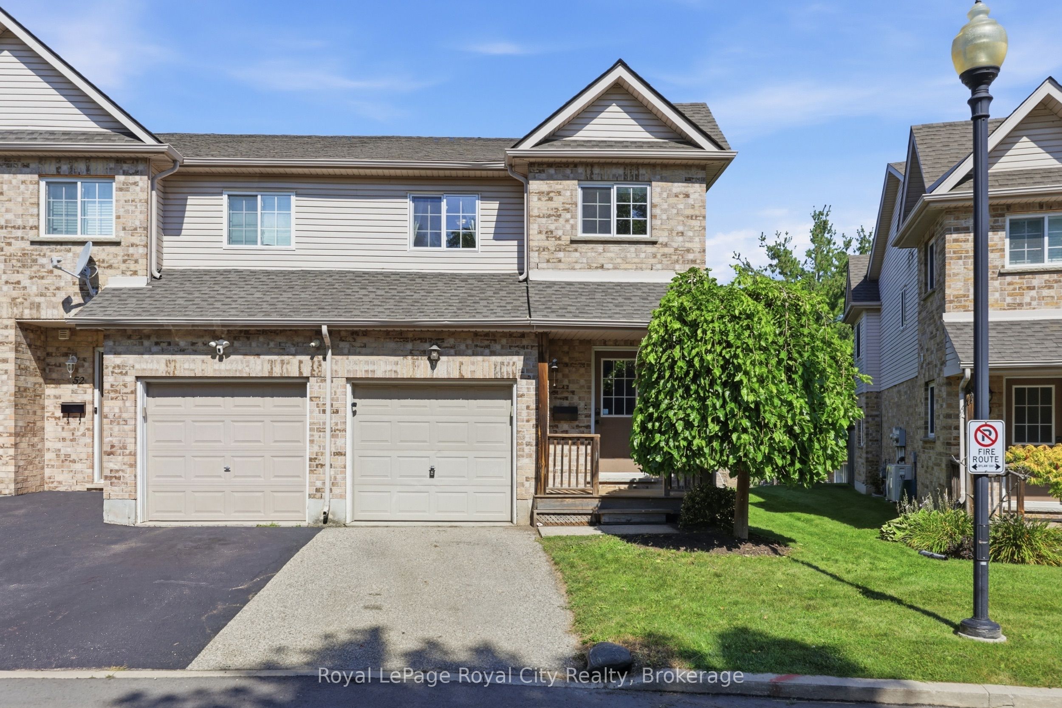
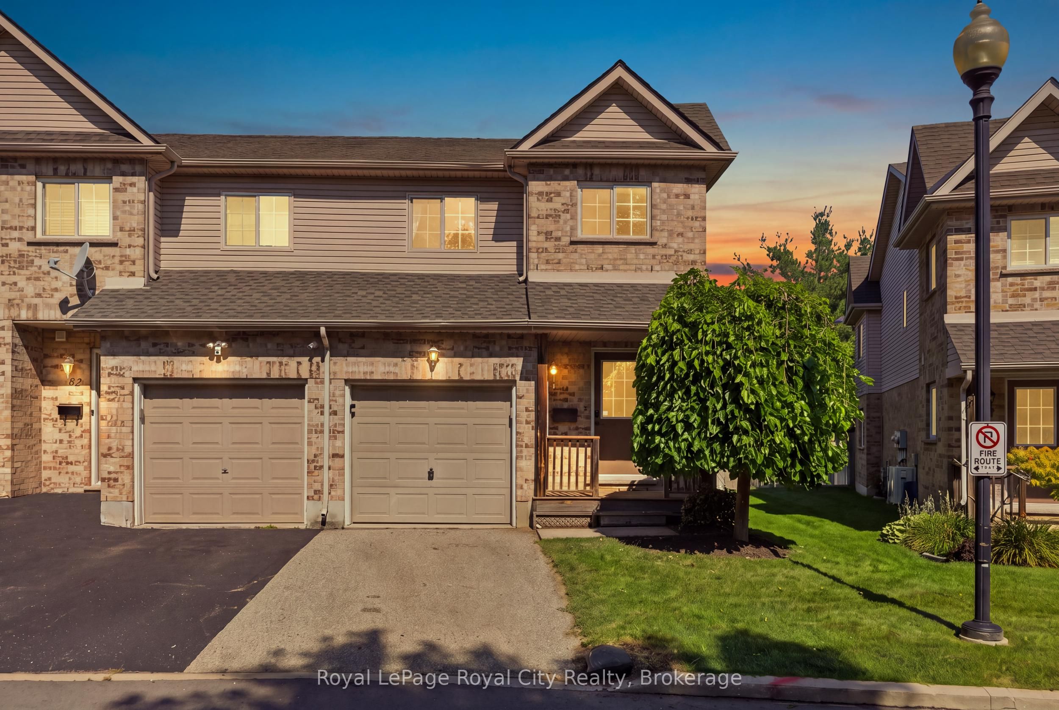
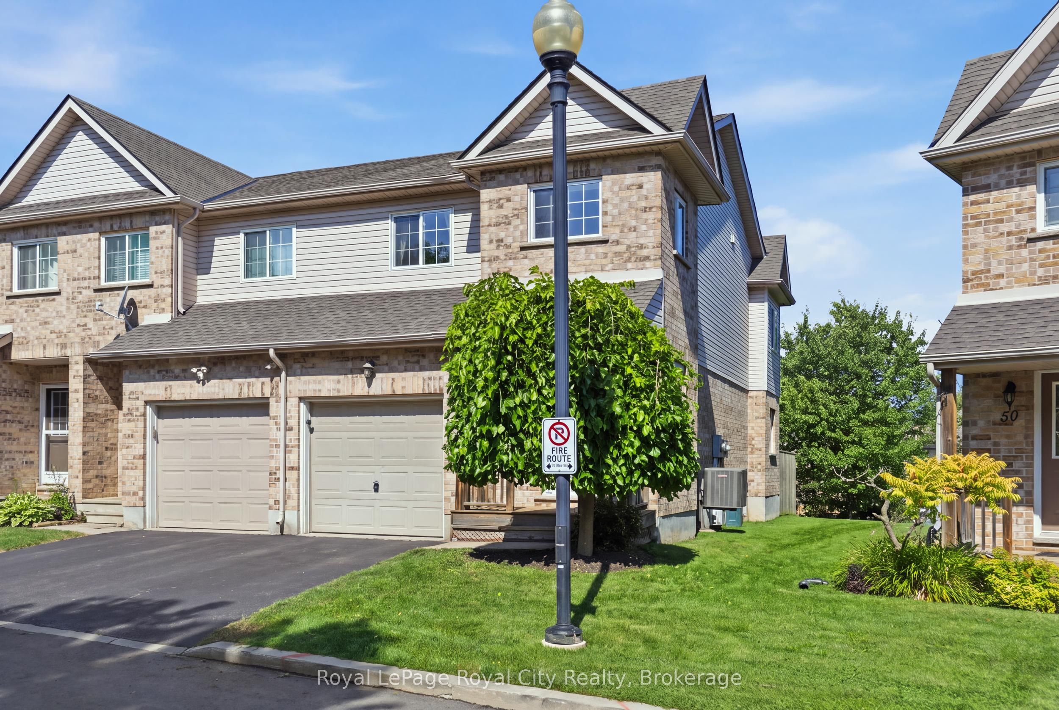
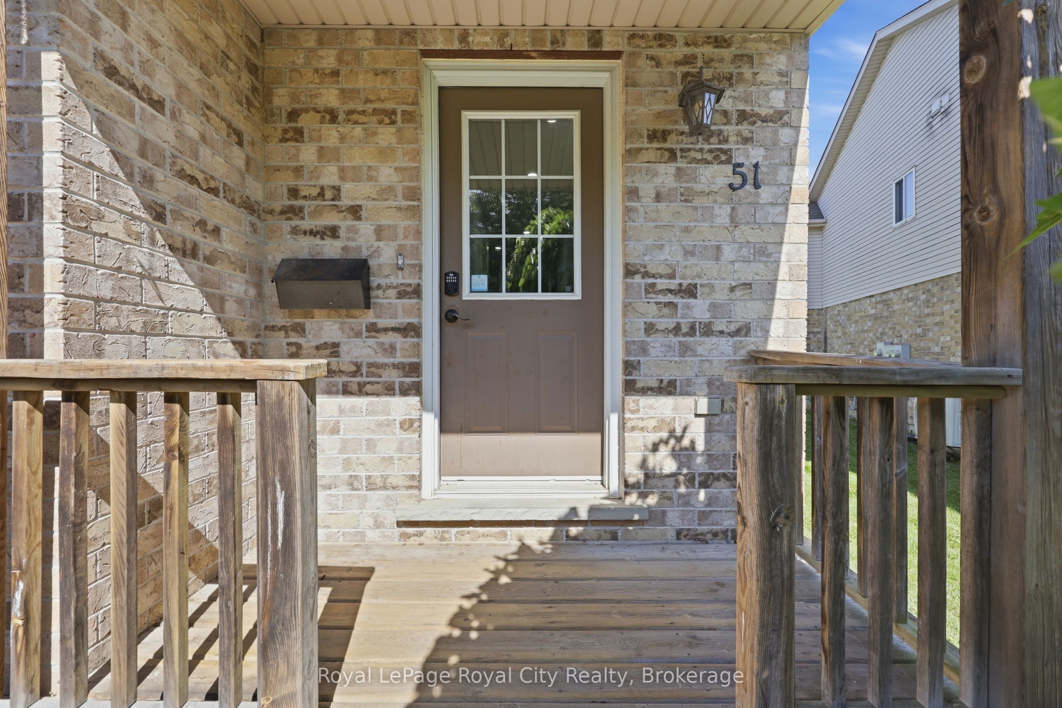
Positioned in the sought-after Blair Crossing community in West Galt, Cambridge, this two-storey corner-unit condo townhouse delivers extra natural light and a functional layout featuring three bedrooms, two full bathrooms, two half bathrooms, and beautiful vinyl flooring throughout the entire home with brand-new carpet lining the staircase to the upper level. The bright main floor centres around an open-concept living and dining area with direct sliding glass door access to a rear deck, anchored by a practical kitchen layout, additional side windows unique to an end unit, and a main-floor powder room. The upper level houses three well-proportioned bedrooms, including a primary suite with its own four-piece ensuite bathroom, alongside an additional full four-piece family bath. The lower level extends your living space with a finished recreation room and an extra half bath, while keeping the utility room separate for washer, dryer, and mechanical storage. Complete with an attached single-car garage, manageable monthly condo fees, and immediate proximity to Morva Rouse Park, local schools, and Grand River walking trails, this turn-key home offers a clean slate and straightforward day-to-day living.
Property Information
Building Details
Features & Amenities
Financials & Fees
Inclusions & Exclusions
Fridge, Stove, Dishwasher, Washer, Dryer, Water Softener, Automatic Garage Door opener
Location
Similar Properties
View More
Source: Toronto Regional Real Estate Board (TRREB), via PropTx Innovations Inc.
The data relating to real estate on this website comes in part from the MLS® data feed of PropTx Innovations Inc. The information is deemed reliable but is not guaranteed accurate by PropTx.
The information provided herein must only be used by consumers that have a bona fide interest in the purchase, sale or lease of real estate and may not be used for any commercial purpose or any other purpose.
© 2026 PropTx Innovations Inc. All rights reserved. MLS®, REALTOR® and the associated logos are owned or controlled by The Canadian Real Estate Association (CREA).