154 Merritt Street

About This Home
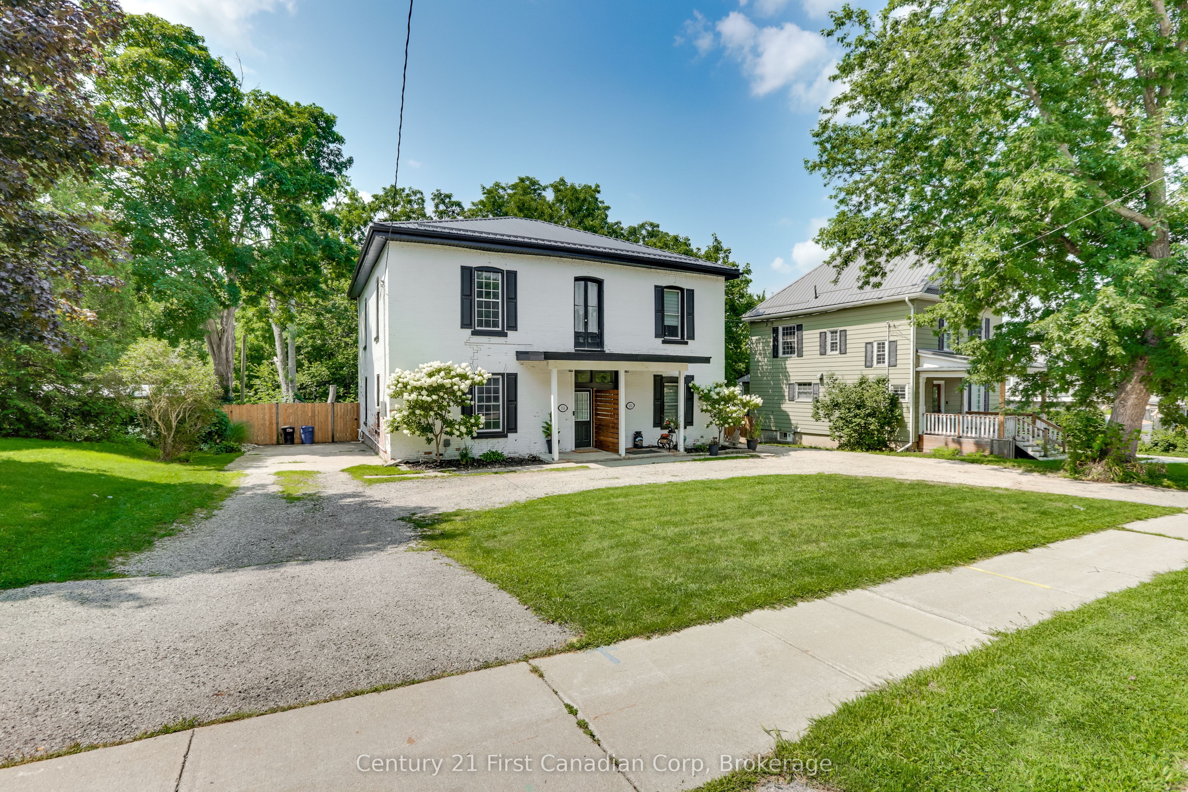
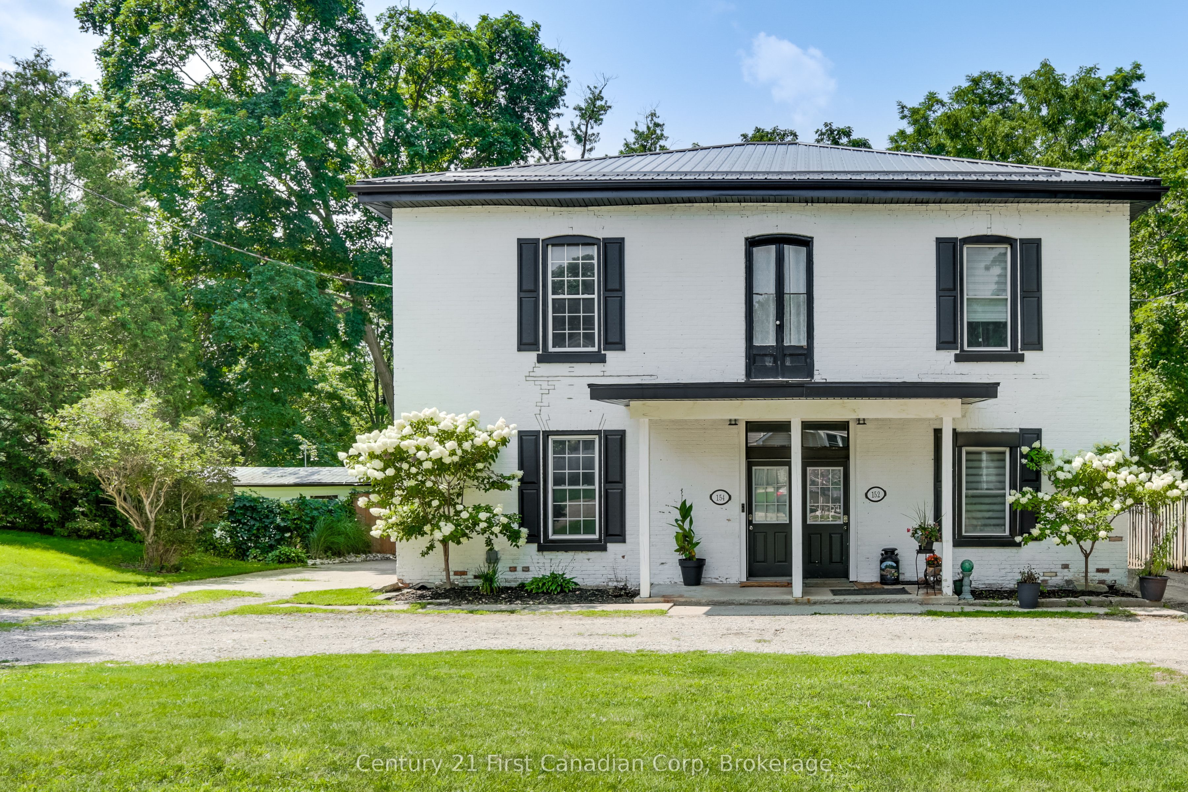
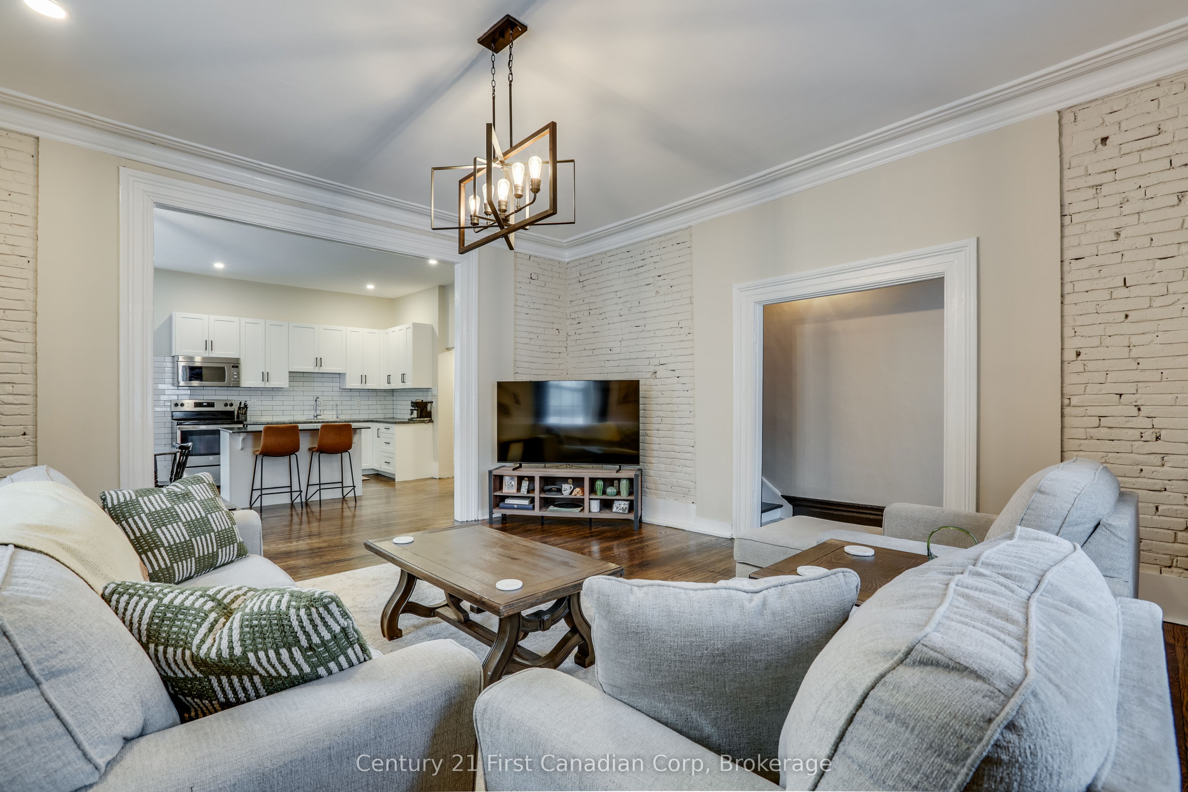
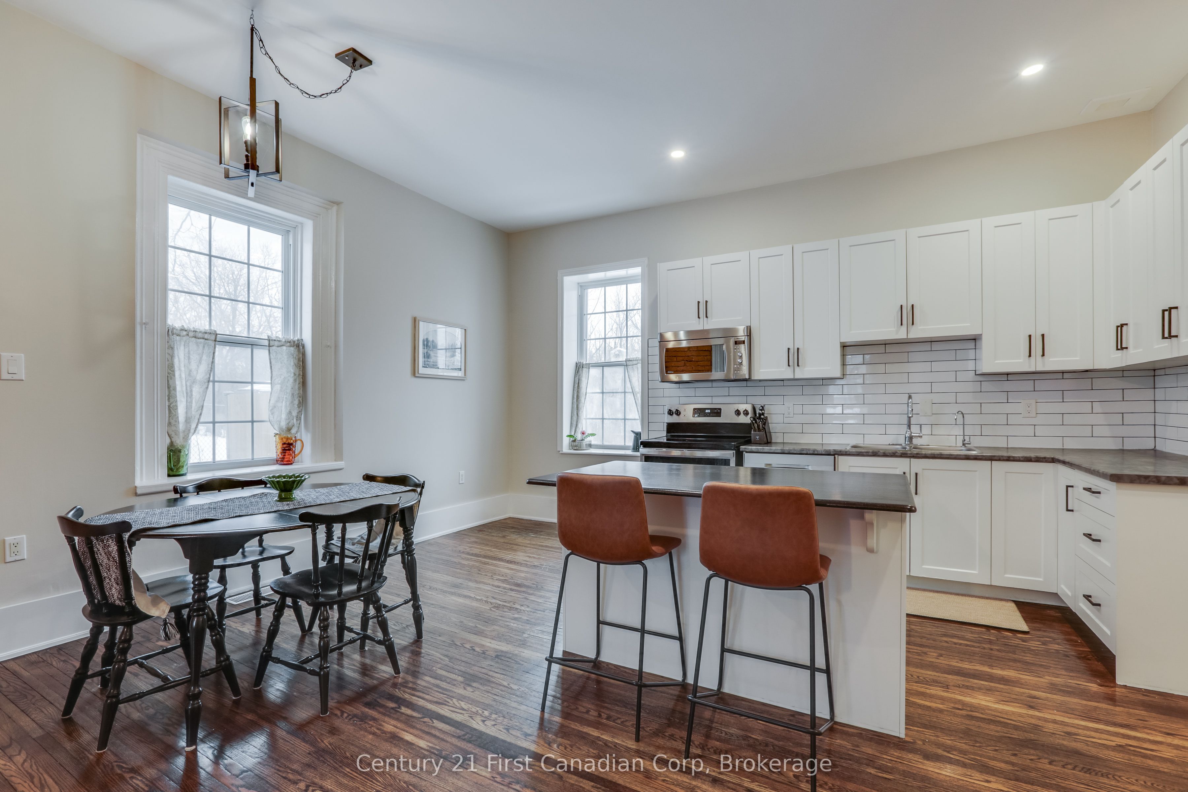
Beautifully updated 3-bedroom, 2-bathroom, two-storey semi-detached home available for lease in a prime Ingersoll location. Just minutes from downtown shopping, restaurants, parks, and withquick access to Highway 401 for easy commuting. This well-maintained home offers a bright and functional layout with 10-foot ceilings, spacious principal rooms, and plenty of natural light throughout.The main level features a large living room open to the modern kitchen and dining area. The kitchen offers ample cabinetry, included appliances, and a large island with additional seating, creating a great space for everyday living and entertaining. The floor is completed by a convenient 3-piece bathroom and spacious laundry/mud room with a private rear entrance leading directly to the deck and private backyard.The second level features two exceptionally spacious bedrooms and a third well-appointedbedroom, all with their own closets. A 4-piece bathroom completes the upper level and features an extra-large tub/shower. Additional highlights include central air conditioning, private front and rear entrances,parking for up to three vehicles, a private deck and backyard.This property offers an excellent blend of character, space, and modern convenience in a highly desirable, central Ingersoll location.
Property Information
Building Details
Features & Amenities
Inclusions & Exclusions
Kitchen fridge, Stove, Over the range microwave, Dishwasher, Washer, Dryer
Fridge in laundry room, doorbell camera.
Location
Similar Properties
View More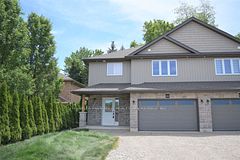

Source: Toronto Regional Real Estate Board (TRREB), via PropTx Innovations Inc.
The data relating to real estate on this website comes in part from the MLS® data feed of PropTx Innovations Inc. The information is deemed reliable but is not guaranteed accurate by PropTx.
The information provided herein must only be used by consumers that have a bona fide interest in the purchase, sale or lease of real estate and may not be used for any commercial purpose or any other purpose.
© 2026 PropTx Innovations Inc. All rights reserved. MLS®, REALTOR® and the associated logos are owned or controlled by The Canadian Real Estate Association (CREA).