6280 Taylor Street
About This Home
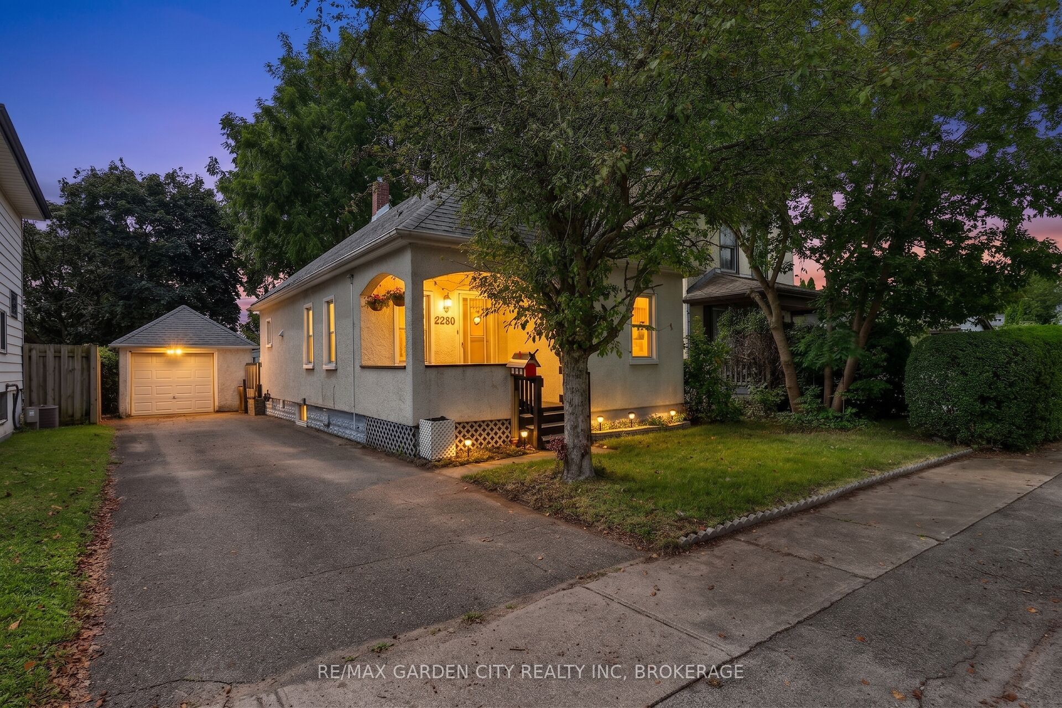
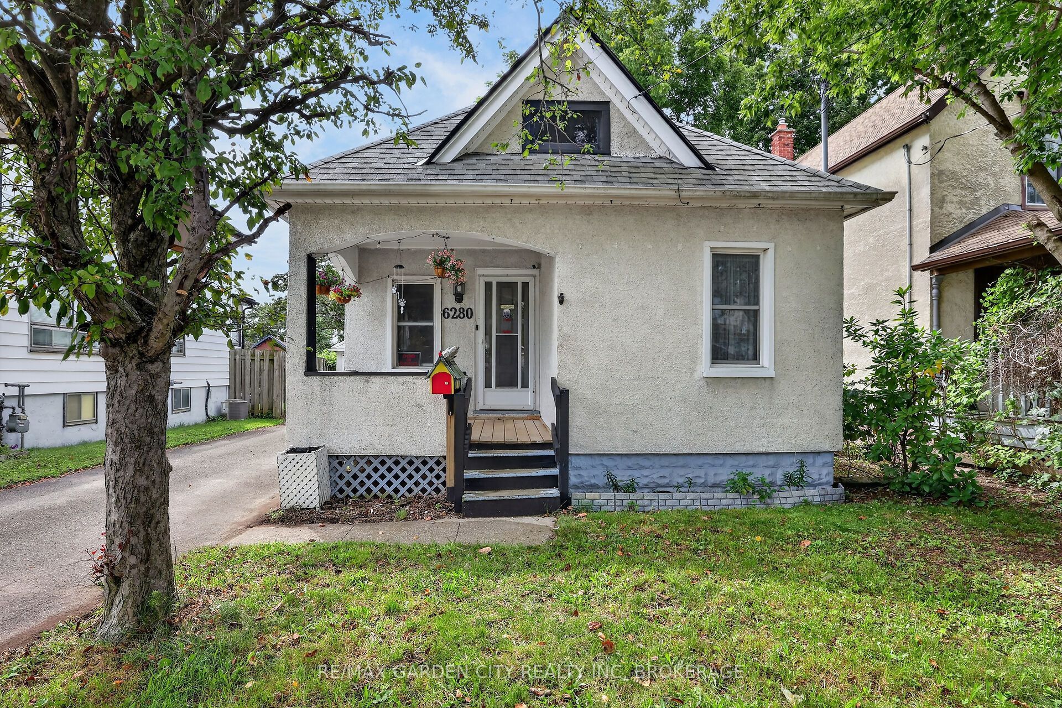
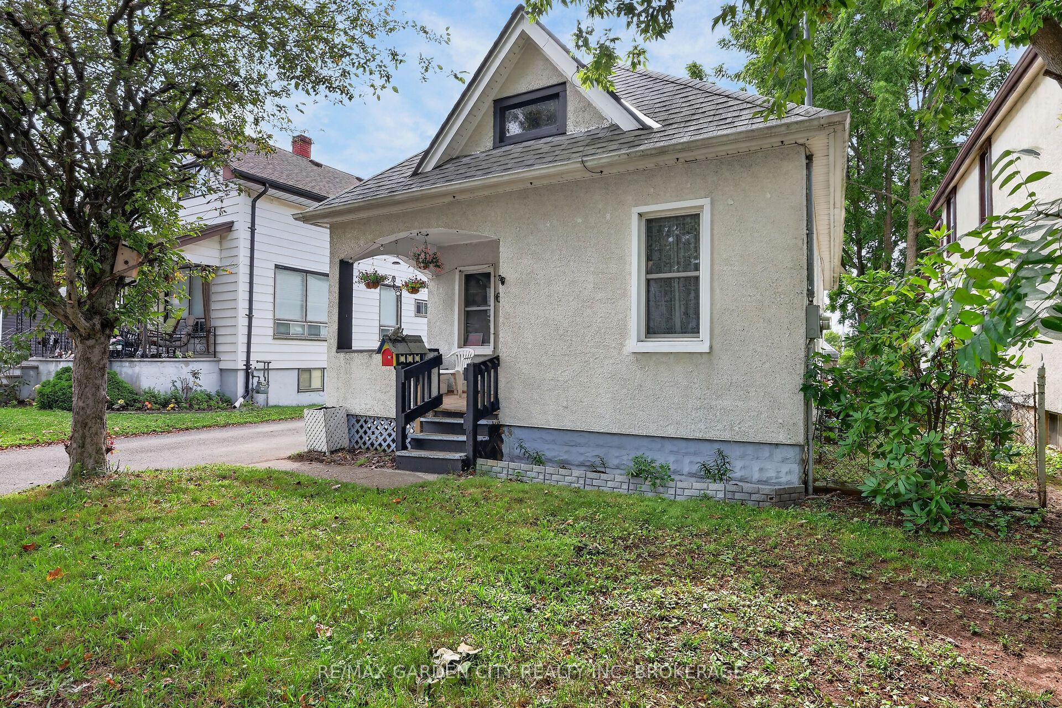
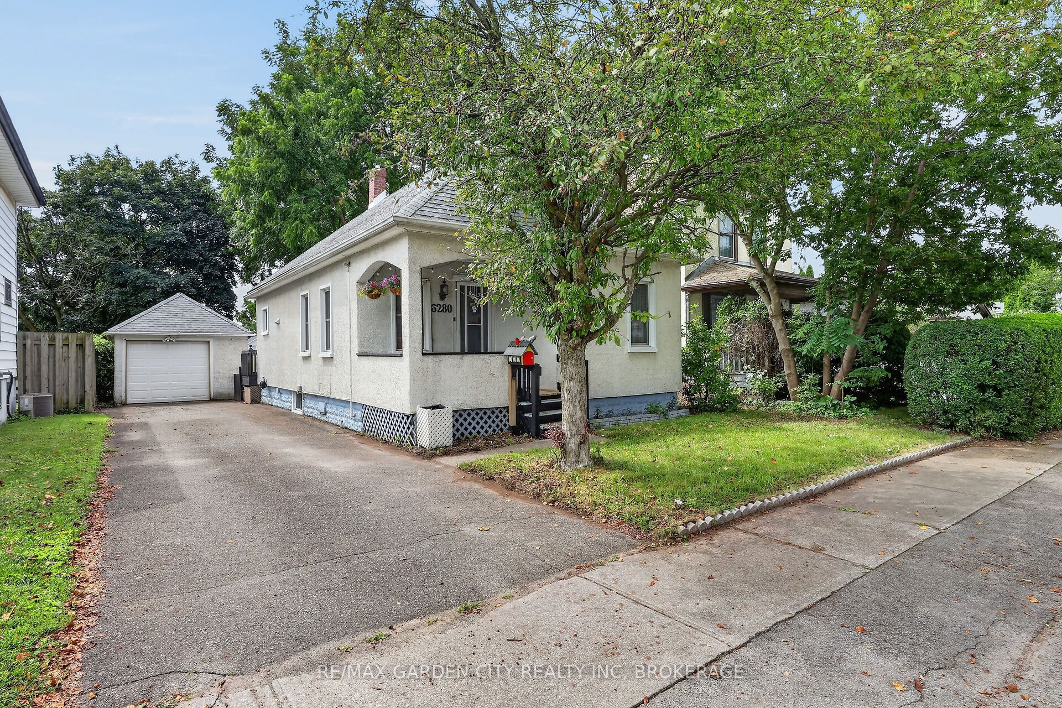
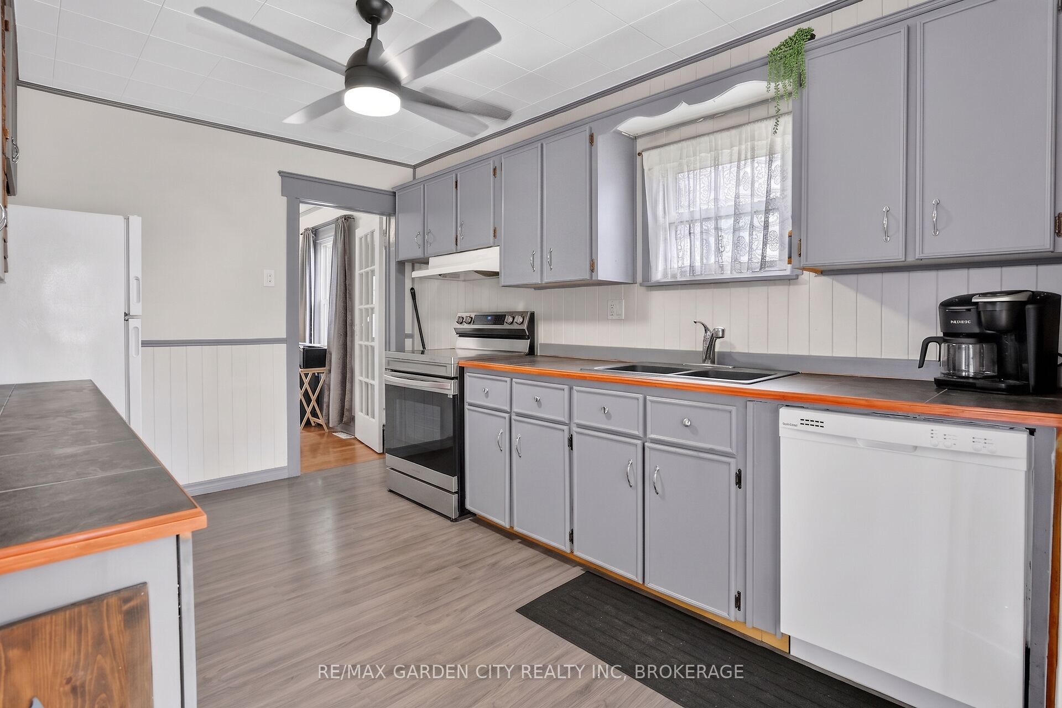
Welcome to 6280 Taylor Street, a charming bungalow in the heart of Niagara Falls featuring a rare detached one-car garage, private driveway parking, and a beautifully updated outdoor living space. Whether you're a first-time buyer, downsizer, or investor, this well-maintained home offers exceptional value with major mechanical updates already completed. Inside, you'll find a bright and functional layout offering 2 bedrooms, 1.5 bathrooms, a comfortable living area, and a partially finished basement that provides additional space for a recreation room, home office, gym, or hobby area. The enclosed front porch adds extra versatility, while the spacious backyard is highlighted by a recently constructed deck-perfect for entertaining family and friends or simply relaxing outdoors. One of this property's standout features is the detached one-car garage, providing secure parking, additional storage, or the perfect workshop space for hobbyists and DIY enthusiasts. Buy with confidence knowing many of the home's major components have already been updated, including the house roof (2015),high-efficiency furnace and central air conditioning (2017, serviced last year), water heater (2018), garage roof (2022), and the new rear deck(2024).Conveniently located close to schools, parks, shopping, restaurants, public transit, and all the attractions Niagara Falls has to offer, this property is a fantastic opportunity to own a move-in-ready home with the added bonus of a detached garage-a feature that's becomingincreasingly difficult to find in this price range.
Property Information
Building Details
Features & Amenities
Financials & Fees
Inclusions & Exclusions
Stove, Dishwasher. Fridge/freezer, Washer, Dryer, Chest freezer, Bar fridge, Snow blower, Leaf blower
None
Location
Similar Properties
View More
Source: Toronto Regional Real Estate Board (TRREB), via PropTx Innovations Inc.
The data relating to real estate on this website comes in part from the MLS® data feed of PropTx Innovations Inc. The information is deemed reliable but is not guaranteed accurate by PropTx.
The information provided herein must only be used by consumers that have a bona fide interest in the purchase, sale or lease of real estate and may not be used for any commercial purpose or any other purpose.
© 2026 PropTx Innovations Inc. All rights reserved. MLS®, REALTOR® and the associated logos are owned or controlled by The Canadian Real Estate Association (CREA).