70 Cordage Street
About This Home
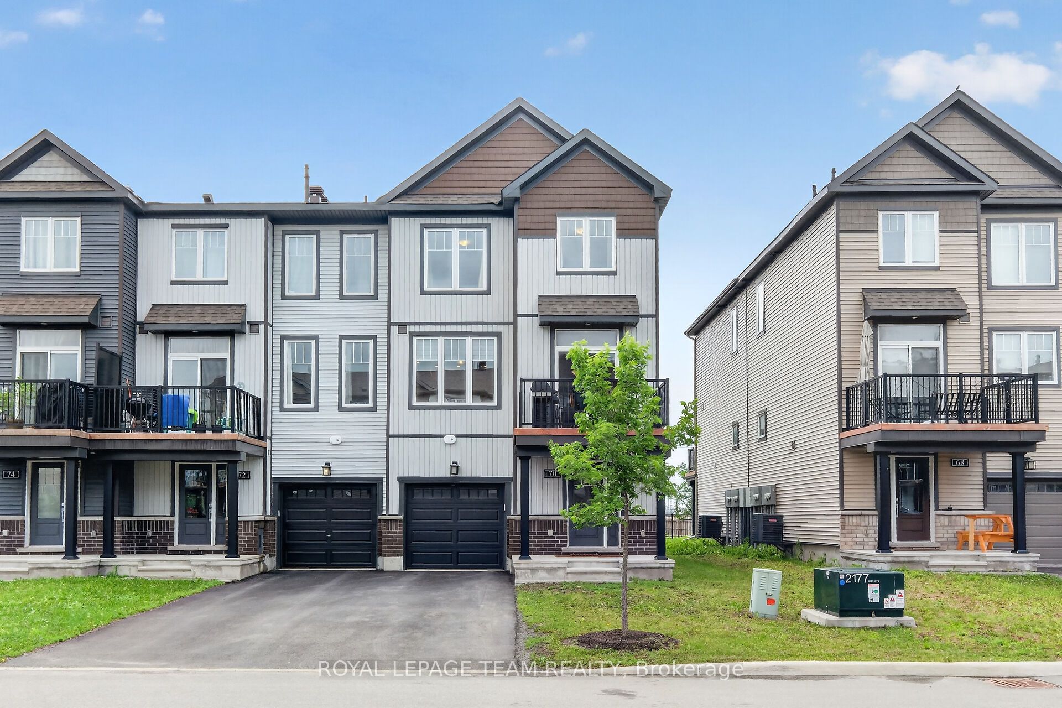
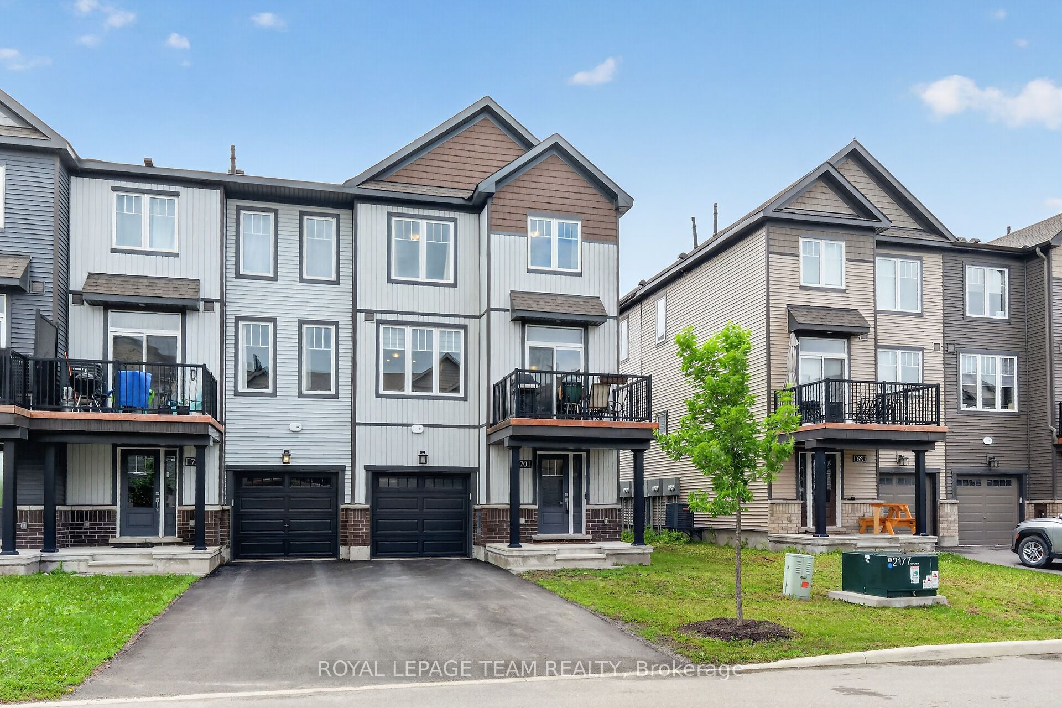
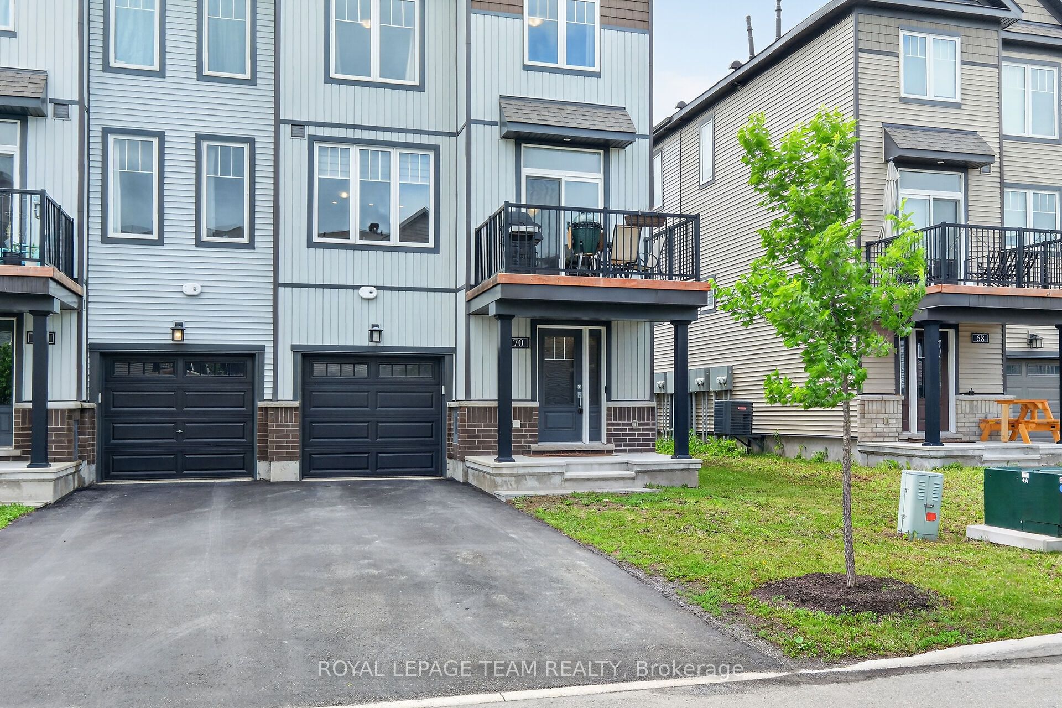
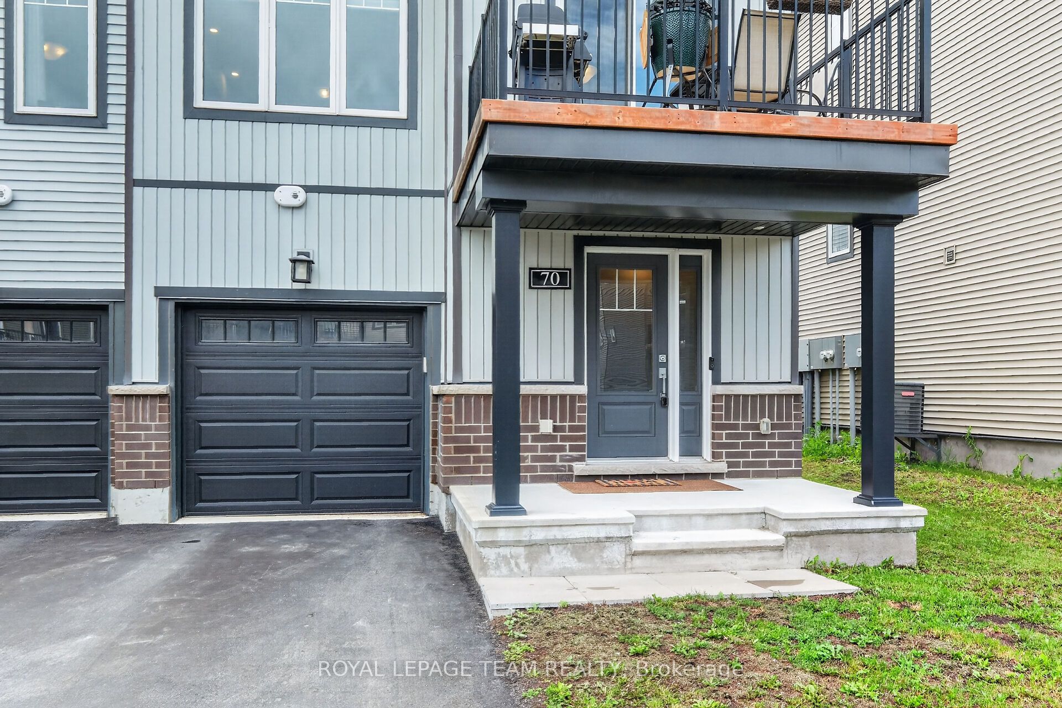
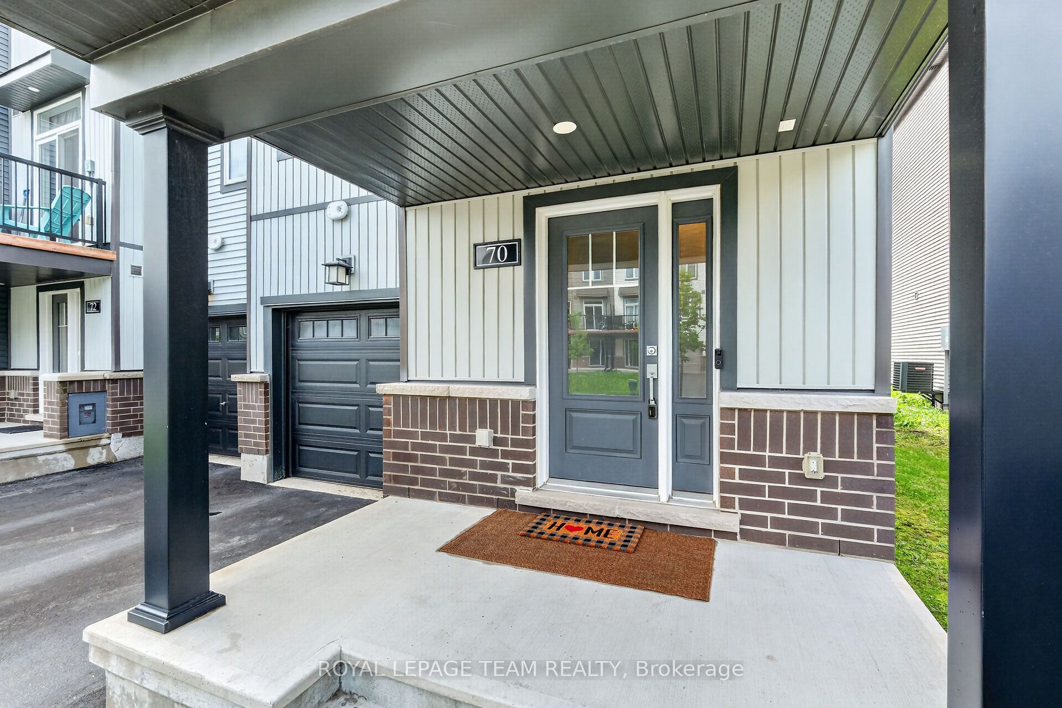
Welcome to this beautifully upgraded 3-storey end unit townhome, offering a perfect blend of style, comfort, and functionality. The main level features a spacious foyer with convenient inside access to the garage, a laundry area, and a utility/storage room, providing excellent everyday practicality. The second level showcases an open-concept living and dining area enhanced by upgraded hardwood flooring and abundant natural light. The dining room offers direct access to a private deck, creating the perfect space for outdoor dining and relaxation. The modern kitchen is designed to impress with ceiling-height cabinetry, quartz countertops, pantry, high-end stainless steel appliances, pot drawers, and pot lighting, making it ideal for both everyday living and entertaining. The upper level features upgraded carpet, two comfortable bedrooms and a well-appointed 4 pce family bathroom. Primary bedroom with an impressive 3 pce ensuite complete with walk-in shower. Thoughtfully designed and meticulously maintained, this stylish home offers low-maintenance living in a desirable community, making it an excellent choice for first-time buyers, professionals, or those looking to downsize without compromise. Upgrades at time of construction include: Ensuite, ceramic tiles, kitchen cabinetry and height, pot drawers, upgraded extended quartz countertop, upgraded large sink/faucet, extended fridge to allow for 36" French door fridge and waterline, central vacuum rough in, pot lights, hardwood floor, carpet on second level. Book your showing today!
Property Information
Building Details
Features & Amenities
Financials & Fees
Inclusions & Exclusions
Refrigerator, stove, over the range microwave/hood fan, washer, dryer, EV charger (240 volts), all light fixtures, custom window blinds
Location
Similar Properties
View More
Source: Toronto Regional Real Estate Board (TRREB), via PropTx Innovations Inc.
The data relating to real estate on this website comes in part from the MLS® data feed of PropTx Innovations Inc. The information is deemed reliable but is not guaranteed accurate by PropTx.
The information provided herein must only be used by consumers that have a bona fide interest in the purchase, sale or lease of real estate and may not be used for any commercial purpose or any other purpose.
© 2026 PropTx Innovations Inc. All rights reserved. MLS®, REALTOR® and the associated logos are owned or controlled by The Canadian Real Estate Association (CREA).