#F - 112 Centrepointe Drive
About This Home
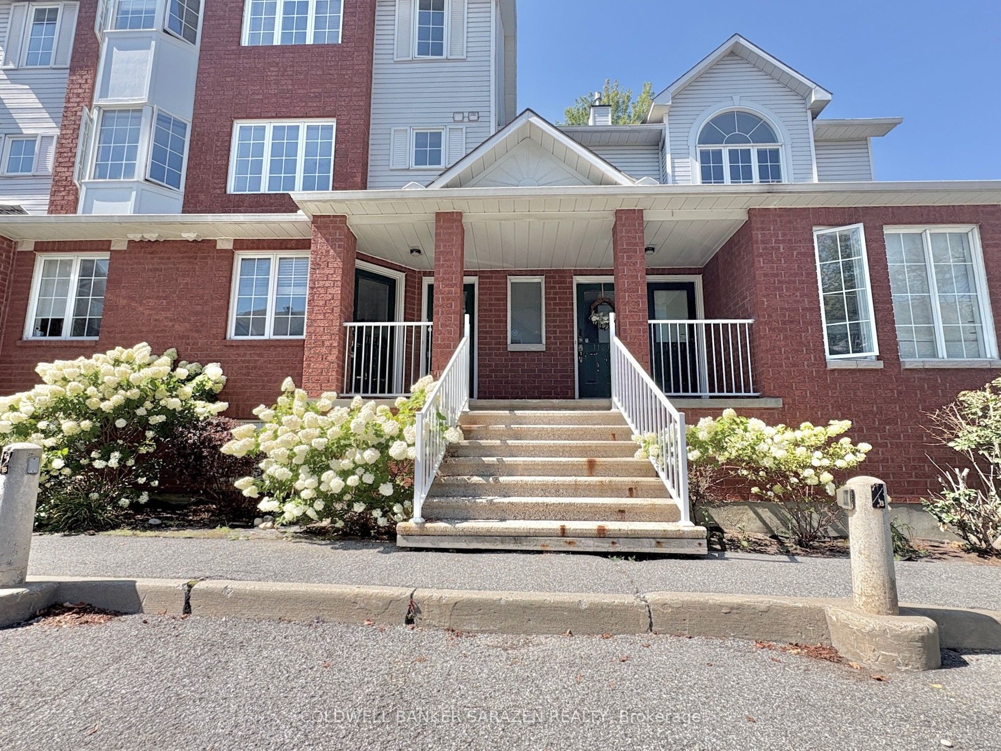
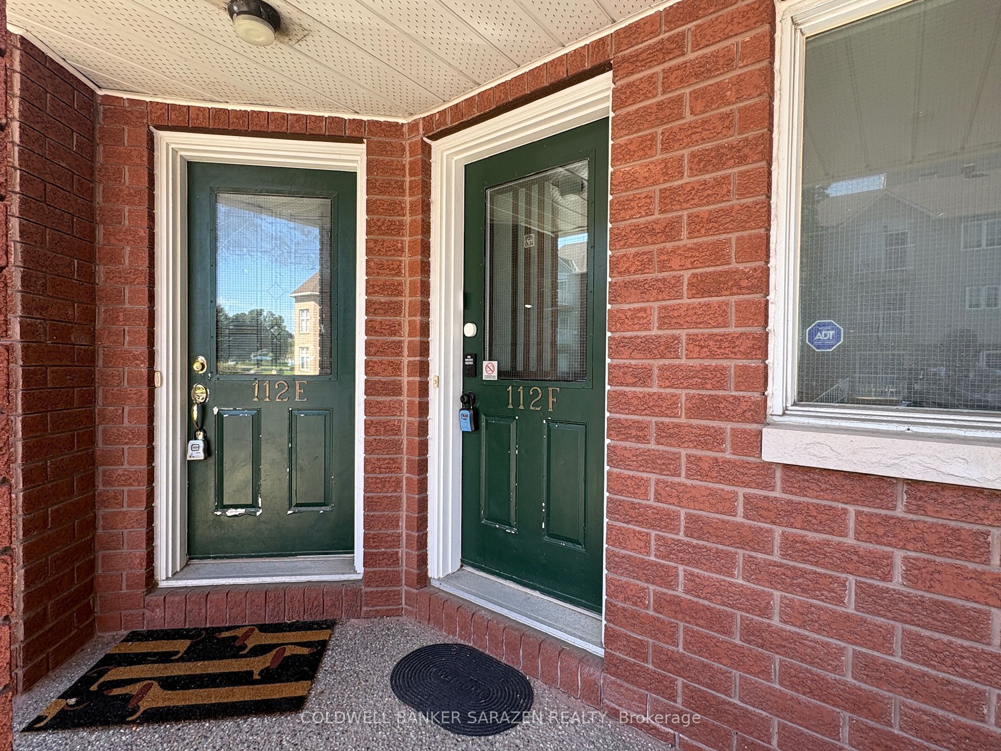
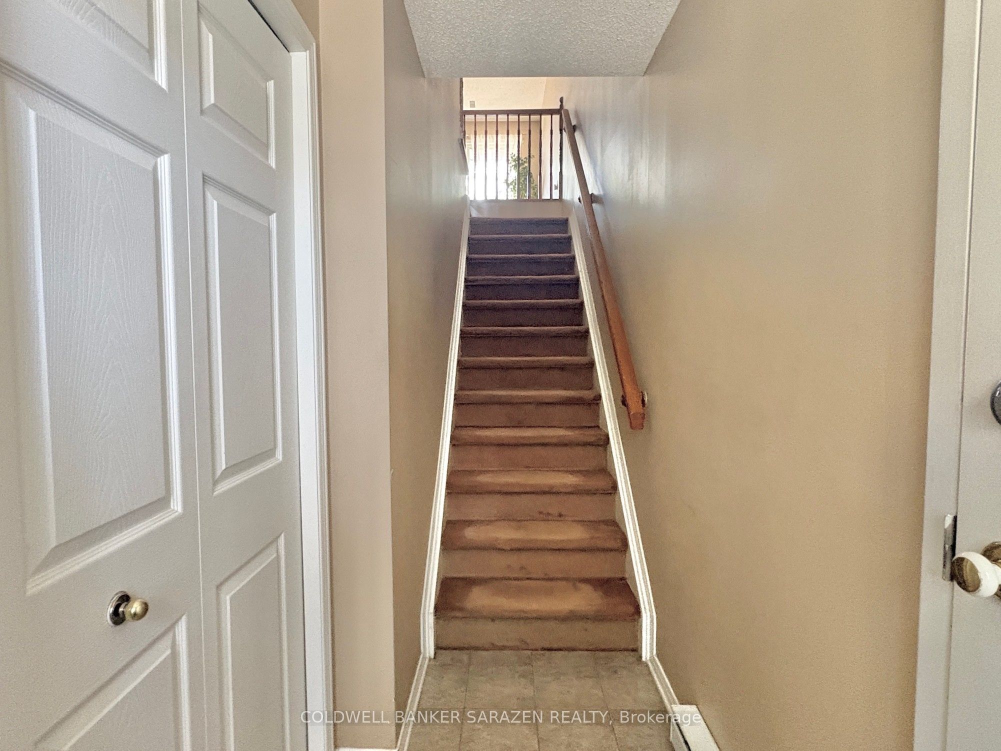
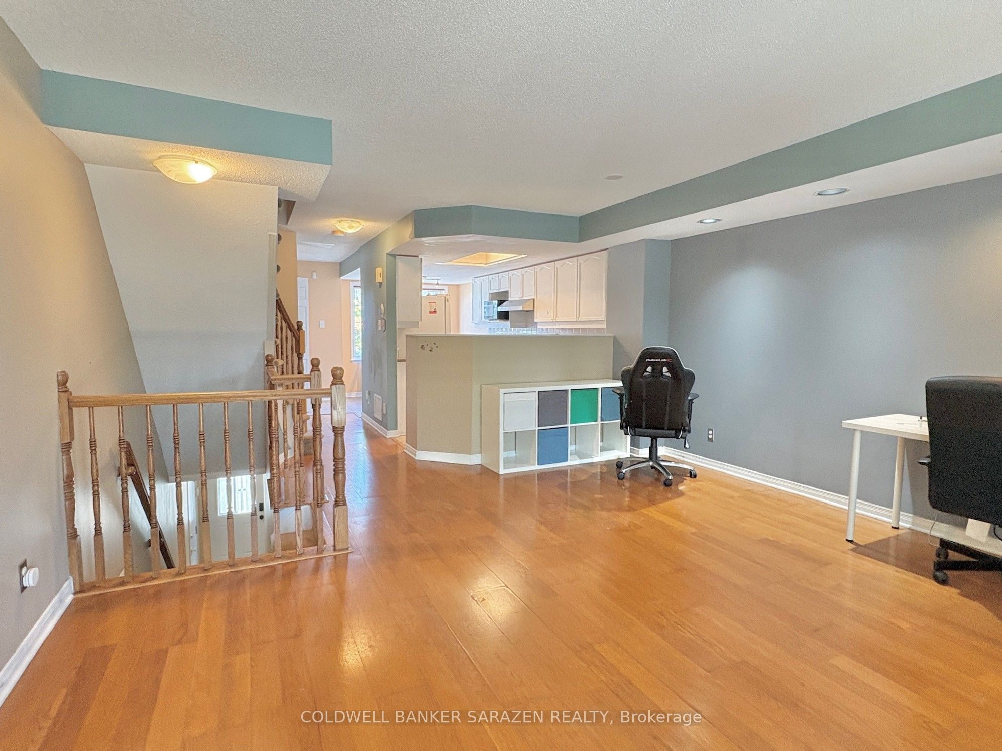
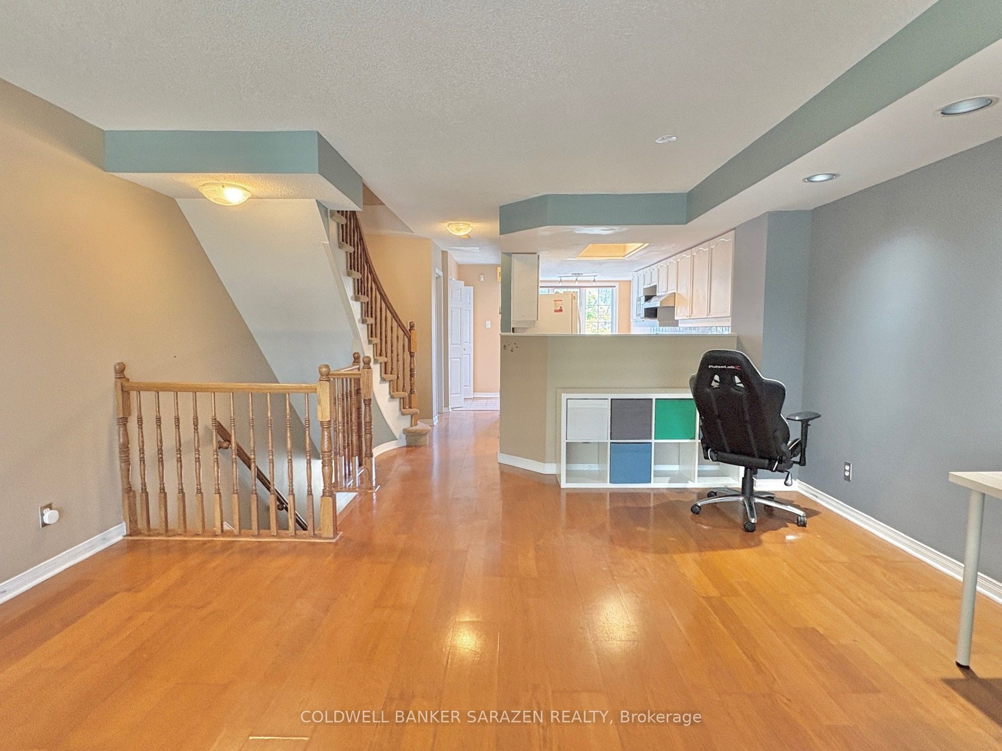
Welcome to 112F Centrepointe Drive, a charming and spacious 2-bedroom, 1.5-bathroom stacked condominium nestled in a quiet, tree-lined courtyard. Say goodbye to winter weather with direct entry into your private garage, complete with a dedicated foyer and storage space. The main living floor boasts an open-concept layout with a light-filled dining area, a functional kitchen featuring newly updated appliances (stove, dishwasher, and range hood, June 2026), a convenient powder room, laundry, and a cozy living room anchored by a gas fireplace. Step out onto your private main-level deck or retreat upstairs to the upper level, which houses two generous bedrooms, a full 4-piece bathroom, ample storage, and a second private deck-recently upgraded with fresh wood slats (Feb 2026)-offering serene, tree-canopied privacy. Unbeatably located within walking distance to Algonquin College, College Square, Centrepointe Theatres, the public library, and scenic local parks.
Property Information
Building Details
Features & Amenities
Financials & Fees
Inclusions & Exclusions
New Stove, Dishwasher, and Range Hood installed on June 2026; Dryer, Washer, Refrigerator
Location
Similar Properties
View More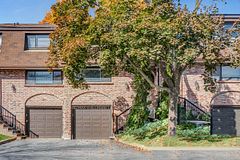
Source: Toronto Regional Real Estate Board (TRREB), via PropTx Innovations Inc.
The data relating to real estate on this website comes in part from the MLS® data feed of PropTx Innovations Inc. The information is deemed reliable but is not guaranteed accurate by PropTx.
The information provided herein must only be used by consumers that have a bona fide interest in the purchase, sale or lease of real estate and may not be used for any commercial purpose or any other purpose.
© 2026 PropTx Innovations Inc. All rights reserved. MLS®, REALTOR® and the associated logos are owned or controlled by The Canadian Real Estate Association (CREA).