4219 Green Gables Lane
About This Home
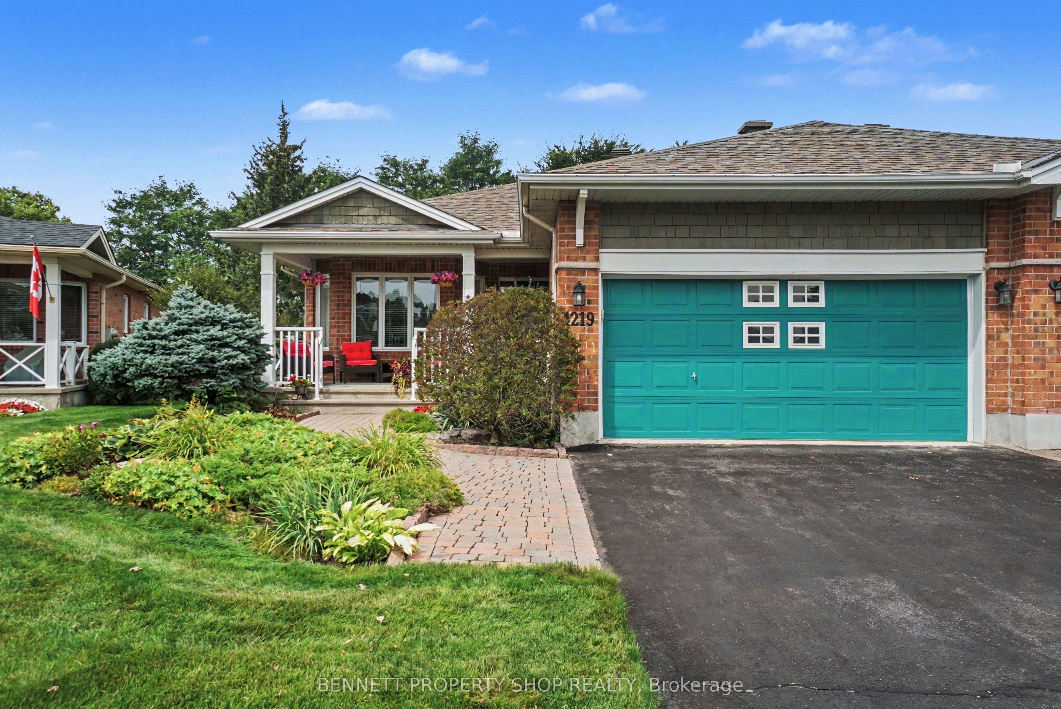
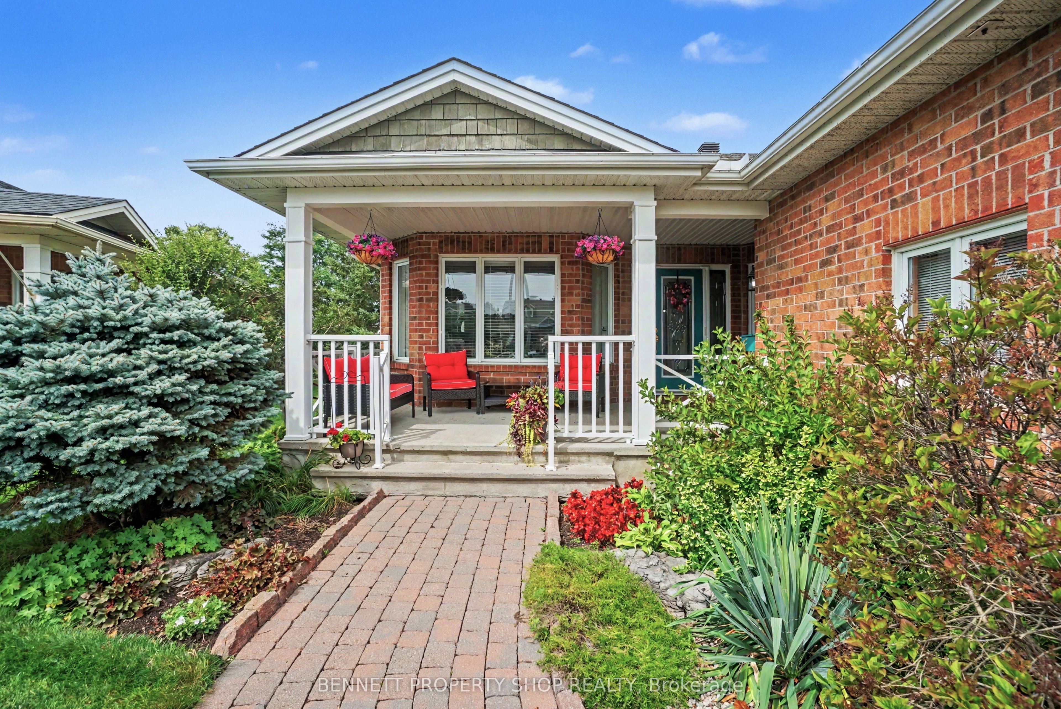
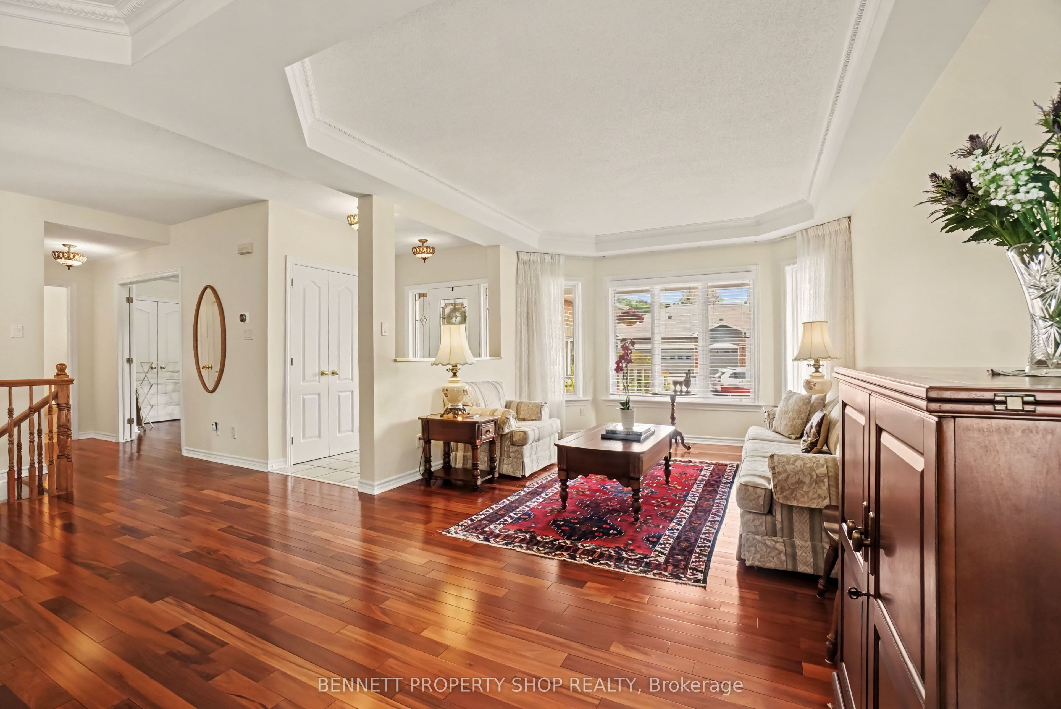
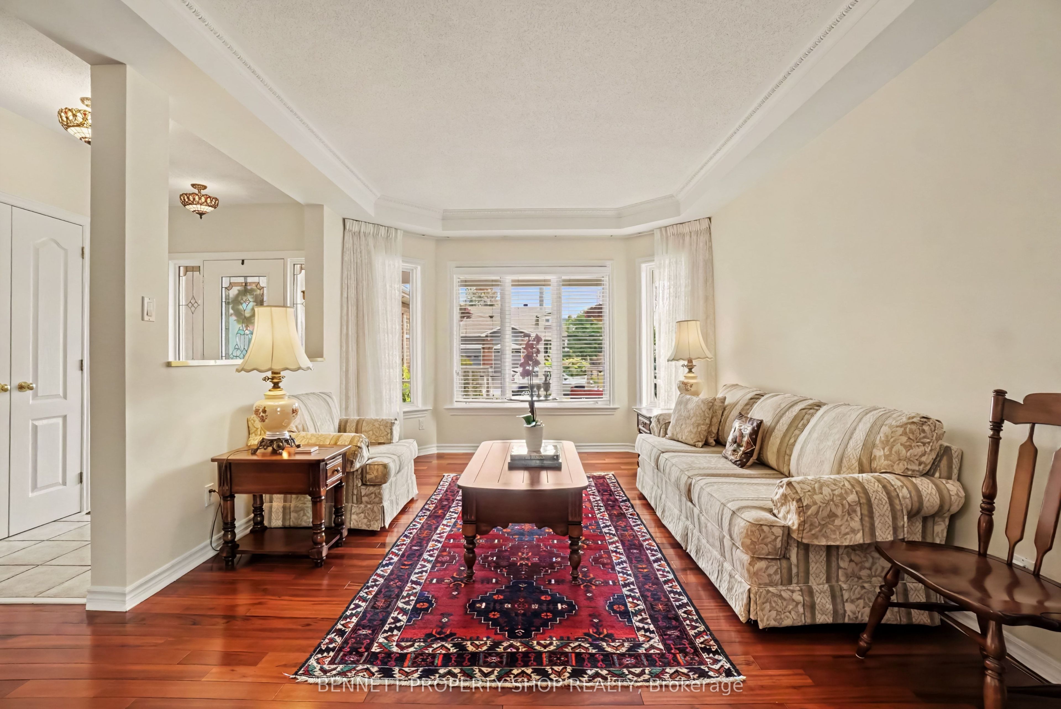
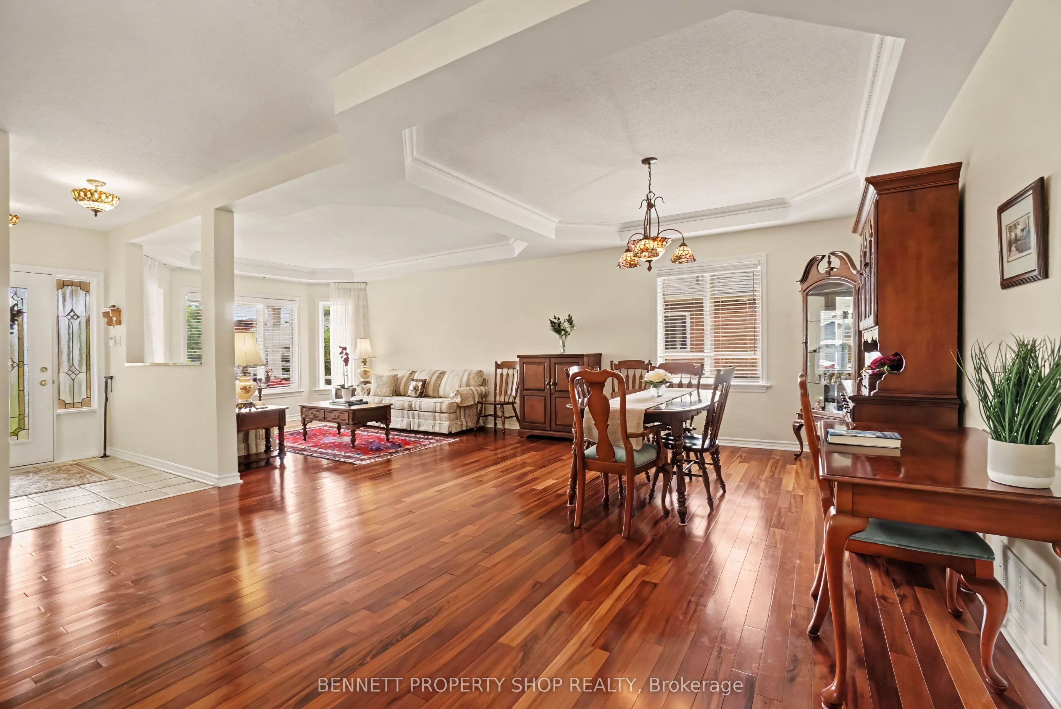
Welcome to the Villas in Riverside South. An outstanding, kind & caring community where friendships bloom easily, the grass is greener & the location cannot be beat. One of the largest models, the Quassia has a beautiful layout that is made for entertaining family & friends alike.Fully landscaped with beautiful gardens in both the front & the back yard. Morning's will be spent sipping coffee on your generous front porch, while neighbors start their day with a walkabout & greetings. Stepping inside, you will find the spacious upper level has 2 bedrooms, gleaming hardwood floors, a formal living & dining room, a large principal suite with a walk-in closet, upper level laundry, plus a big eat in kitchen that opens up to your family room & your private backyard with no rear neighbors. The lower level has oodles of space. A full bath, 2 more bedrooms, a second laundry area, a workshop & another area to relax in plus so much storage. With big oversized windows, this area is bright & welcoming & with a few modifications would be a perfect in-law suite or a caretakers area. Days will be spent enjoying games of Mahjong & evenings will be filled with laughter, friendship & sharing a nice crisp Pinot Grigio with neighbors. Truly a wonderful place to call home. 24 hours irrevocable on all offers. Some photos are digitally enhanced.
Property Information
Building Details
Features & Amenities
Financials & Fees
Inclusions & Exclusions
All window blinds & window treatments, Refrigerator, hood fan, stove, dishwasher, 2 washers, 2 dryers, 2 wardrobes in the basement, shelving in garage, workshop bench, drafting table, auto garage door opener & 1 remote.
None
Location
Similar Properties
View More
Source: Toronto Regional Real Estate Board (TRREB), via PropTx Innovations Inc.
The data relating to real estate on this website comes in part from the MLS® data feed of PropTx Innovations Inc. The information is deemed reliable but is not guaranteed accurate by PropTx.
The information provided herein must only be used by consumers that have a bona fide interest in the purchase, sale or lease of real estate and may not be used for any commercial purpose or any other purpose.
© 2026 PropTx Innovations Inc. All rights reserved. MLS®, REALTOR® and the associated logos are owned or controlled by The Canadian Real Estate Association (CREA).