51 Luffman Road
About This Home
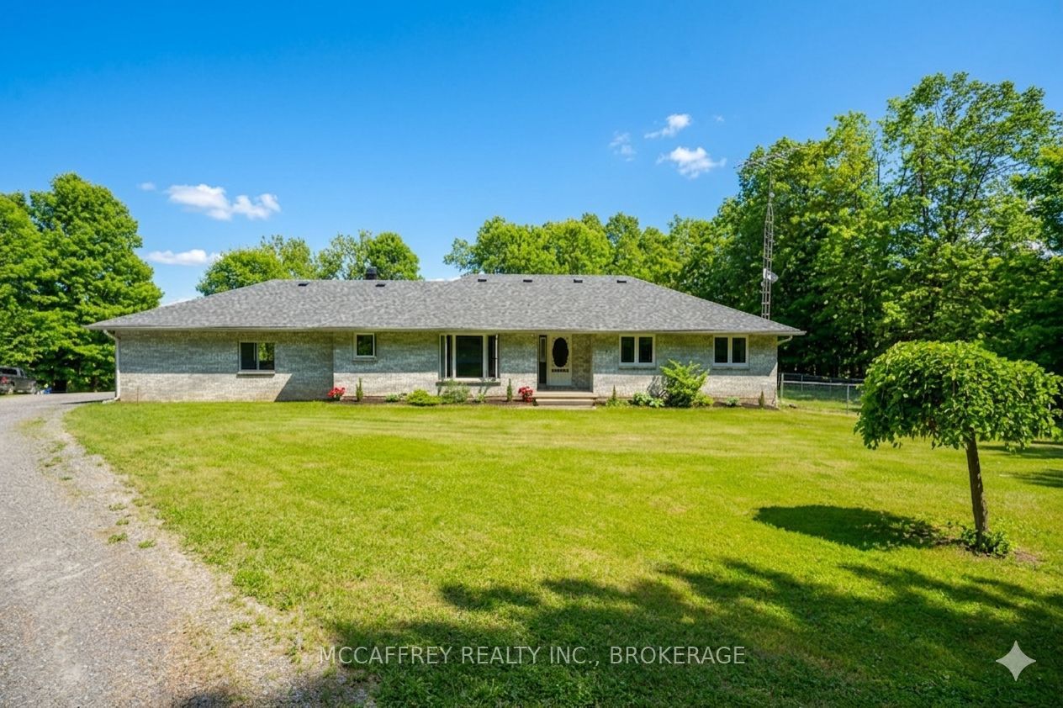
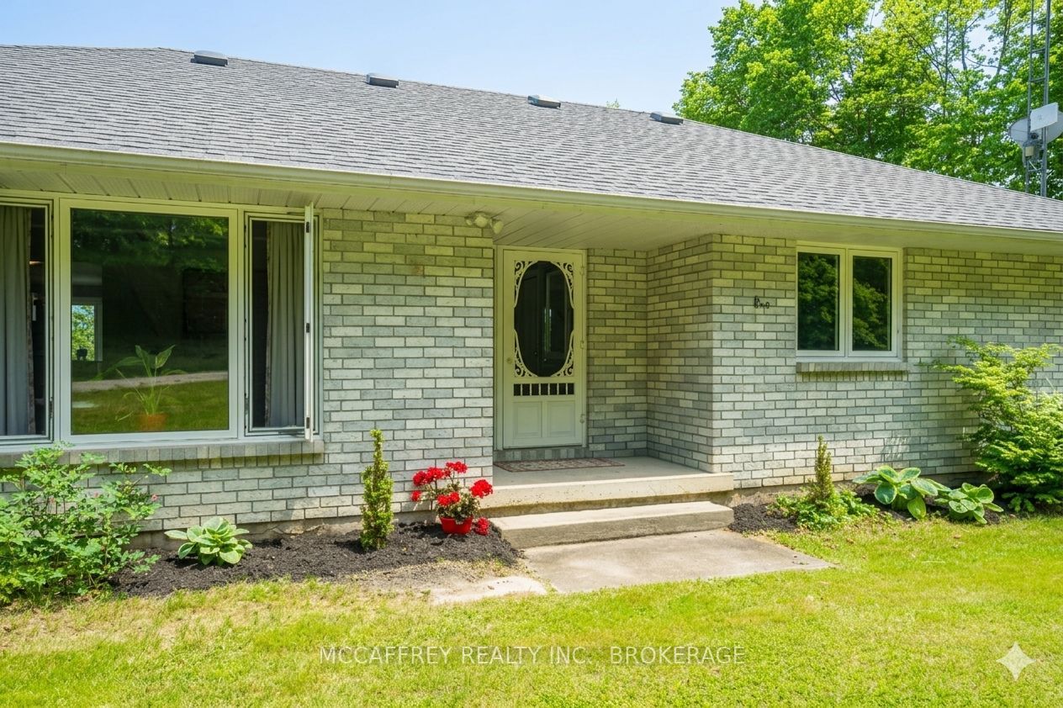
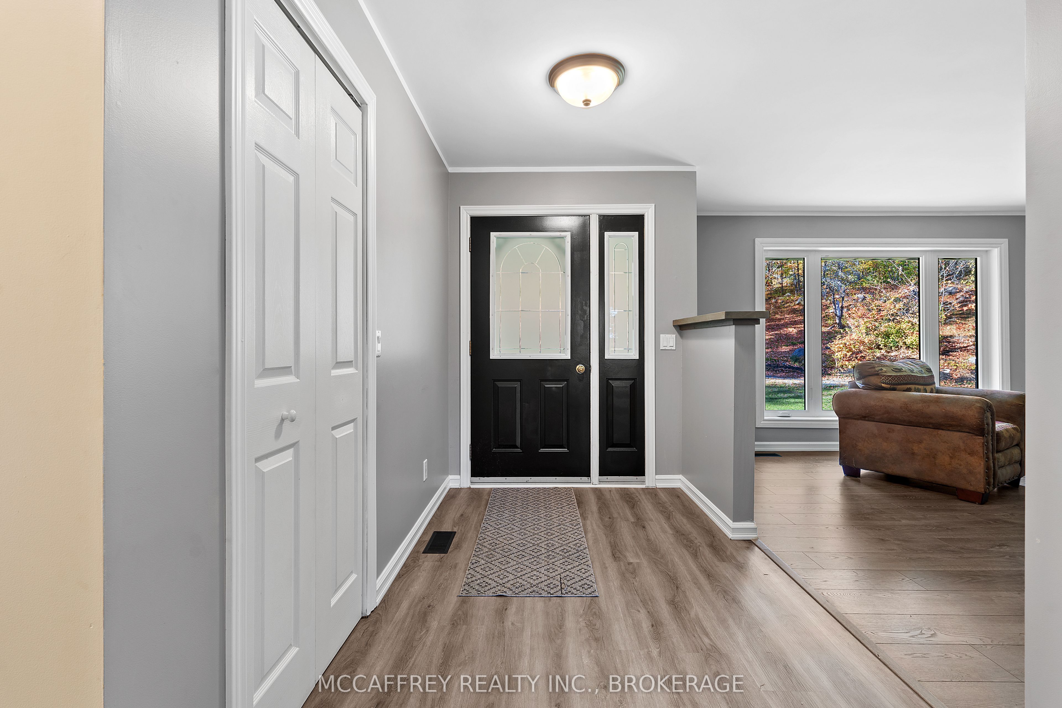
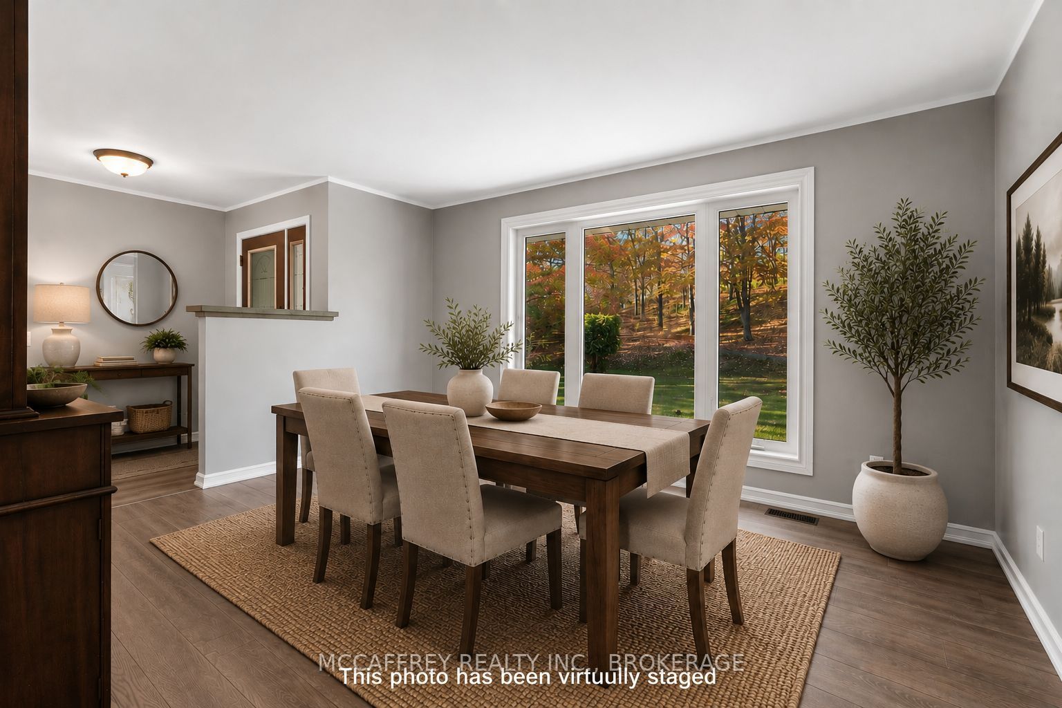
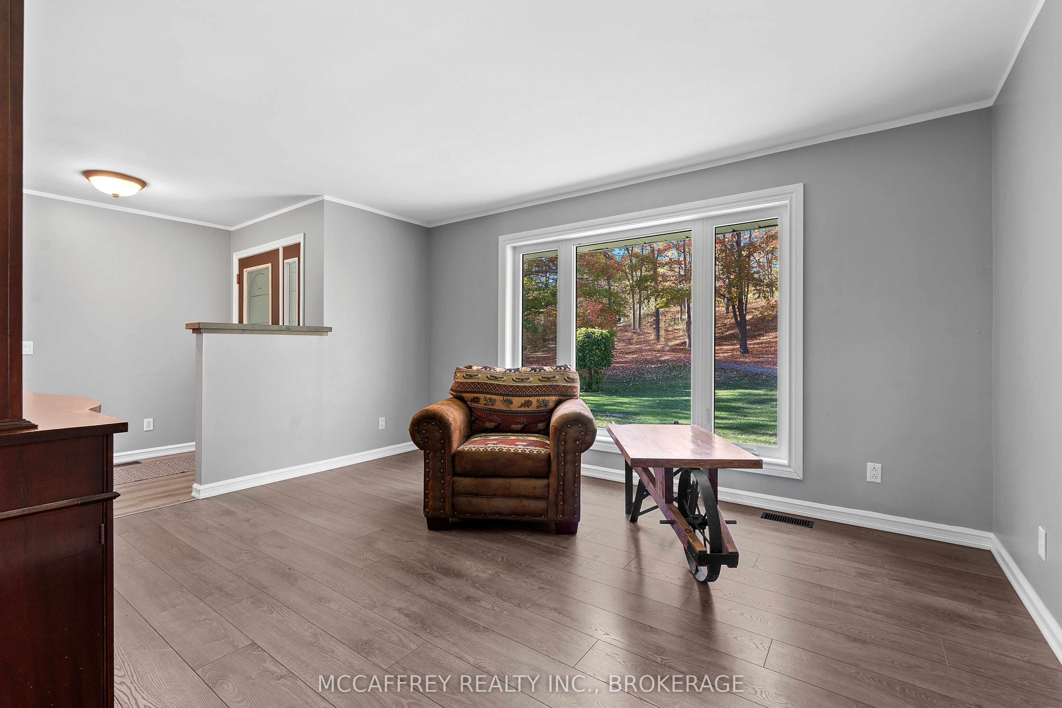
Set in a peaceful country setting, 51 Luffman Road is a beautifully updated 3-bedroom, 4-bathroom bungalow offering comfort, flexibility, and thoughtful upgrades throughout. Step inside to bright, refreshed living spaces featuring newer flooring, trim, baseboards, and elegant crown molding that create a polished, cohesive feel. Newer windows fill the home with natural light, while the spacious eat-in kitchen and inviting living area provide the perfect setting for everyday family living or entertaining guests. Major updates offer added peace of mind, including a brand-new roof installed in May 2025. The attached garage has a freshly painted floor, and is equipped with a new garage door opener for everyday convenience, while the freshly painted deck is ideal for relaxing, dining outdoors, or hosting friends. Freshly painted sheds add practical and attractive storage space for all your outdoor essentials. The finished basement is a standout feature, complete with its own separate entrance, full kitchen, bathroom, and private living space. Whether used as a potential in-law suite, guest retreat, or flexible additional living area, it offers excellent versatility for multi-generational families or those looking for extra space and privacy. With modern bathroom countertops updated in 2024, fresh interior finishes, and a move-in-ready feel, this turnkey bungalow is an excellent option for upsizers, downsizers, families, or investors alike. Enjoy the tranquility of country living while remaining close to amenities. Don't miss your chance to view this wonderful home-schedule your private showing today!
Property Information
Building Details
Features & Amenities
Financials & Fees
Inclusions & Exclusions
All Appliances
Seller's Person Belongings
Location
Similar Properties
View More
Source: Toronto Regional Real Estate Board (TRREB), via PropTx Innovations Inc.
The data relating to real estate on this website comes in part from the MLS® data feed of PropTx Innovations Inc. The information is deemed reliable but is not guaranteed accurate by PropTx.
The information provided herein must only be used by consumers that have a bona fide interest in the purchase, sale or lease of real estate and may not be used for any commercial purpose or any other purpose.
© 2026 PropTx Innovations Inc. All rights reserved. MLS®, REALTOR® and the associated logos are owned or controlled by The Canadian Real Estate Association (CREA).