101 Cascade Boulevard
About This Home
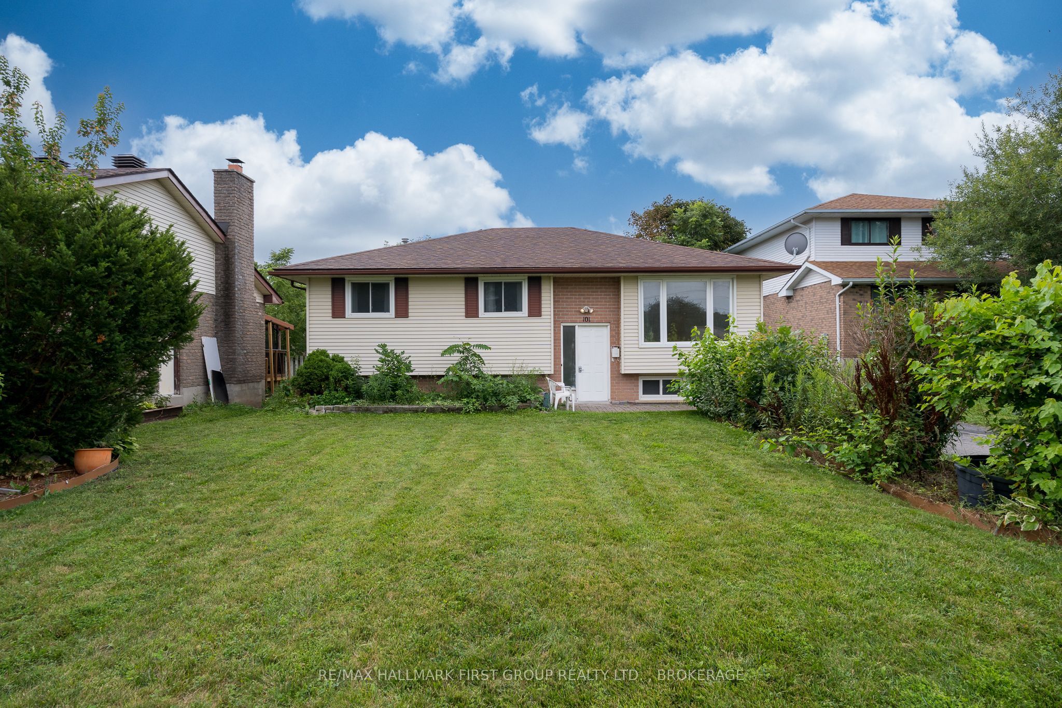
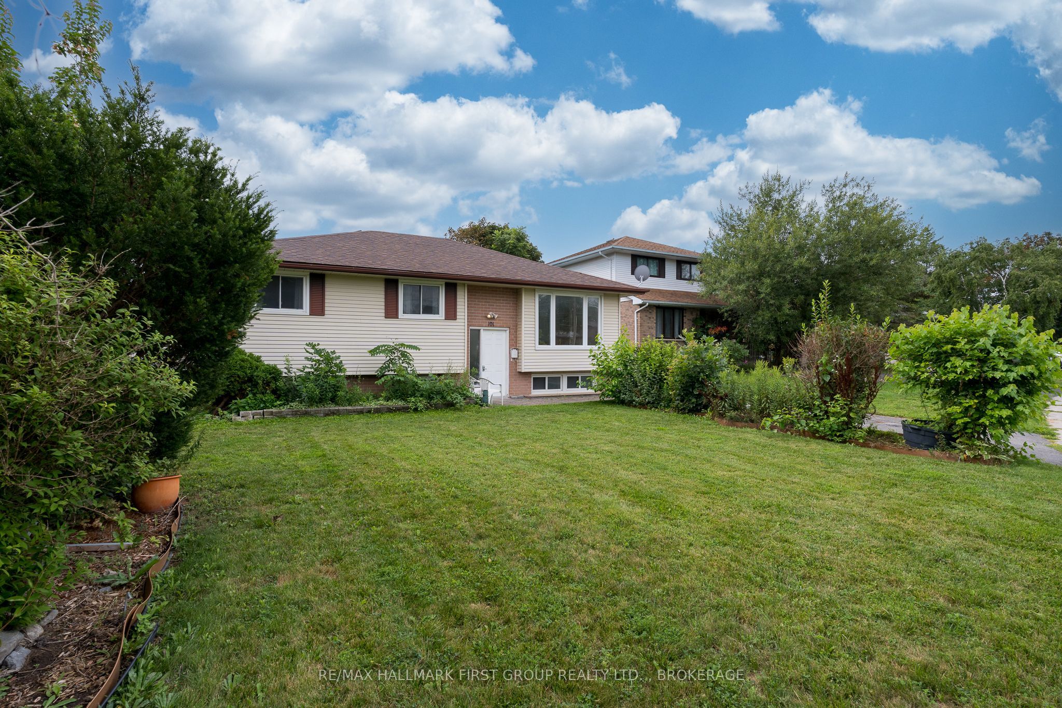
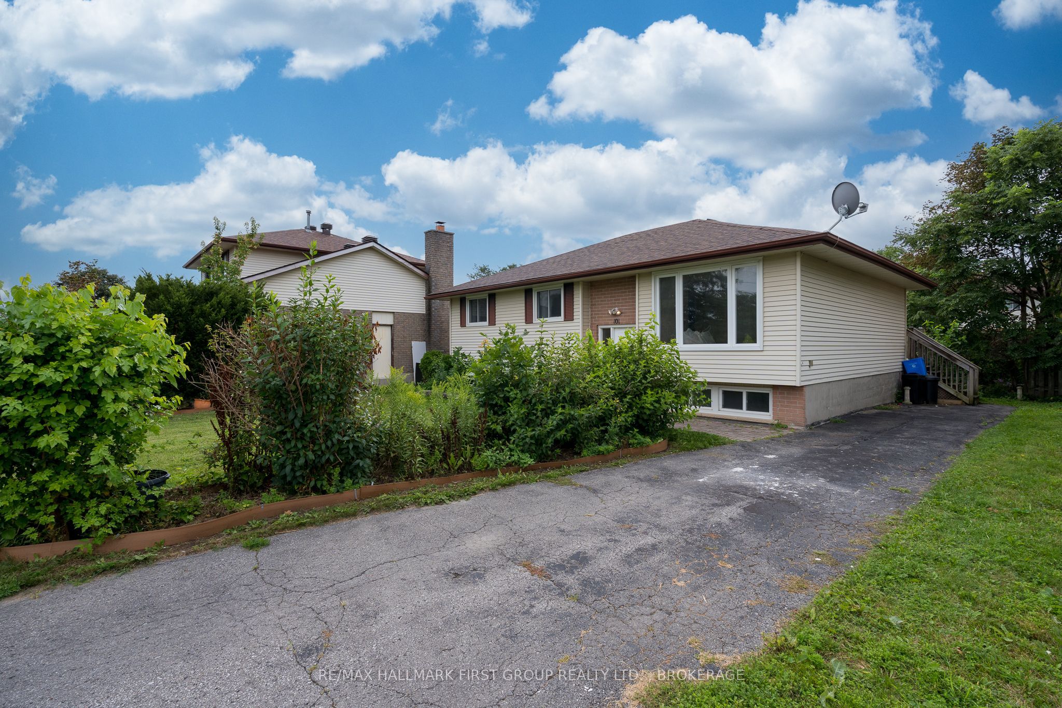
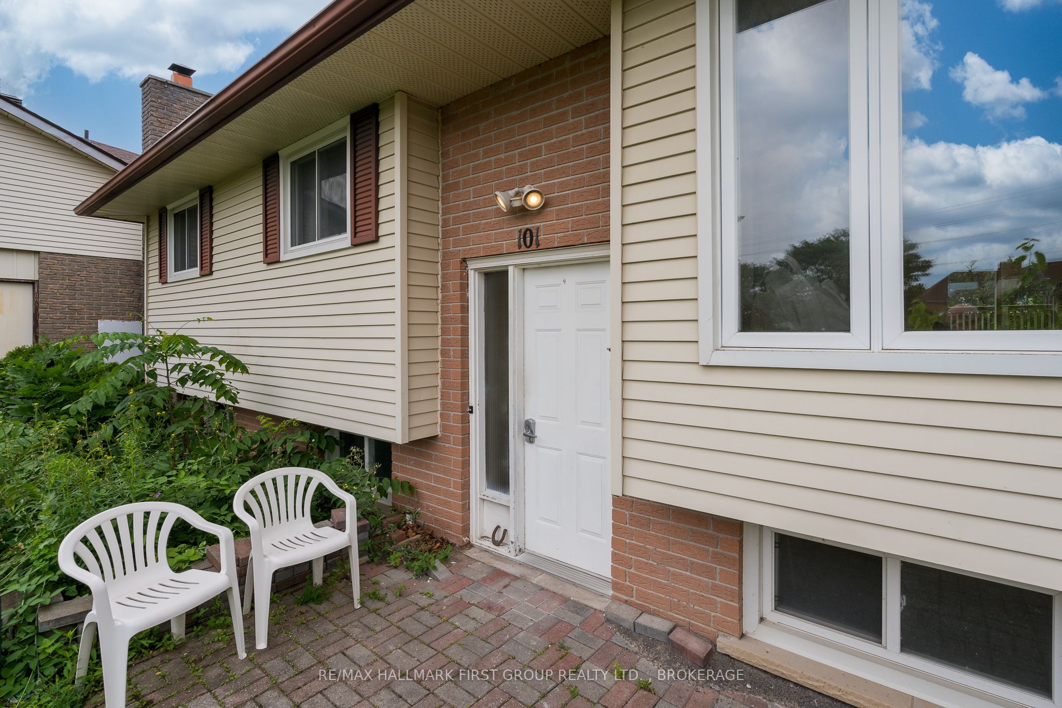
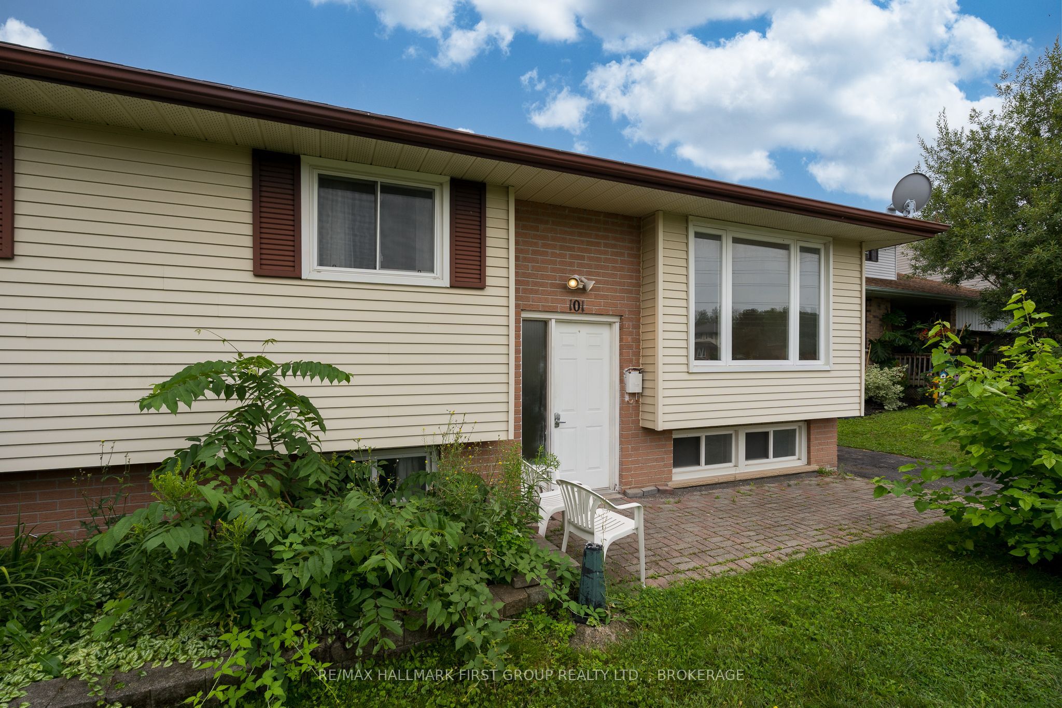
Located in one of Belleville's desirable west end neighbourhoods, this 3+1 bedroom raised ranch bungalow offers a functional layout, generous living space, and an excellent opportunity for buyers looking to make a home their own. The main level features bright principal rooms, three bedrooms, and a full bathroom, while the lower level provides an additional bedroom, further living space, and a second bathroom with existing rough-in that requires completion/repair. Following a sump pump failure, portions of the lower-level drywall and flooring were removed, providing a fresh starting point for future finishing and improvements. The home is equipped with central air conditioning; however, the unit is in need of repair or replacement. This property is being sold as part of an estate and is offered in its current condition, with no representations or warranties provided by the Seller. Conveniently located close to schools, parks, shopping, restaurants, and Belleville's west end amenities, this property offers plenty of potential for buyers looking to renovate, personalize, and build equity in a well-established neighbourhood. Offers will be considered and reviewed at 5:00 p.m. on August 31, 2026.
Property Information
Building Details
Features & Amenities
Financials & Fees
Inclusions & Exclusions
fridge, stove, washer, dryer - all included in as is where is condition.
None
Location
Similar Properties
View More
Source: Toronto Regional Real Estate Board (TRREB), via PropTx Innovations Inc.
The data relating to real estate on this website comes in part from the MLS® data feed of PropTx Innovations Inc. The information is deemed reliable but is not guaranteed accurate by PropTx.
The information provided herein must only be used by consumers that have a bona fide interest in the purchase, sale or lease of real estate and may not be used for any commercial purpose or any other purpose.
© 2026 PropTx Innovations Inc. All rights reserved. MLS®, REALTOR® and the associated logos are owned or controlled by The Canadian Real Estate Association (CREA).