484734 Sweaburg Road
About This Home
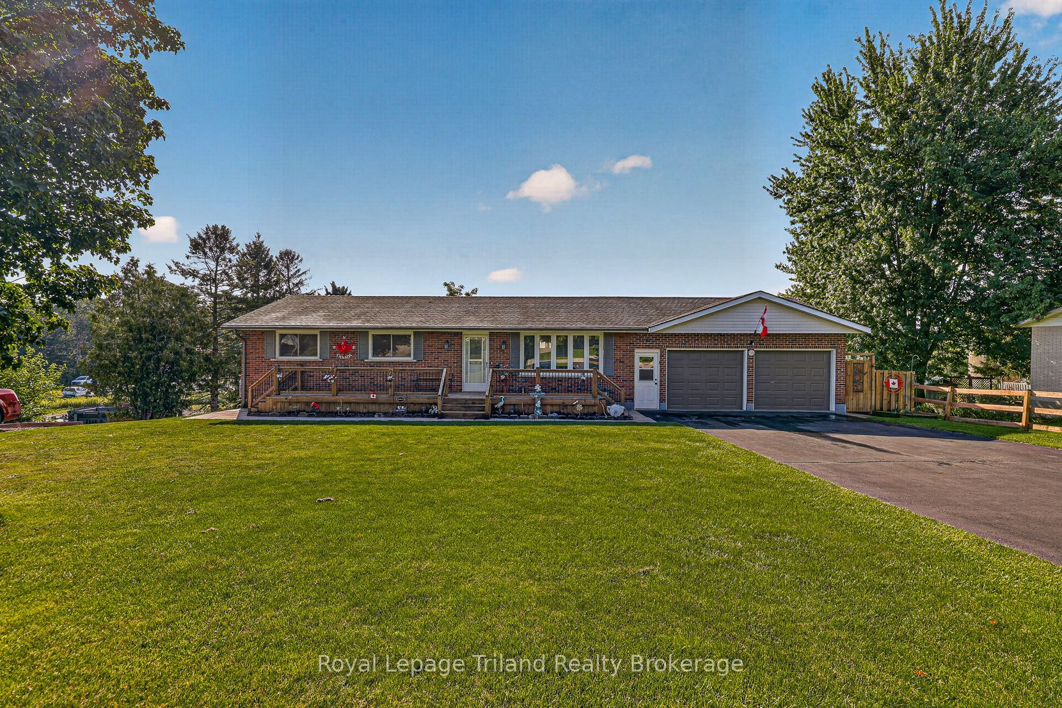
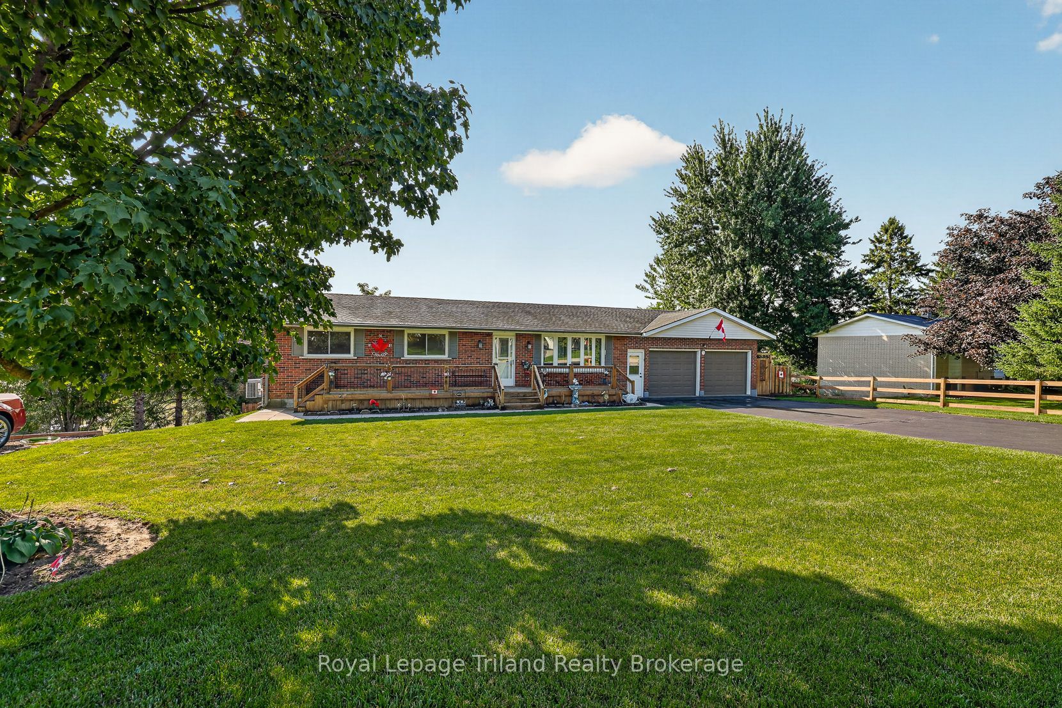
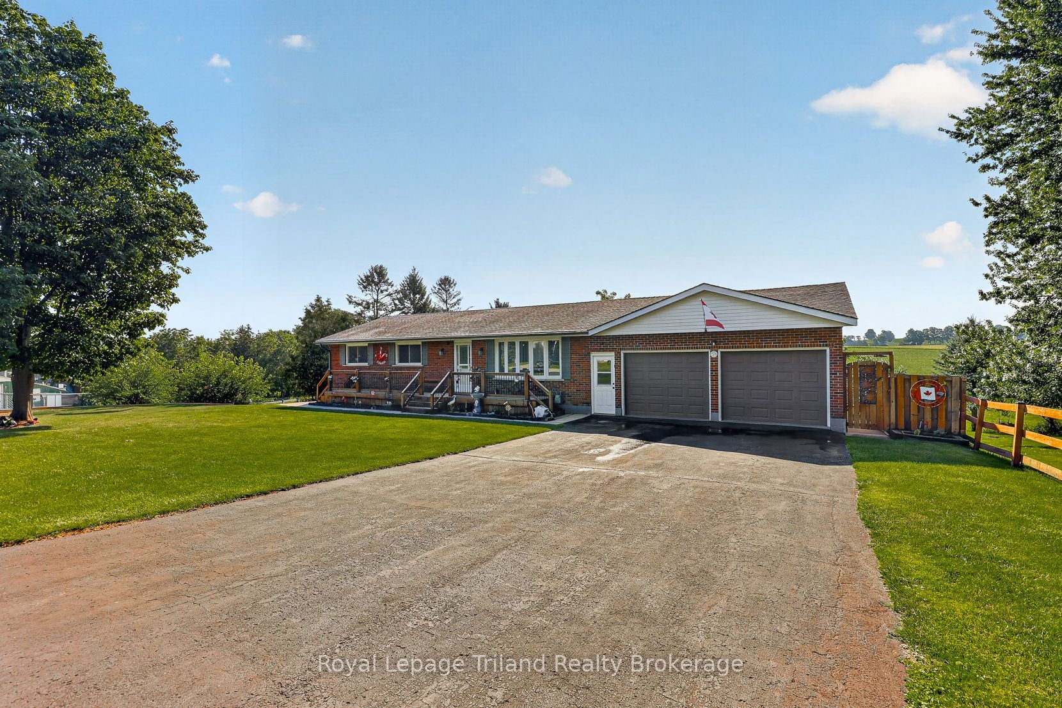
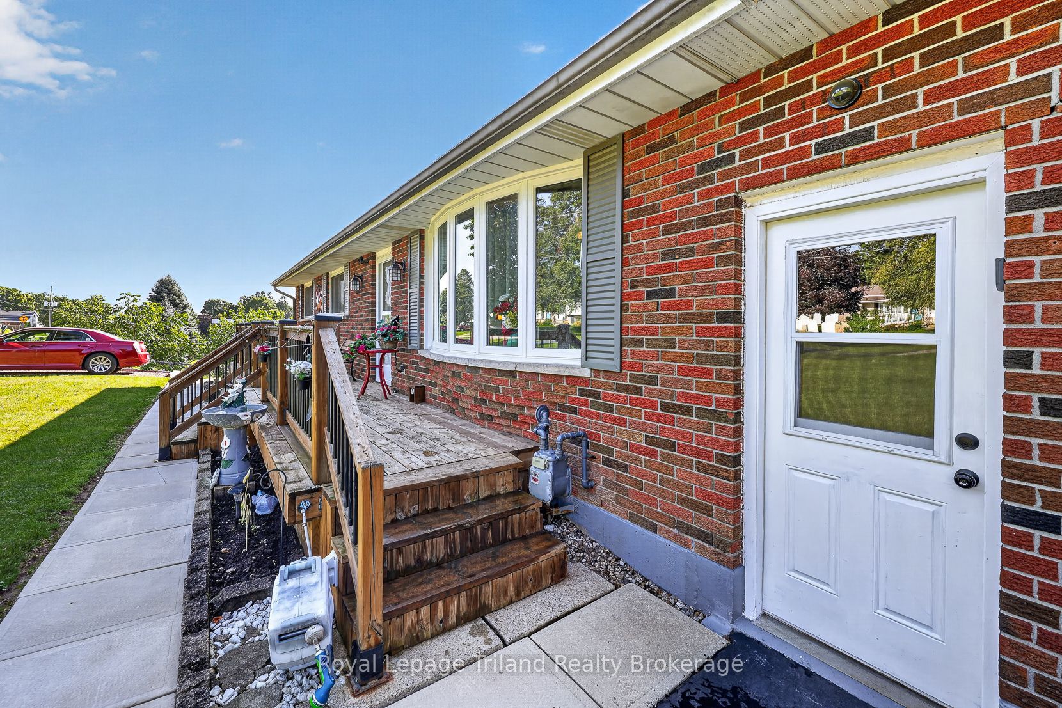
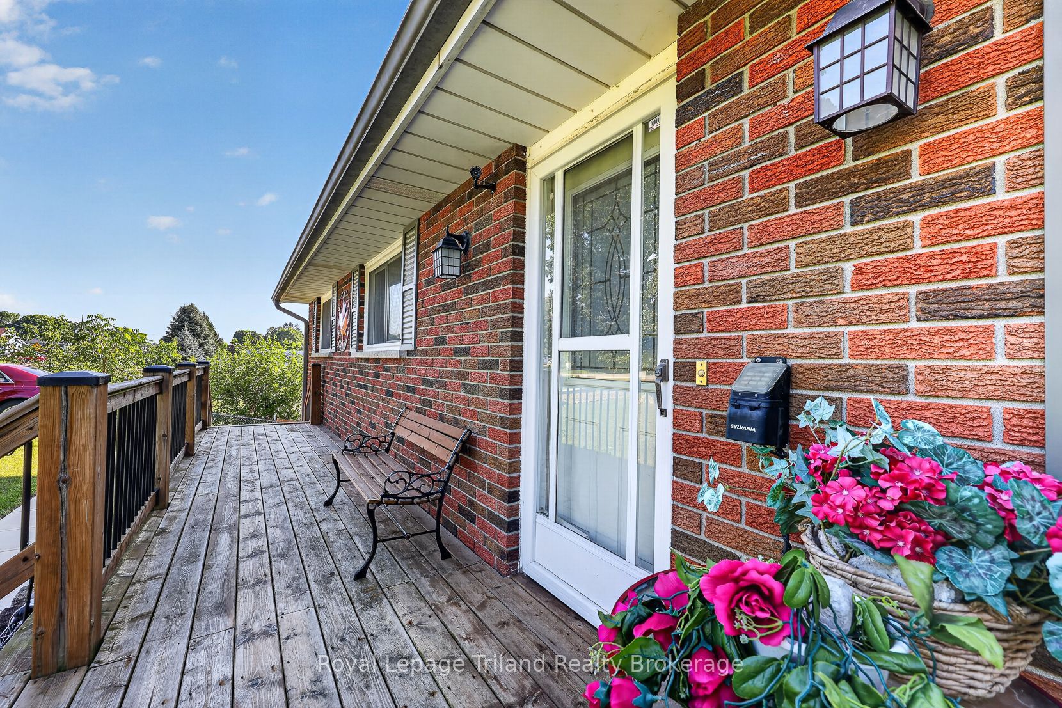
Welcome Home! Peaceful, Charming Sweaburg. A welcoming village that helps create a calming lifestyle. Many amazing features with this property. First its a brick bungalow with a walk out basement. Second an attached large 2 car garage for vehicles, storage, hobbies or a workshop. Third an incredible lot, 105x150, approx 1/3 acre backing onto farmers field. Inside or out there is ample space for entertaining family and friends. Main floor living includes 3 bedrooms, a 4pc bath, living room with bay window and an eat in kitchen dinette area. The lower level has a 4th bedroom, large laundry/utility room, 2nd bathroom and a cozy family room that includes a pool table, fireplace and a wet bar. The best part is a walk out basement to a deck and gazebo to look out and enjoy your peaceful, fully fenced backyard. The present owners have enjoyed and loved this home for 40 years, that shows how special it is. In recent years the shingles, gas furnace and central air have been updated (2017), the breaker panel in 2026. Location truly does matter, not only have you got a rural feel of home ownership in a quaint village but you have quick, easy access to a hospital, the 401/403 corridor is minutes away and convenient shopping, dining and amenities of Woodstock available. Pride of ownership is evident and truly makes this house a home.
Property Information
Building Details
Features & Amenities
Financials & Fees
Inclusions & Exclusions
Existing Fridge (ice maker not working), Stove, Dishwasher, Washer, Dryer, Bar Fridge, Window coverings and hardware, affixed light fixtures and fans. Appliances are working but will be in "as is" condition. Pool table, Bar , Electric FP
Stand up freezer
Location
Similar Properties
View More
Source: Toronto Regional Real Estate Board (TRREB), via PropTx Innovations Inc.
The data relating to real estate on this website comes in part from the MLS® data feed of PropTx Innovations Inc. The information is deemed reliable but is not guaranteed accurate by PropTx.
The information provided herein must only be used by consumers that have a bona fide interest in the purchase, sale or lease of real estate and may not be used for any commercial purpose or any other purpose.
© 2026 PropTx Innovations Inc. All rights reserved. MLS®, REALTOR® and the associated logos are owned or controlled by The Canadian Real Estate Association (CREA).