120 Second Avenue
About This Home
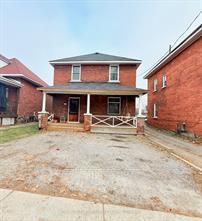
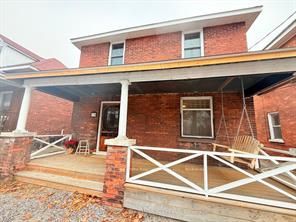
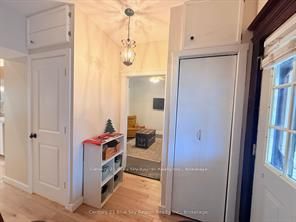
Welcome to the timeless elegance of this well-preserved two-storey century home, blending classic charm with modern conveniences. As you enter the home, high ceilings greet you on the main floor, creating an open and airy ambiance. The floor plan flows seamlessly from room to room, offering a spacious living area perfect for relaxation and entertaining. The bright, eat-in kitchen is complete with appliances, ample counter space, and a large window that invite the sun to flood the room. Completing this level is a convenient two-piece bathroom. Upstairs, you have three very generous-sized bedrooms with a large five-piece bathroom. Step outside to a fully fenced backyard, which is perfect for allowing children to play, pets to run free, or for holding summertime gatherings. You will never have to worry about parking with the double-wide driveway at the front of the home, complemented by another at the back via a mutual laneway. This ensures convenience and ease for multiple vehicles or guests that may visit.Throughout this century home, updates in the form of improved functionality and aesthetics are evident. From shingles and mechanical systems to modern fixtures and finishes, every aspect is well thought out for comfort and peace of mind. Close proximity to the North Bay Public Library, Shopping, Restaurants and more! Have a look today!
Property Information
Building Details
Features & Amenities
Financials & Fees
Inclusions & Exclusions
Fridge, Stove, Dishwasher, Washer, Dryer, Shed, All light fixtures and ceiling fans, All blinds and window coverings, TV Mount in living room.
Chest Freezer, front porch swing
Location
Similar Properties
View More
Source: Toronto Regional Real Estate Board (TRREB), via PropTx Innovations Inc.
The data relating to real estate on this website comes in part from the MLS® data feed of PropTx Innovations Inc. The information is deemed reliable but is not guaranteed accurate by PropTx.
The information provided herein must only be used by consumers that have a bona fide interest in the purchase, sale or lease of real estate and may not be used for any commercial purpose or any other purpose.
© 2026 PropTx Innovations Inc. All rights reserved. MLS®, REALTOR® and the associated logos are owned or controlled by The Canadian Real Estate Association (CREA).