2371 Snyders Road
About This Home
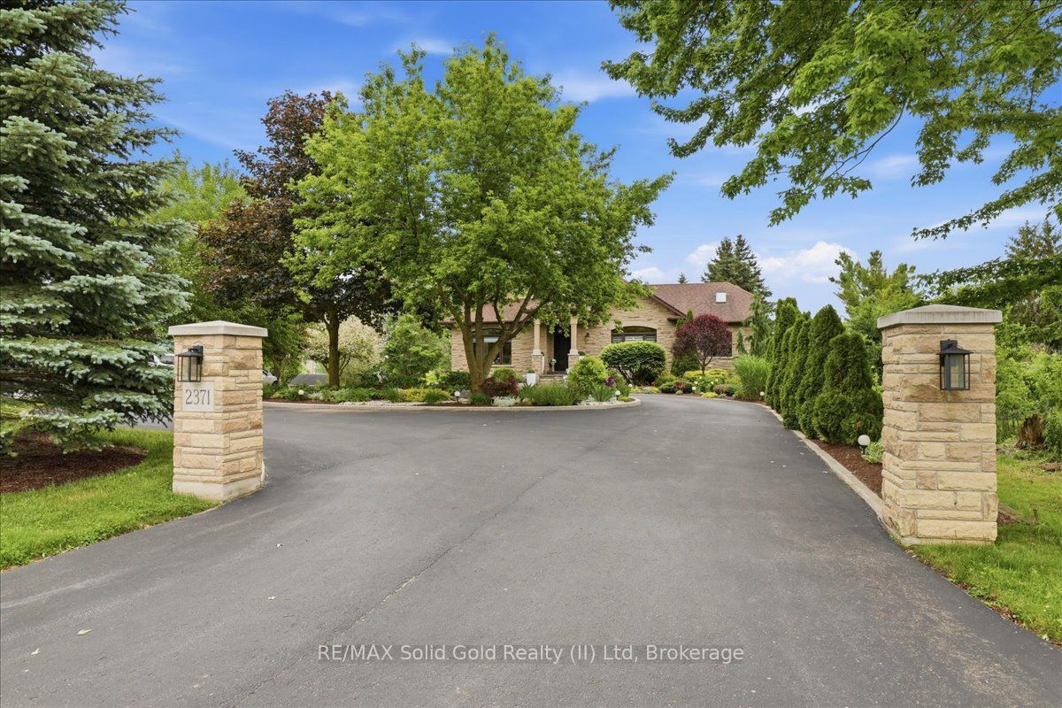
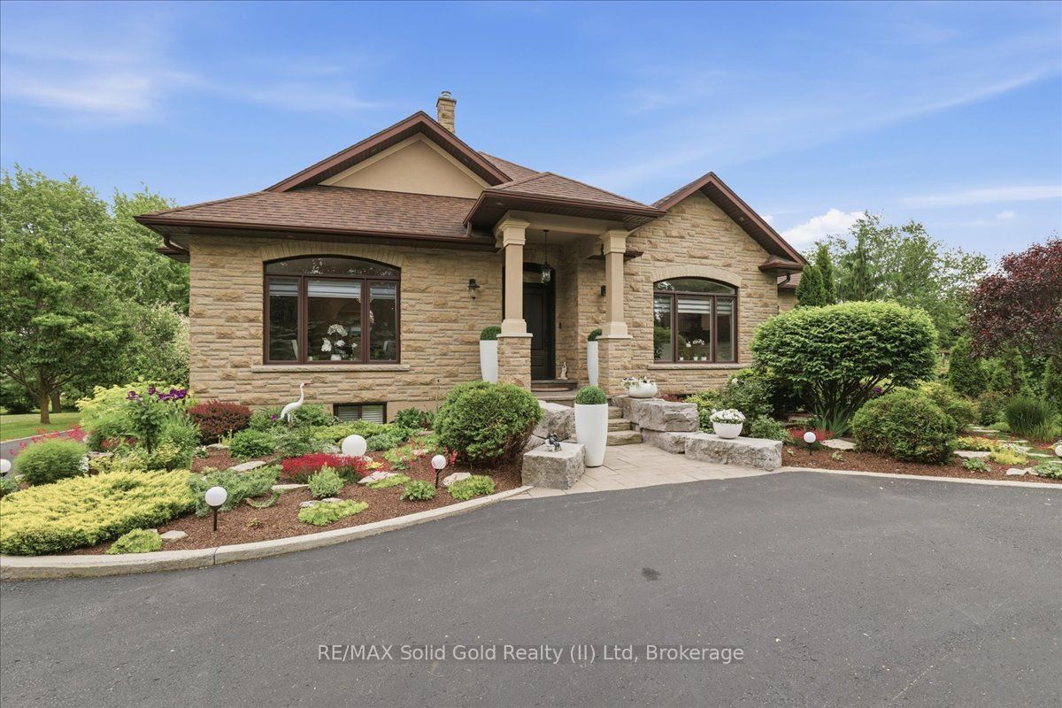
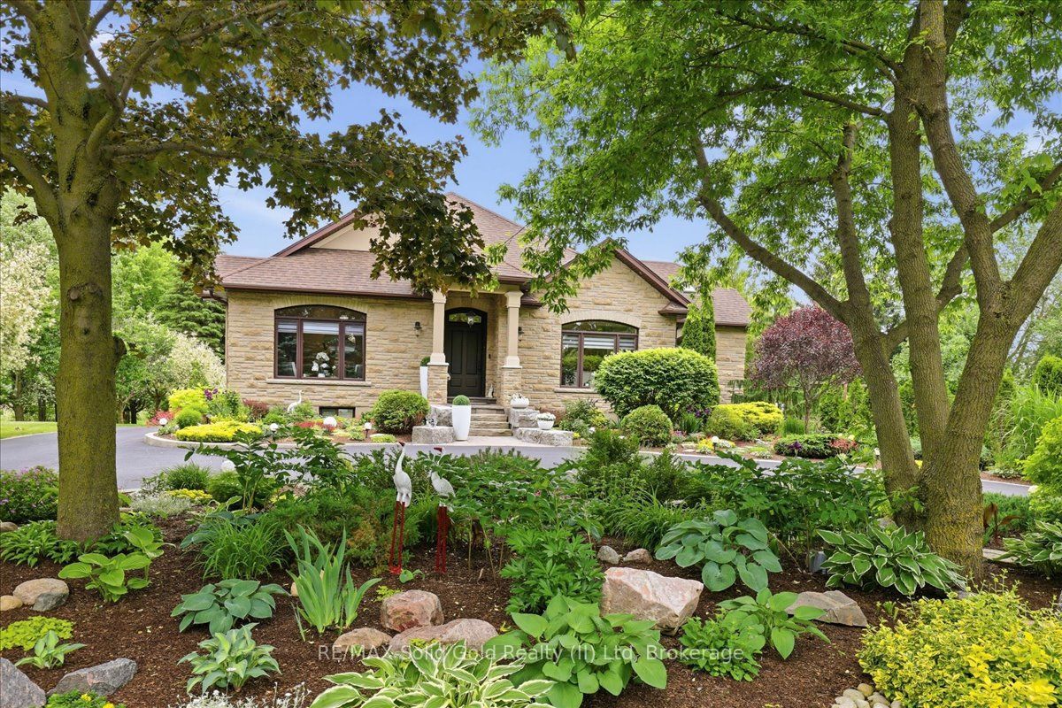
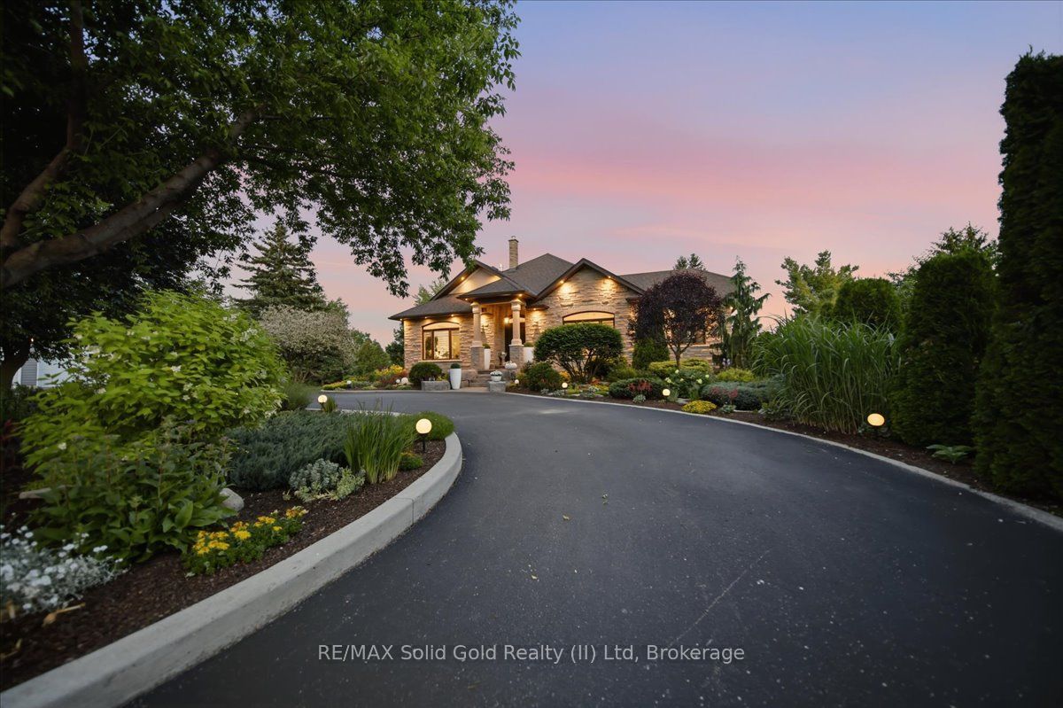
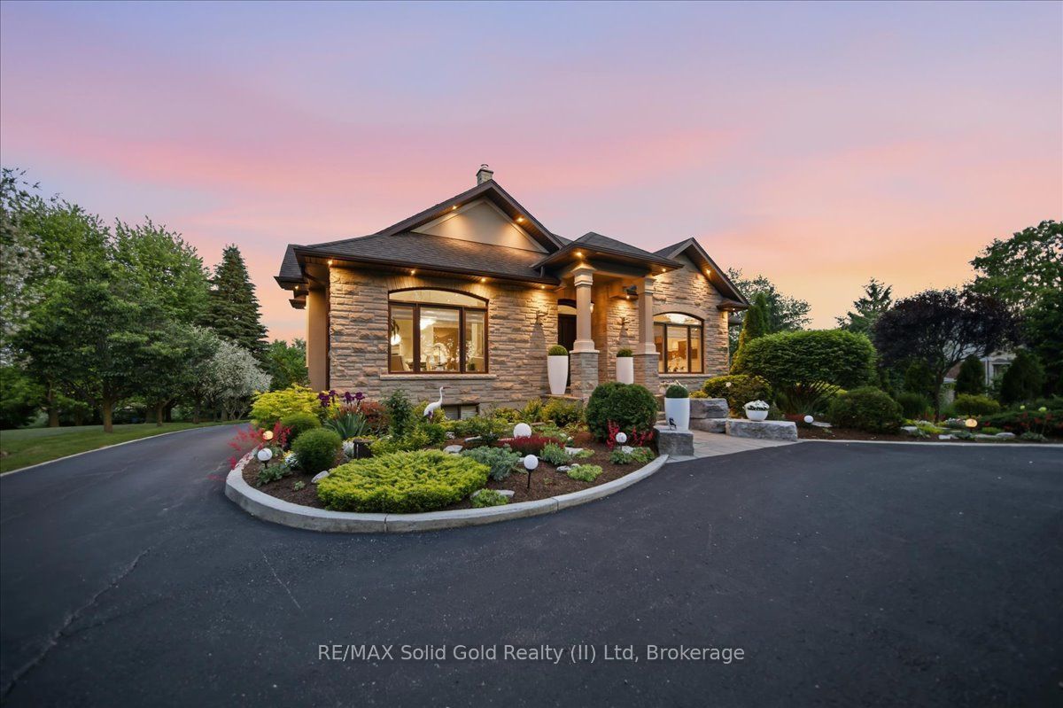
Welcome to this exceptional custom-built bungalow, 2,660 sqft of thoughtfully designed living space on a 1.2 acre lot. From the moment you arrive, the circular driveway and meticulously landscaped grounds set the tone. Step inside to discover stunning walnut hardwood floors, 11-foot vaulted ceilings, and an open-concept design that blends elegance with everyday comfort. The spacious dining and living areas create the perfect setting. A true chef's kitchen, featuring a 10' x 4' granite-topped island, double built-in ovens, and a 10' x 4' walk-in pantry. Off the kitchen, the inviting sunroom offers cedar-lined ceilings and windows that open fully, creating a bright, airy retreat. The main level features 3 spacious bedrooms and 3 beautiful bathrooms. The primary suite is a private sanctuary, complete with a 5 pc ensuite, walk-in closet, and a charming balcony. The fully finished lower level offers an ideal in-law suite, featuring a full kitchen, one bedroom plus a den, and an additional full bathroom. For added comfort, the 3 full bathrooms in the home feature in-floor heating. The surprises continue when you step into the incredible garage space. With room for up to 5 vehicles, heated interiors, and finished epoxy floors, this is a dream setup for car enthusiasts and hobbyists alike. The detached garage offers the 5th parking space and can easily serve as a workshop, storage area, or home for your recreational vehicles. Outside, the beautifully landscaped backyard is designed for relaxation and enjoyment, featuring stone walkways, a cozy fire pit area, and a thriving vegetable garden. The detached garage also includes a convenient kitchenette and two-piece bathroom, making outdoor entertaining effortless. With parking for more than 15 vehicles and a rare combination of space, luxury, and convenience, this remarkable property delivers the best of both worlds; peaceful country-style living with all the benefits of city amenities just minutes away.
Property Information
Building Details
Features & Amenities
Financials & Fees
Inclusions & Exclusions
Basement stove, basement fridge, basement dishwasher, basement microwave over the range, small garage fridge, air compressor
Stand up freezer in the pantry, fridge in the workshop garage, Dyson vacuum attached to the wall in the laundry room
Location
Similar Properties
View More
Source: Toronto Regional Real Estate Board (TRREB), via PropTx Innovations Inc.
The data relating to real estate on this website comes in part from the MLS® data feed of PropTx Innovations Inc. The information is deemed reliable but is not guaranteed accurate by PropTx.
The information provided herein must only be used by consumers that have a bona fide interest in the purchase, sale or lease of real estate and may not be used for any commercial purpose or any other purpose.
© 2026 PropTx Innovations Inc. All rights reserved. MLS®, REALTOR® and the associated logos are owned or controlled by The Canadian Real Estate Association (CREA).