60 Avenue Road
About This Home
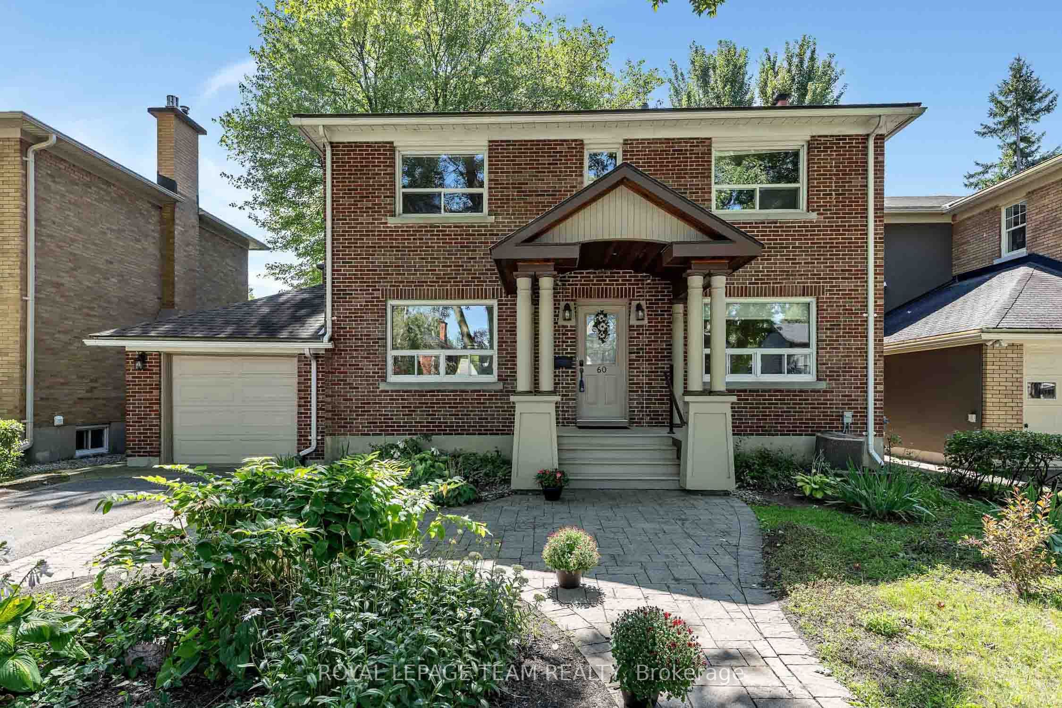
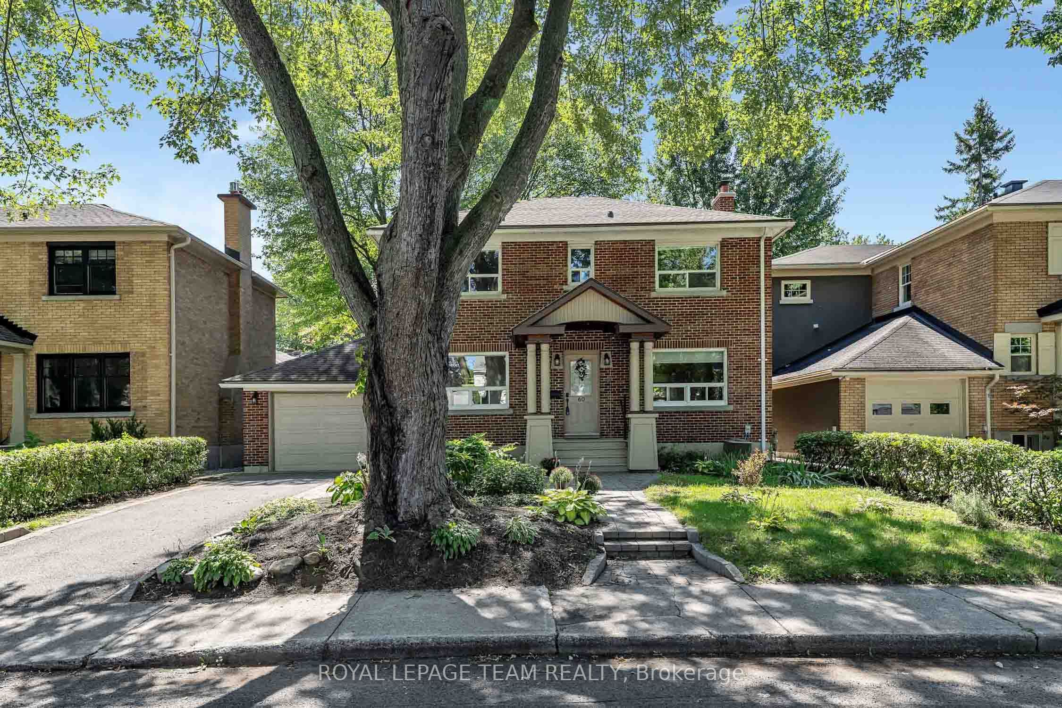
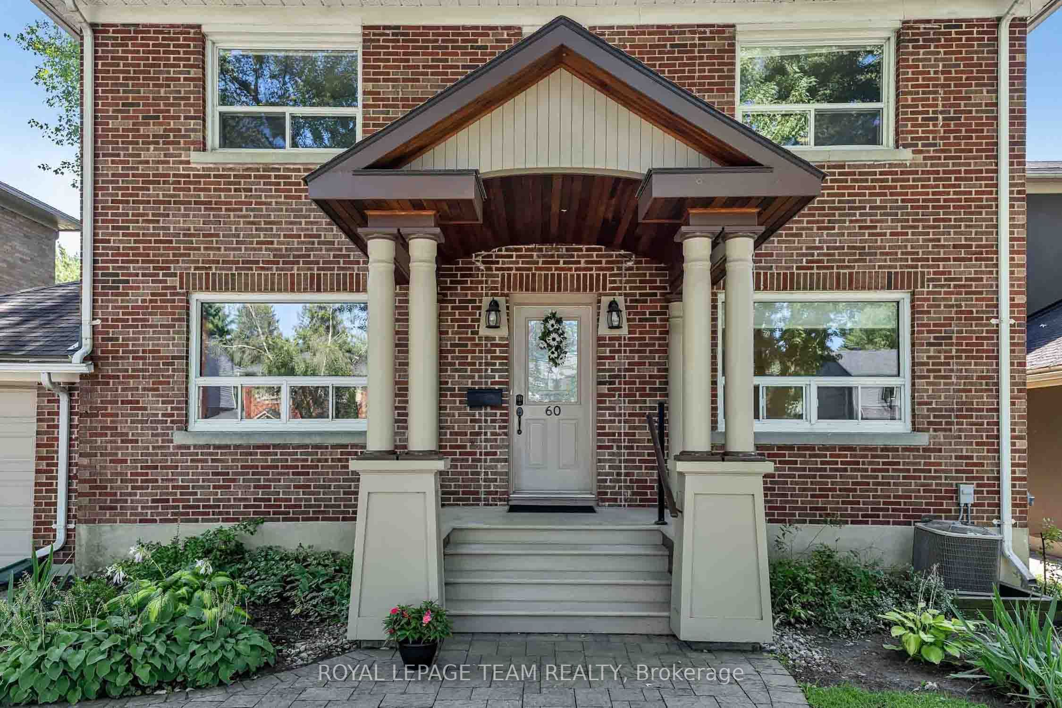
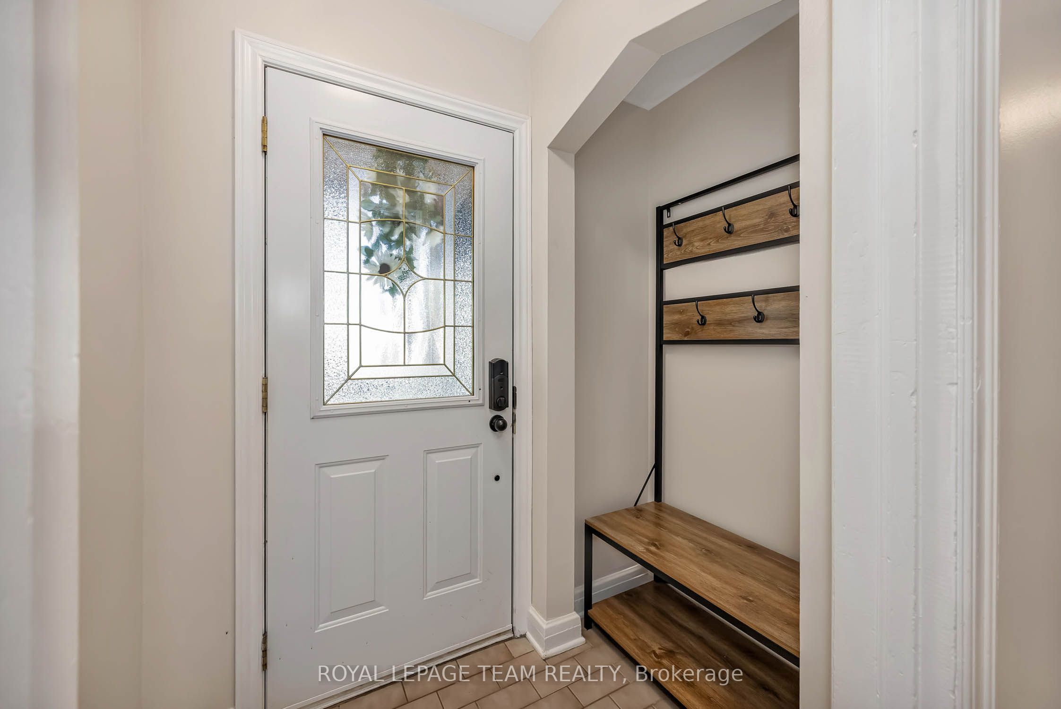
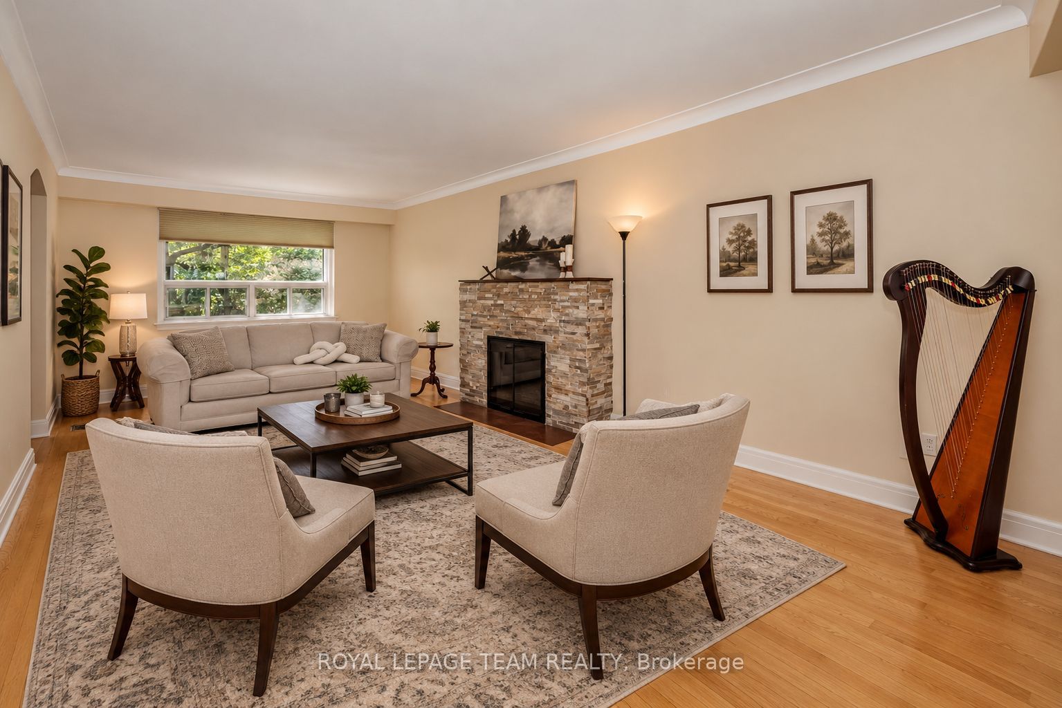
Charming 4-bedroom detached home with a garage in prestigious Rideau Gardens, set on a quiet, tree-lined street surrounded by mature trees. A welcoming front porch invites you inside to a tiled foyer with a closet, leading into a freshly painted main level with refreshed hardwood flooring throughout. The spacious living room offers large windows, a cozy fireplace, and plenty of room to gather with family. The formal dining room flows effortlessly into the generous kitchen, complete with maple cabinetry, under mount lighting, abundant storage, a tiled backsplash, and a window overlooking the backyard-perfect for keeping an eye on children and pets. A well-placed powder room completes the main floor. Hardwood stairs lead to the second level, where four comfortable bedrooms, each featuring a ceiling fan, provide comfortable and versatile space for the whole family. A full bathroom and handy storage at the top of the stairs add everyday convenience. Downstairs, the finished basement provides an inviting extension of the home's living space, featuring fresh carpeting and a spacious recreation room that is perfect for family movie nights, a playroom, home gym, hobby space, or a comfortable spot to unwind and entertain.Outside, enjoy the large backyard with a spacious deck, mature trees, and plenty of room to relax and entertain. Ideally situated in the highly sought-after Rideau Gardens neighbourhood, this home offers the best of a peaceful, established community on a quiet, tree-lined street while keeping you close to everything. Enjoy walking to Lansdowne, Billings Bridge, Main Street, the Rideau Canal, scenic trails, biking routes, parks, shops, and more-all just minutes from your door. Offers welcomed as of 12pm on August 28th, 2026. Seller reserves the right to review pre-emptive offers.
Property Information
Building Details
Features & Amenities
Financials & Fees
Inclusions & Exclusions
Refrigerator, stove, microwave hoodfan, dishwasher, washer, dryer, freezer, All electrical light fixtures and fans, All Window dressings and blinds
Location
Similar Properties
View More
Source: Toronto Regional Real Estate Board (TRREB), via PropTx Innovations Inc.
The data relating to real estate on this website comes in part from the MLS® data feed of PropTx Innovations Inc. The information is deemed reliable but is not guaranteed accurate by PropTx.
The information provided herein must only be used by consumers that have a bona fide interest in the purchase, sale or lease of real estate and may not be used for any commercial purpose or any other purpose.
© 2026 PropTx Innovations Inc. All rights reserved. MLS®, REALTOR® and the associated logos are owned or controlled by The Canadian Real Estate Association (CREA).