703 Davidson Lane
About This Home
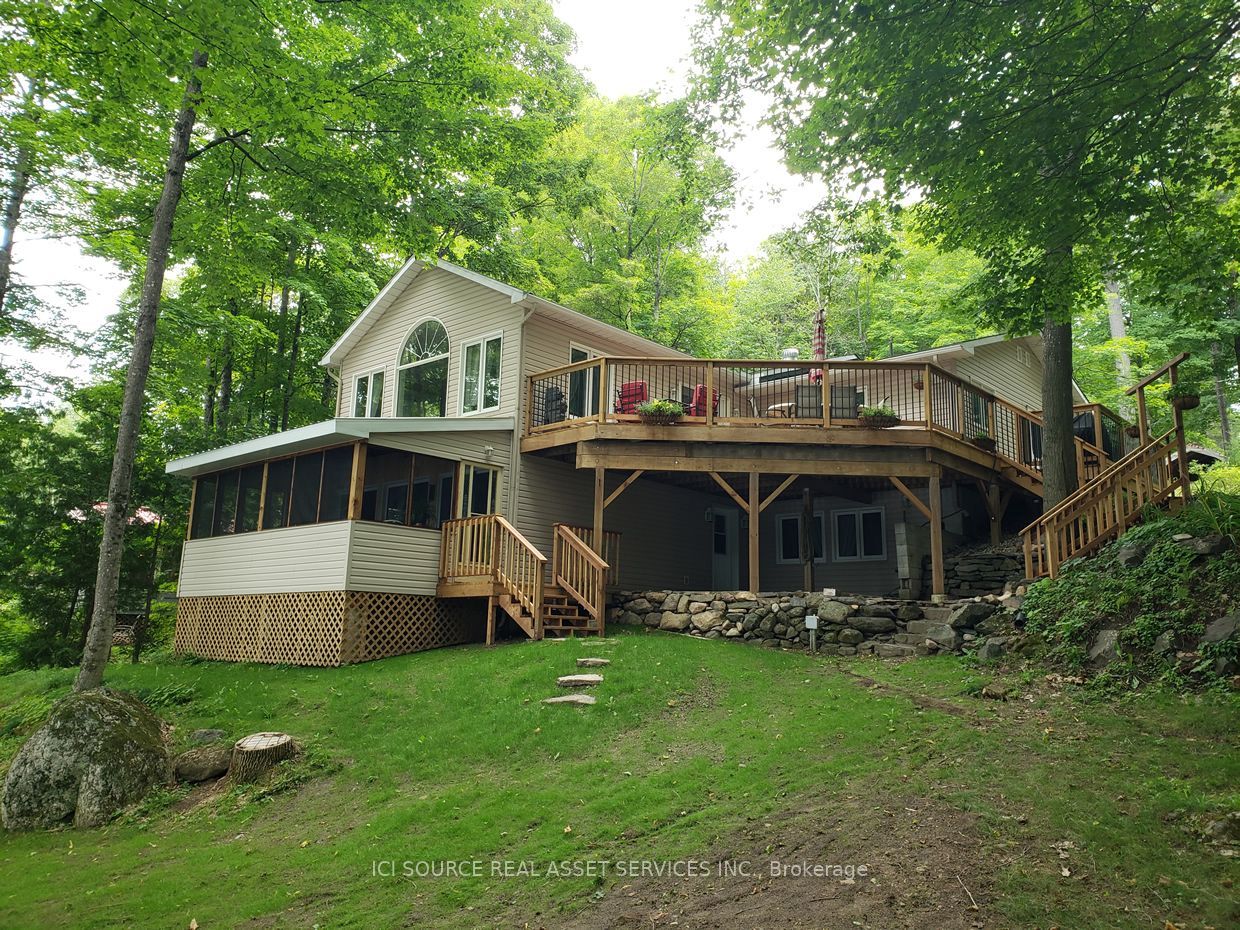
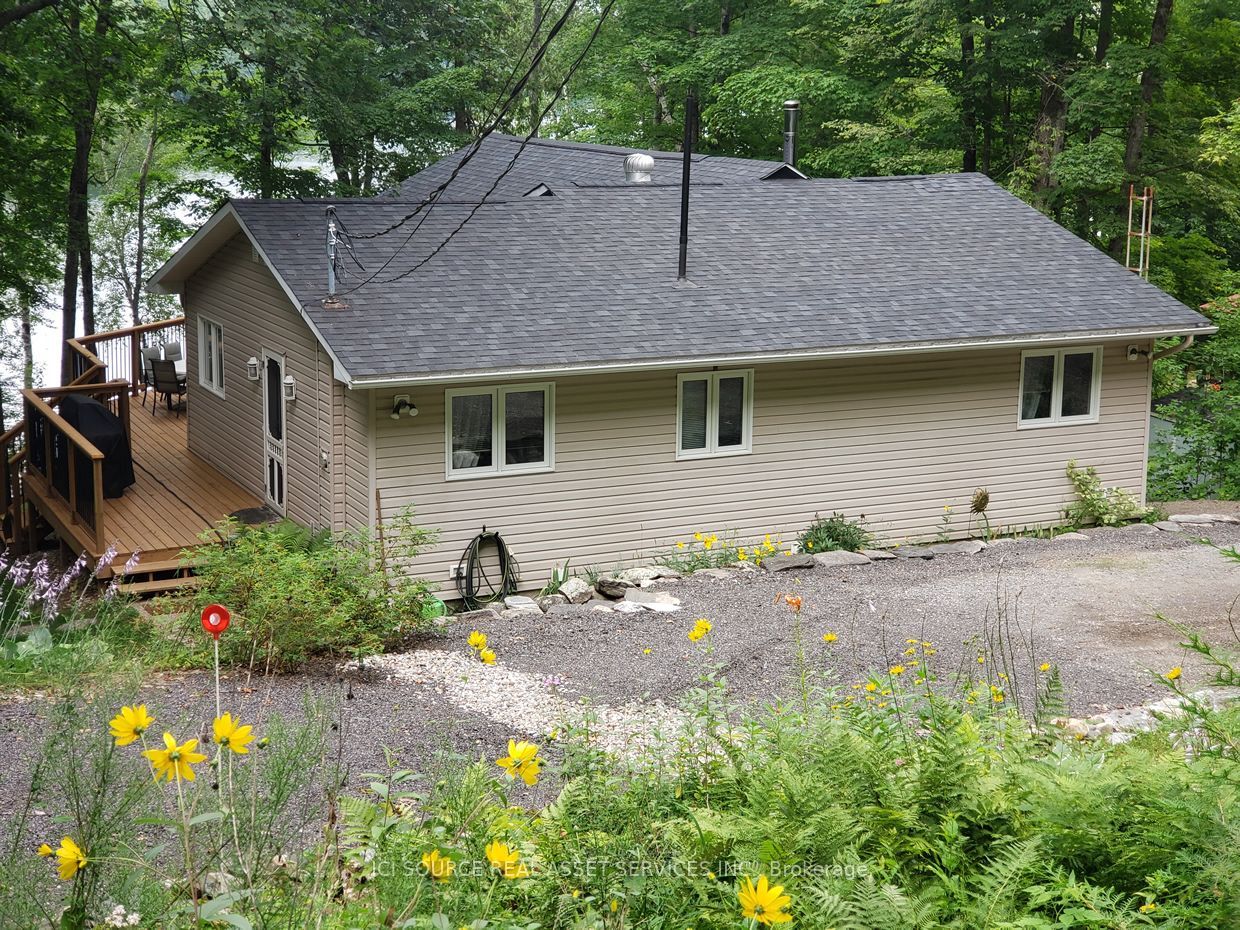
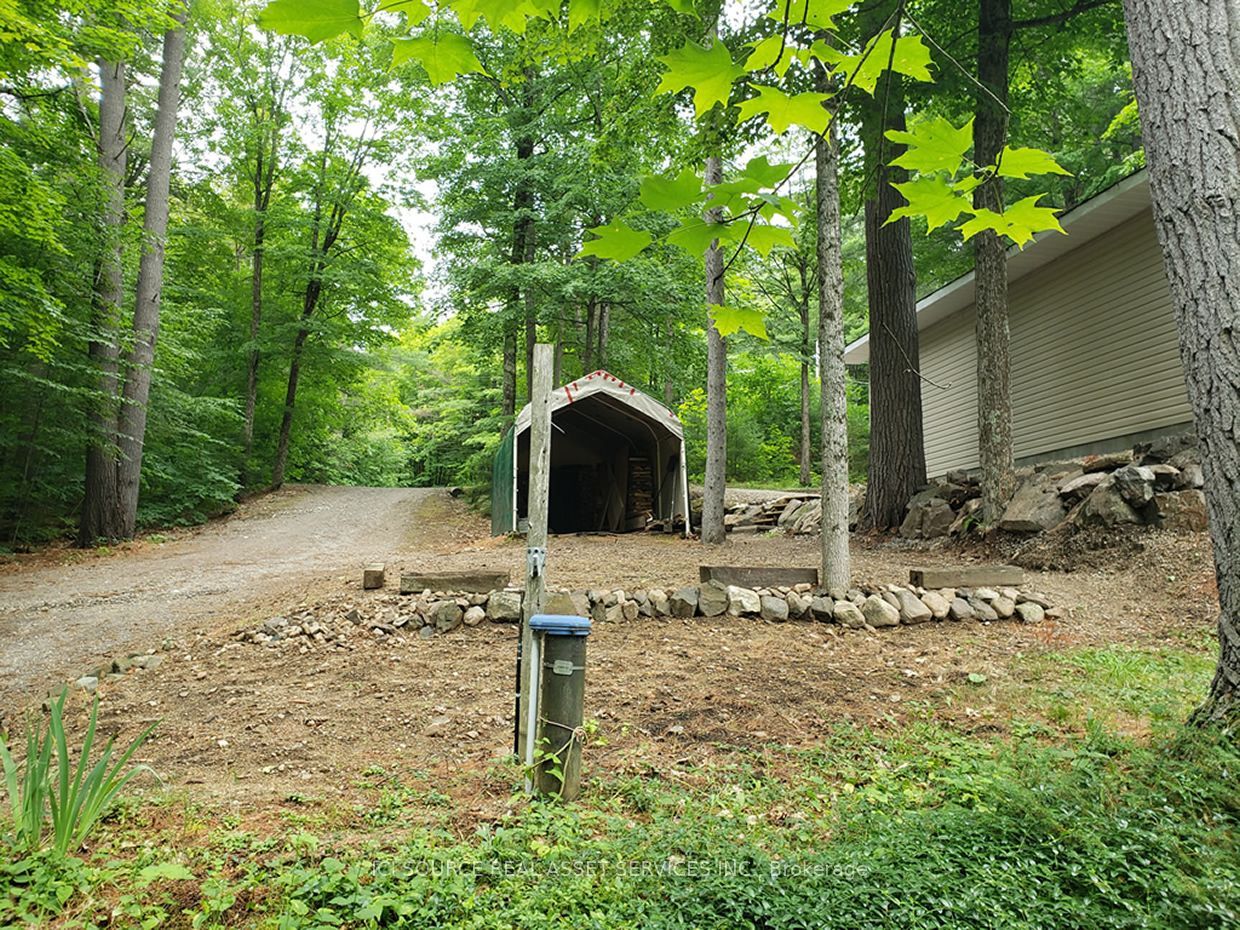
Truly Turnkey, move-in ready, Waterfront Walkout Bungalow. Nestled on quiet private road and backing onto the serene Madawaska River, this immaculate, walkout bungalow offers incredible panoramic waterfront views on a beautifully treed and landscaped 0.79 acre lot, an unbeatable setting for family living. The 1300 sqft Main level features huge Living room with vaulted ceilings, French patio doors and large casement windows designed to maximize breathtaking river views. A beautifully updated Kitchen showcases slate countertops and SS appliances and flows seamlessly into spacious Dining room, perfect for hosting festive events with family and friends. And generous Primary suite with his/hers 2-tier closets plus an adjoining 4pc Bath and Flex room. A fully developed 1209 sqft Walkout Bungalow is ideal for entertaining with ample windows providing abundant natural light, luxury vinyl flooring, in-floor heat in Bath, spacious REC room with wood stove, Screen Porch and 3 more generous Bedrooms. Step out onto Entry and pentagonal Side decks for BBQs, or wonder down to water's edge to paddle board, kayak, fish off deck or just relax around a smokeless fire pit to enjoy spectacular sunsets. *For Additional Property Details Click The Brochure Icon Below*
Property Information
Building Details
Features & Amenities
Financials & Fees
Inclusions & Exclusions
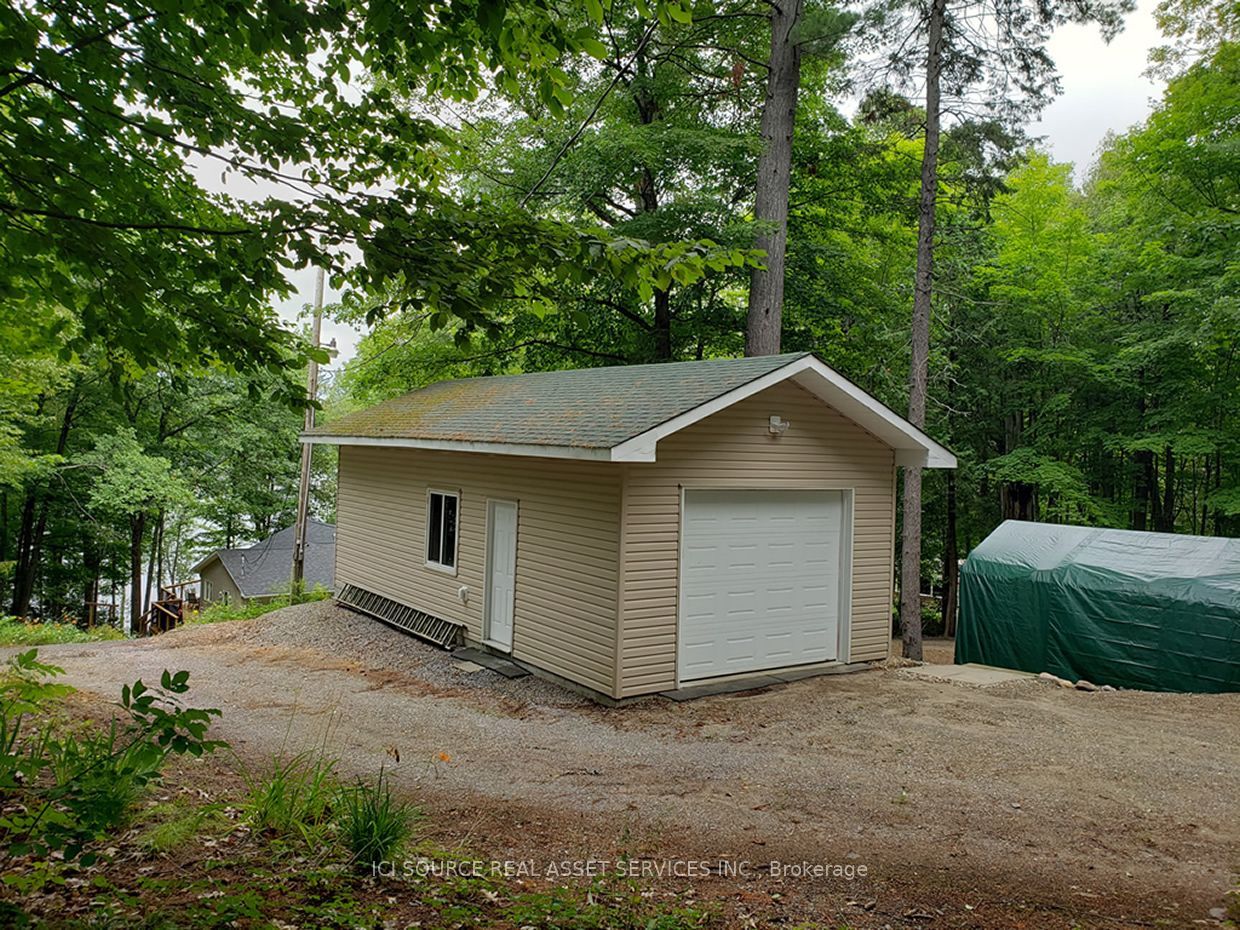
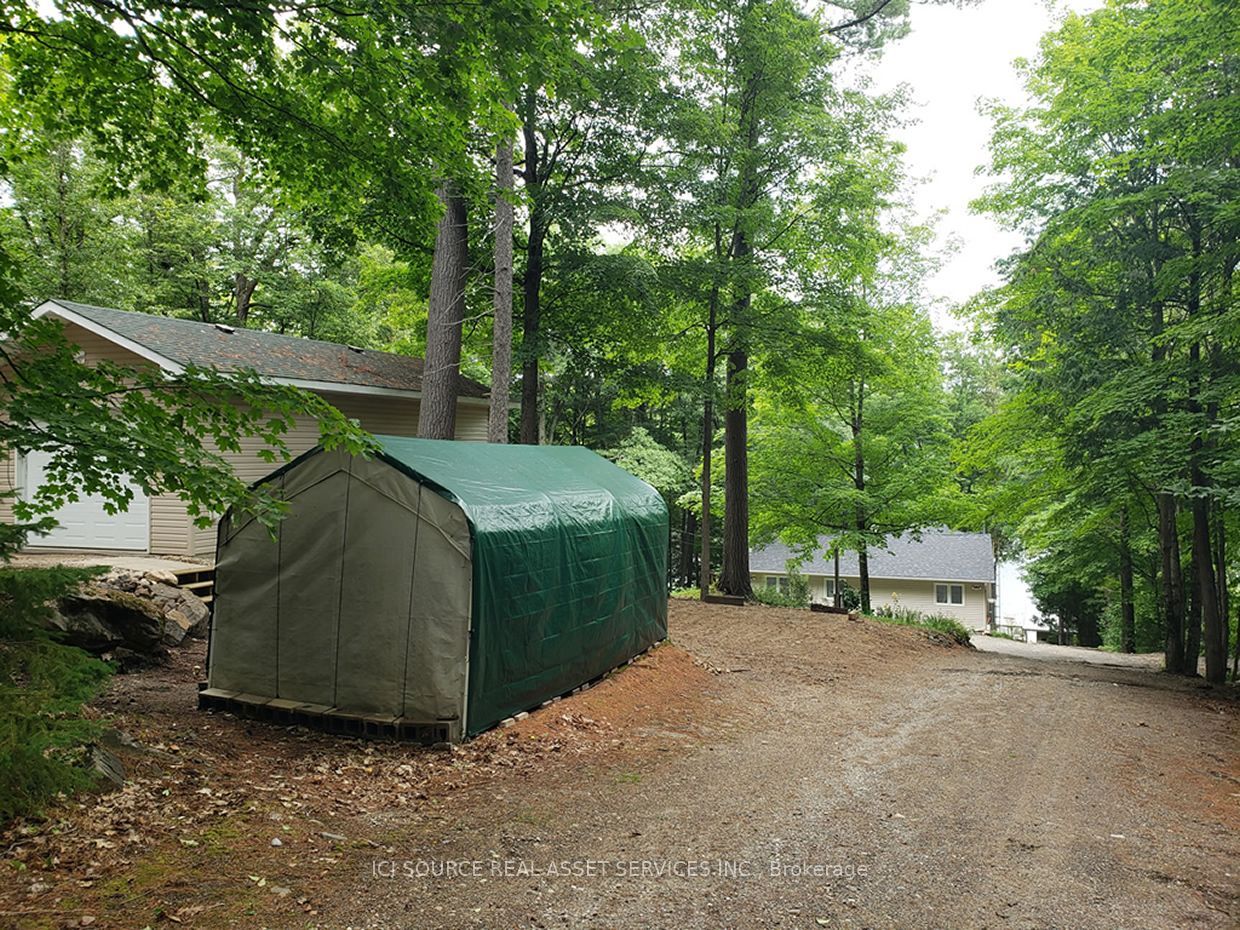
Fridges, Stove, Range Hood, Dishwasher, Washer, Dryer, Freezer, Microwave, Wood Stove, All Window Coverings, Gazebo, Garage Door Opener + Remotes, Portable Garage
17' Bayliner Inboard Bowrider, Boat Trailer, Mooring Whips, Hanging Lights, Polaris Sportsman 570SP, 4x4Trailer, Ariens Ride-on and Mastercraft push Lawnmowers
Location
Similar Properties
View More

Source: Toronto Regional Real Estate Board (TRREB), via PropTx Innovations Inc.
The data relating to real estate on this website comes in part from the MLS® data feed of PropTx Innovations Inc. The information is deemed reliable but is not guaranteed accurate by PropTx.
The information provided herein must only be used by consumers that have a bona fide interest in the purchase, sale or lease of real estate and may not be used for any commercial purpose or any other purpose.
© 2026 PropTx Innovations Inc. All rights reserved. MLS®, REALTOR® and the associated logos are owned or controlled by The Canadian Real Estate Association (CREA).