10 Estelle Crescent
About This Home
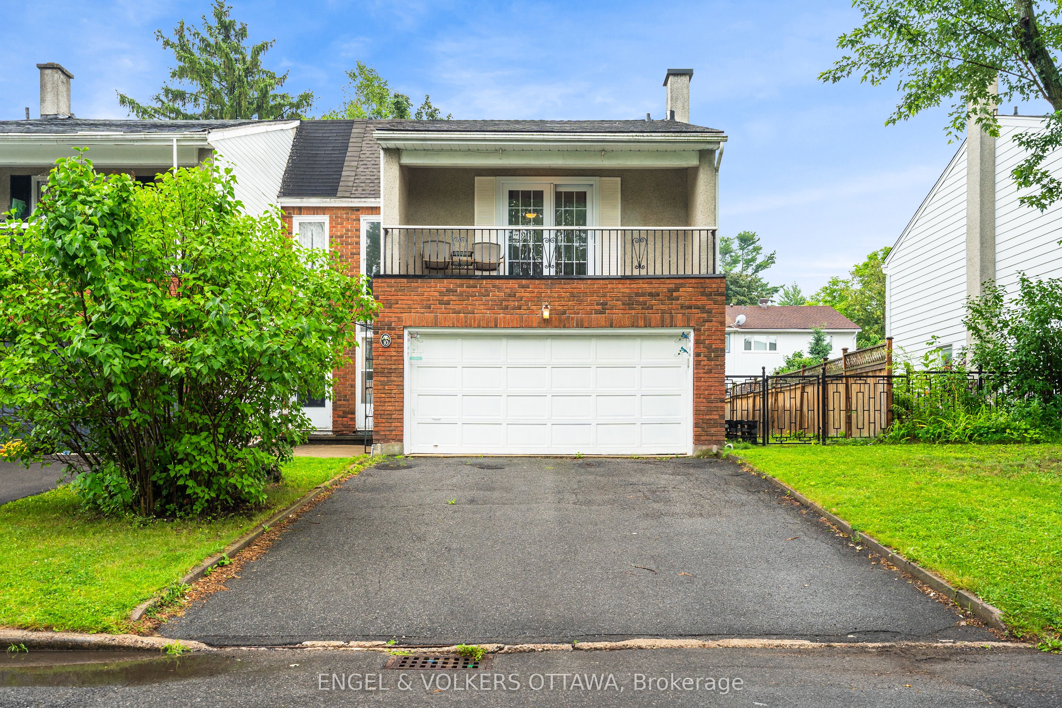
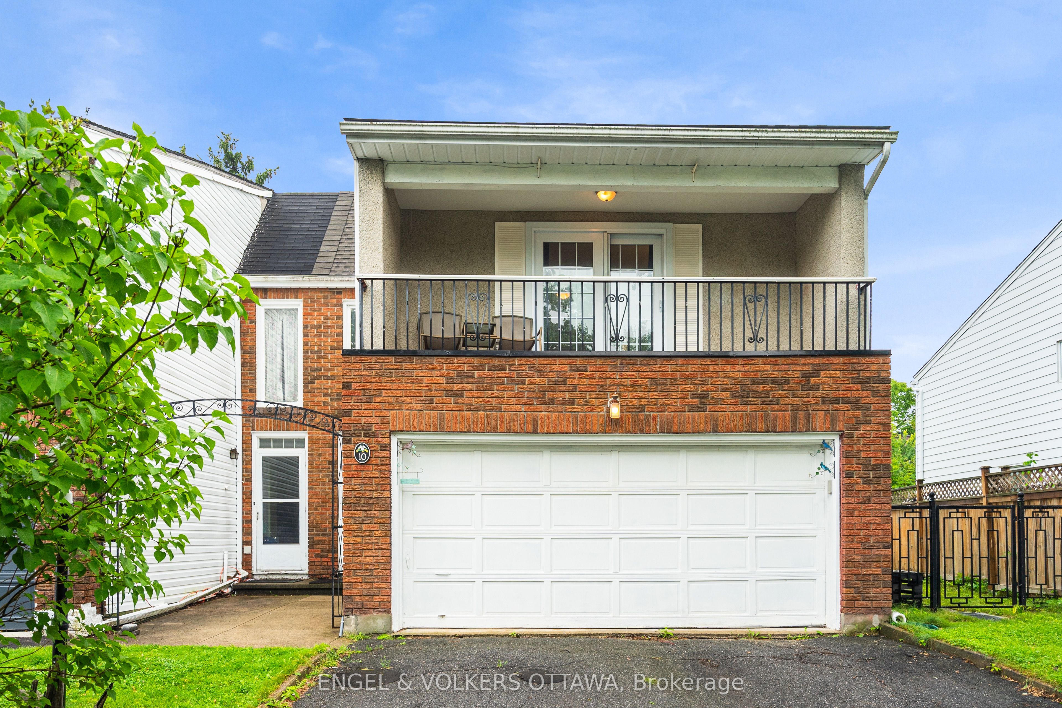
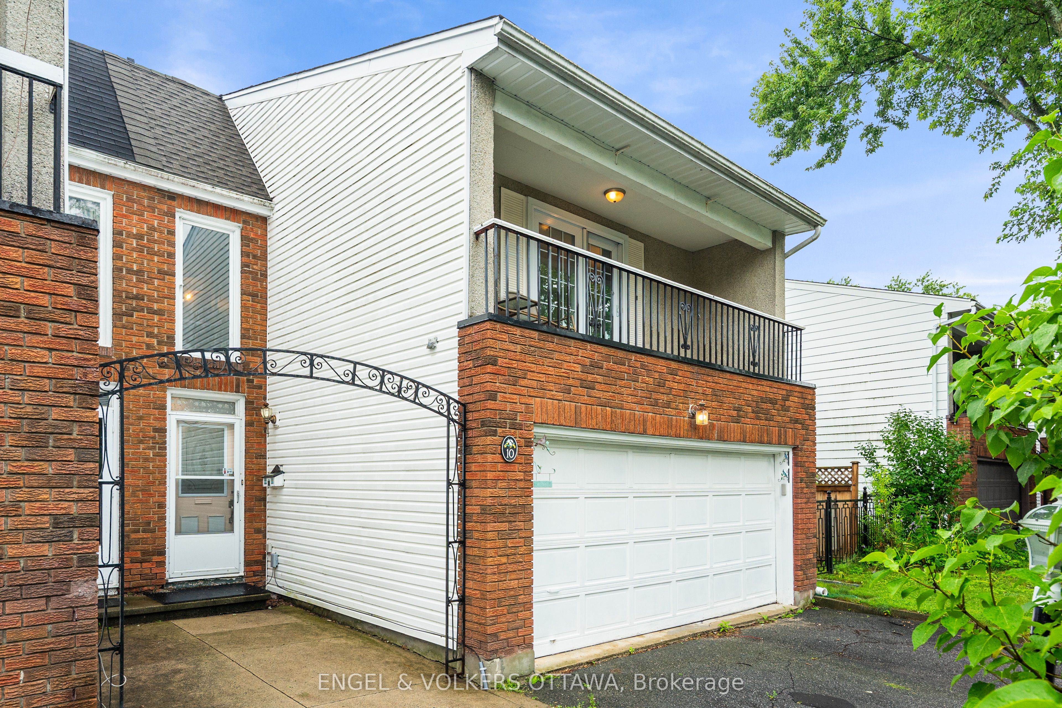
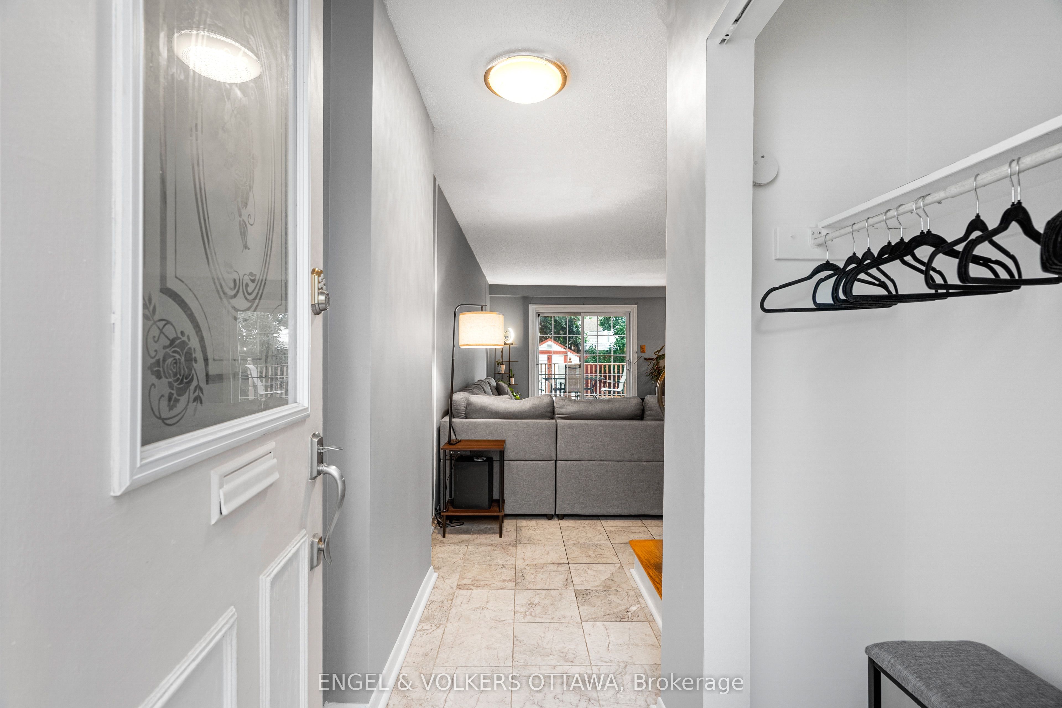
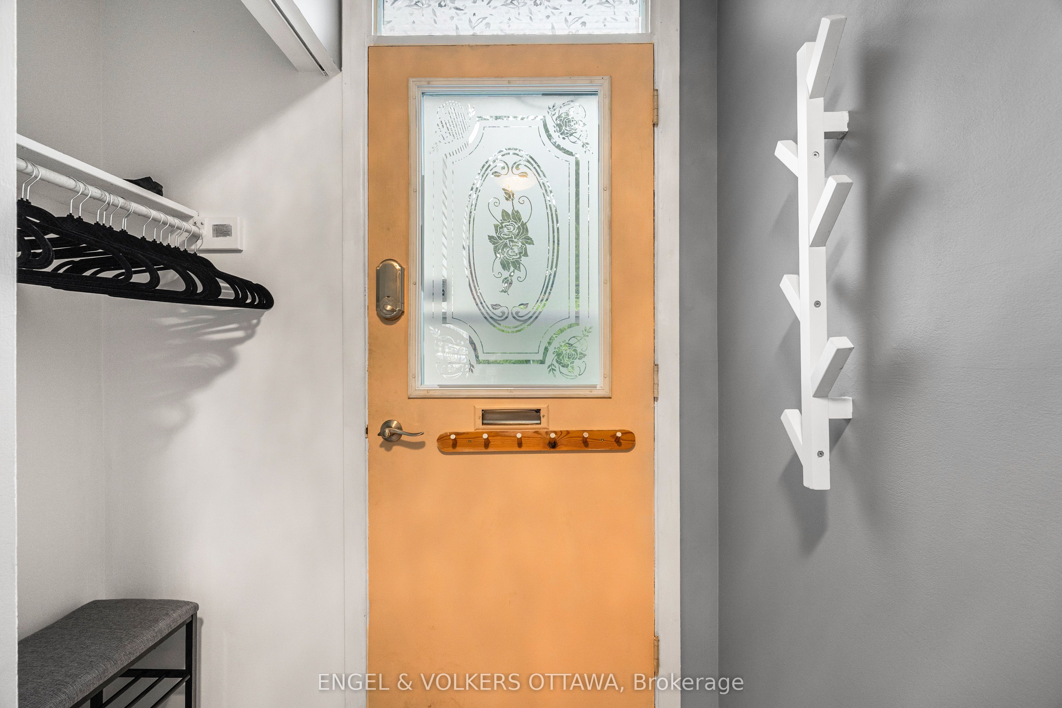
Welcome to this bright and spacious end unit townhome located on a quiet crescent in the peaceful neighbourhood of Trend Village. Situated onan impressive 36 by 100 foot lot, this four bedroom, two bathroom home features a double car garage and more than 1,500 square feet of sunfilled living space. Large windows, including a beautiful bay window and patio doors, create an exceptional indoor and outdoor flow whileproviding access to the fully fenced south facing backyard and west facing side yard. The outdoor space features a composite deck, customstorage shed, manicured lawn, mature shrubs, trees, plants and wildflowers. The functional kitchen offers ample counter space and storage, awindow above the sink and an open connection to both the dining and living areas. Upstairs, you will find four spacious bedrooms with newflooring throughout, including an impressive primary bedroom with patio doors leading to a private balcony known for its stunning sunset views.The home has been freshly painted throughout and features a new roof, new furnace and new attic insulation. The fully renovated lower levelprovides an additional 620 square feet of beautifully finished living space, offering plenty of room for a family room, home office, gym or playarea.
Property Information
Building Details
Features & Amenities
Financials & Fees
Inclusions & Exclusions
Garage cabinets, garage work bench, Refrigerator, Stove, Dishwasher, washer, dryer
Location
Similar Properties
View More
Source: Toronto Regional Real Estate Board (TRREB), via PropTx Innovations Inc.
The data relating to real estate on this website comes in part from the MLS® data feed of PropTx Innovations Inc. The information is deemed reliable but is not guaranteed accurate by PropTx.
The information provided herein must only be used by consumers that have a bona fide interest in the purchase, sale or lease of real estate and may not be used for any commercial purpose or any other purpose.
© 2026 PropTx Innovations Inc. All rights reserved. MLS®, REALTOR® and the associated logos are owned or controlled by The Canadian Real Estate Association (CREA).