478 Frankford Road
About This Home
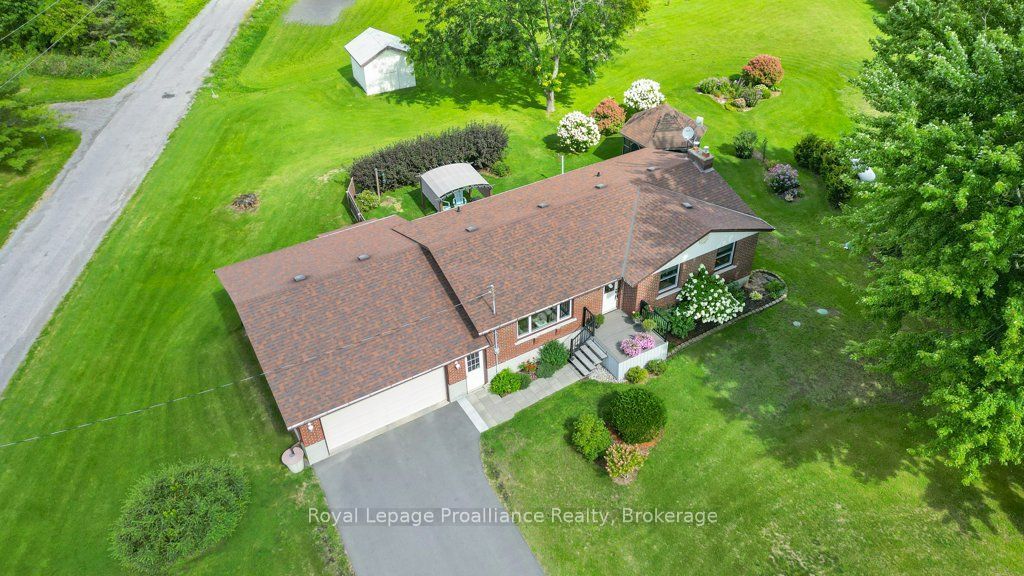
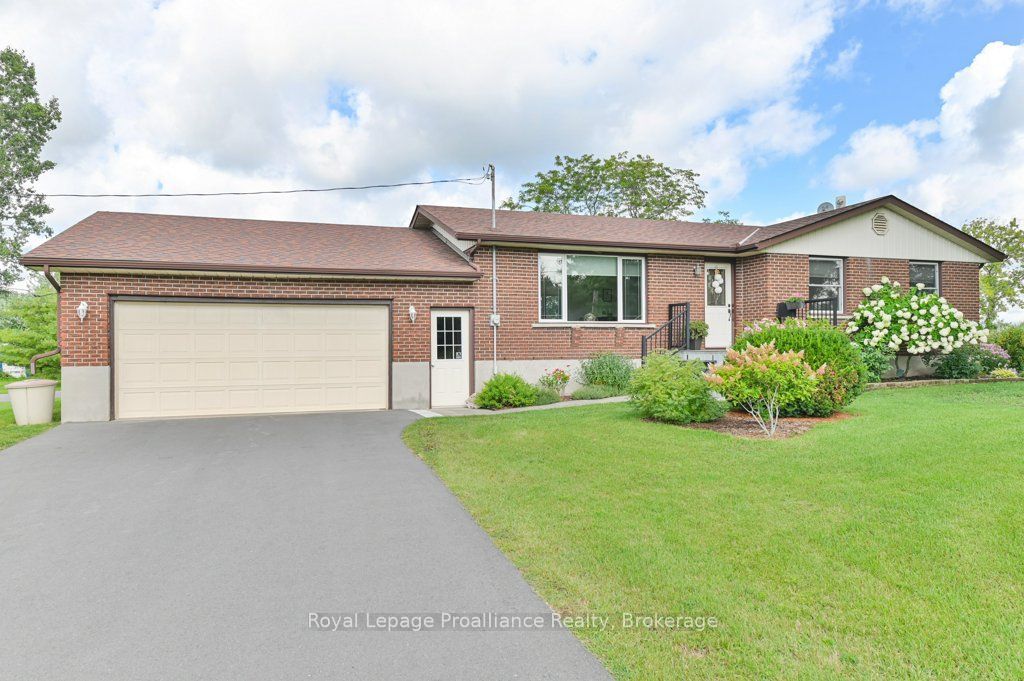
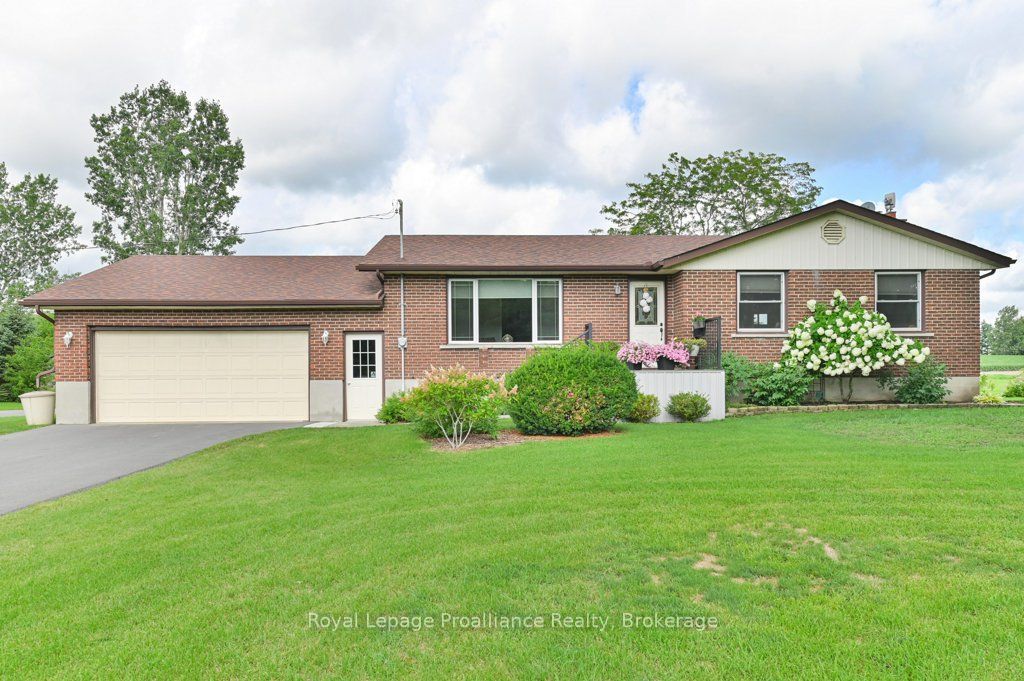
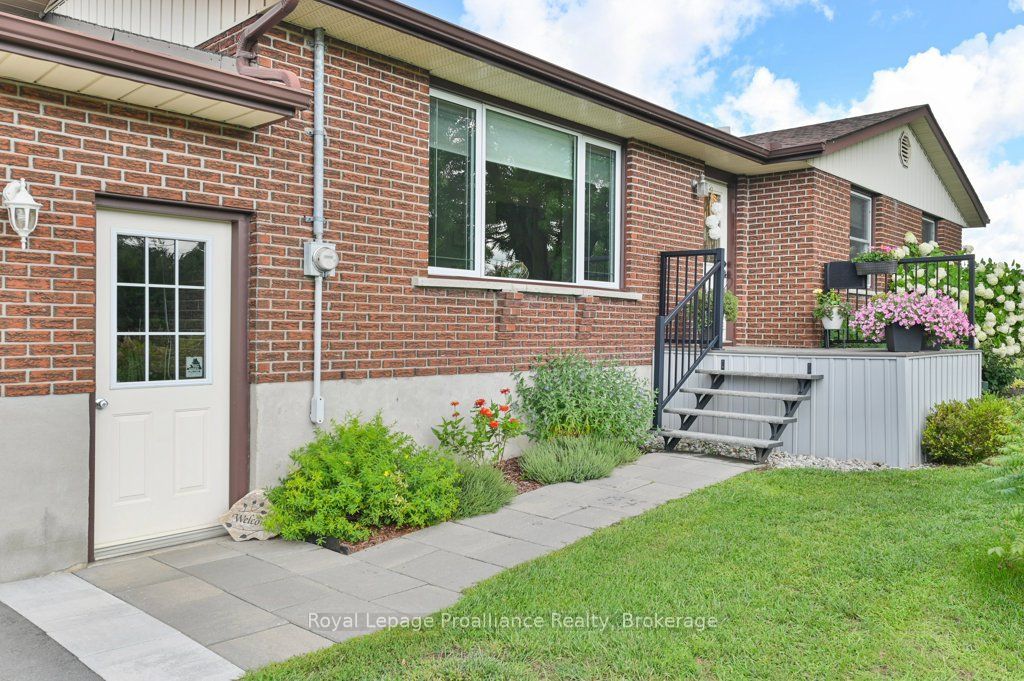
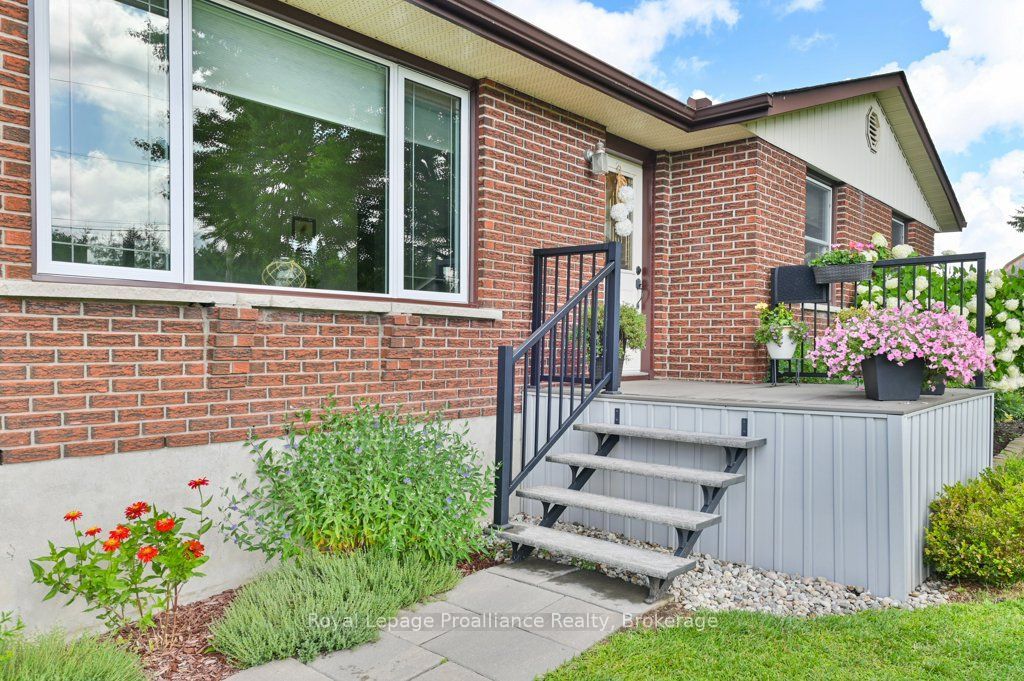
Welcome to 478 Frankford Road, a beautifully maintained all brick bungalow offering exceptional curb appeal, a newly paved driveway, and an attached double car garage. At the heart of the home is a beautiful custom kitchen featuring a spacious peninsula and plenty of room for gathering. The lower level offers additional living space with a cozy propane fireplace, a large workshop, and convenient walk up access directly into the garage. The garage also provides both interior and exterior entry. Step outside and enjoy the meticulously landscaped property, surrounded by gorgeous perennial gardens and complete with two gazebos, a large outdoor shed, and a charming potting shed. This impressive outdoor setting is perfect for gardening, entertaining, or simply relaxing. Important updates and features include a new septic system installed in 2026, central air conditioning replaced in 2025, a furnace replaced in 2023, vinyl windows, and an owned hot water tank. All appliances are included: fridge, stove, dishwasher, microwave, washer, and dryer. Ideally situated just five minutes from Highway 401 and 3 kilometres from Highway 62, with schools, parks, shopping, restaurants, recreational facilities, and everyday amenities all located within approximately 5 kilometres, this wonderful property combines peaceful country style living with exceptional convenience.
Property Information
Building Details
Features & Amenities
Financials & Fees
Inclusions & Exclusions
Fridge, stove, washer, dryer, dishwasher, microwave, window coverings, both gazebos in backyard, hot tub in basement
Cupboard in the utility room, cabinet in the bedroom, fridge and freezer in the basement.
Location
Similar Properties
View More
Source: Toronto Regional Real Estate Board (TRREB), via PropTx Innovations Inc.
The data relating to real estate on this website comes in part from the MLS® data feed of PropTx Innovations Inc. The information is deemed reliable but is not guaranteed accurate by PropTx.
The information provided herein must only be used by consumers that have a bona fide interest in the purchase, sale or lease of real estate and may not be used for any commercial purpose or any other purpose.
© 2026 PropTx Innovations Inc. All rights reserved. MLS®, REALTOR® and the associated logos are owned or controlled by The Canadian Real Estate Association (CREA).