#Upper - 36 Enfield Drive
About This Home
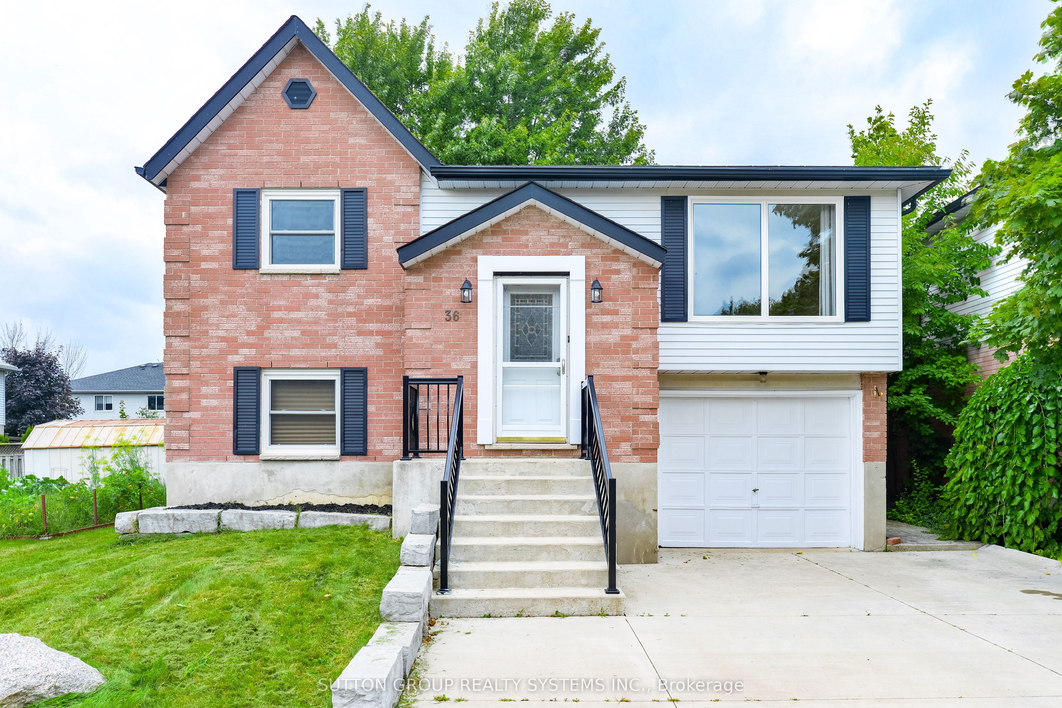
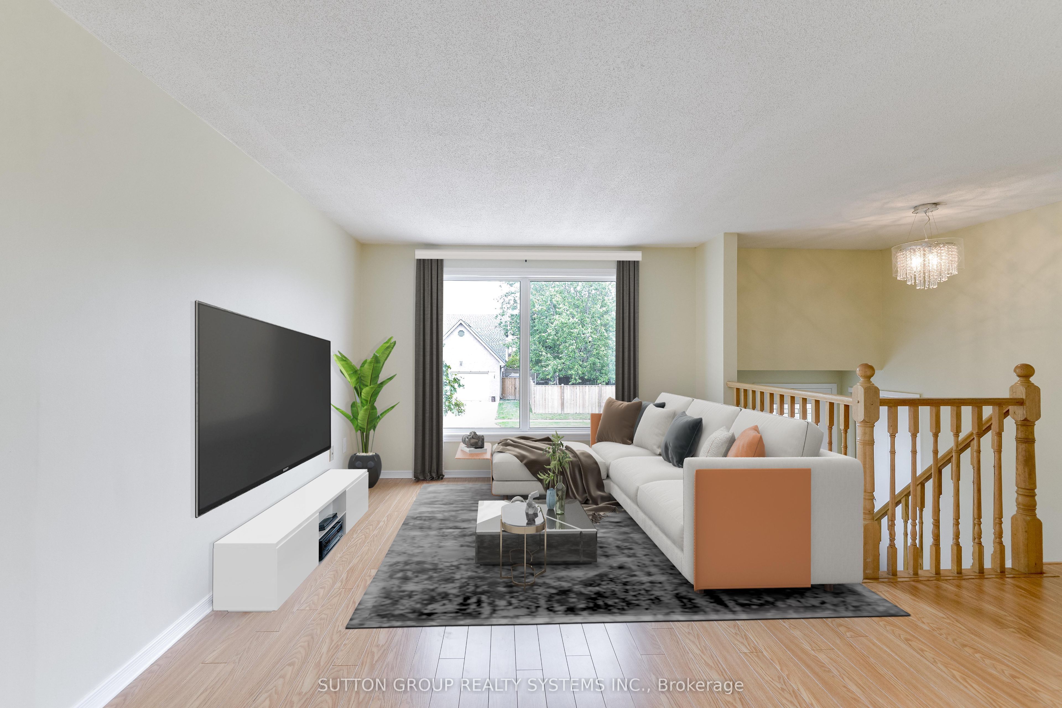
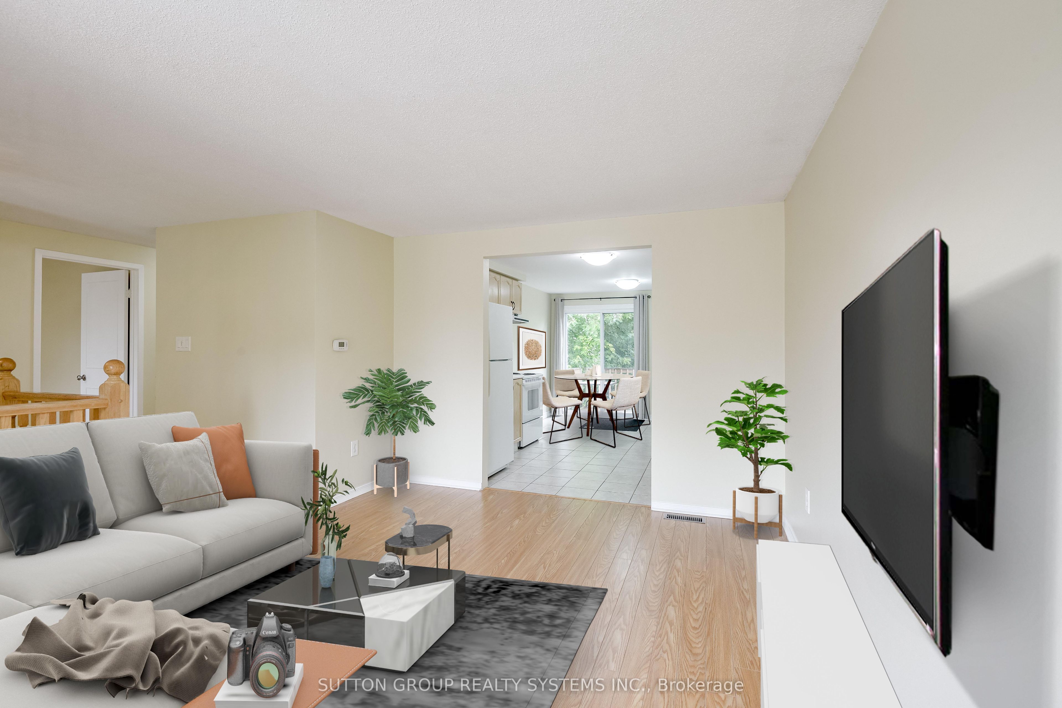
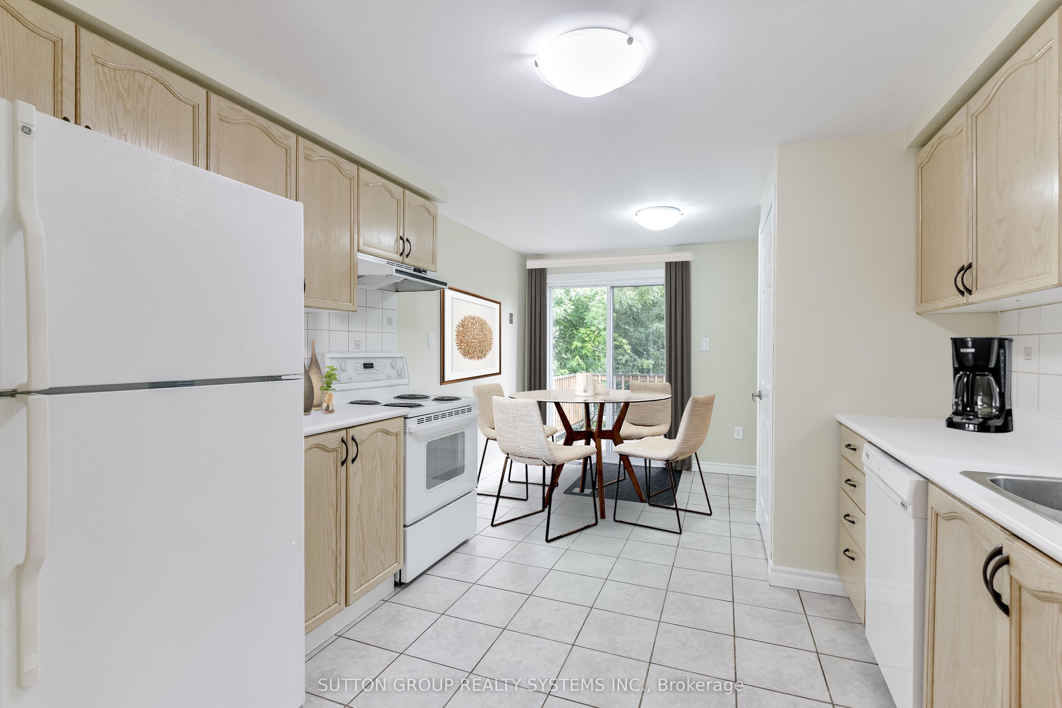
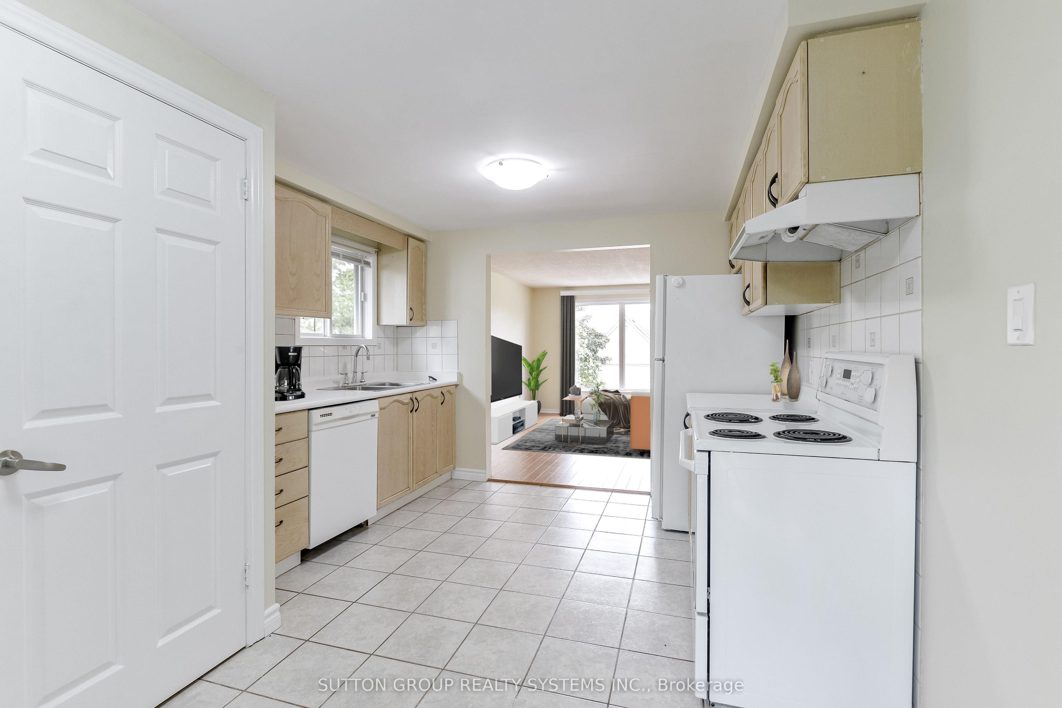
Spotless LARGE Detached Bungalow, 3 Bedrooms. Sparkling Hardwood Floors, Garage, 5 Appliances, Painted throughout with designer colours! HUGE BACKYARD AND DECK! Large Living Room and Dining Room and Good Size Bedrooms So many features to list: Professional Property Management - Well Maintained Home and Fast Repairs! Spotless and very well maintained - looks like new! Hardwood Floors throughout - No Carpet 2 Parking Spots: Garage + parking for another car on driveway included.5 Appliances - Fridge, Stove, Dishwasher, Washer & Dryer! Ensuite Laundry (NOTHING SHARED) Large BRIGHT Windows - Bright Open Concept1 Bathroom with granite countertop Central Air Conditioning Included! Massive Deck and includes use of backyard and shed! Steps to Parks, Schools, Shopping, Transit and Highways Looking for clean and responsible tenants please. No smoking inside home. You must see this home to believe how beautiful, clean and well maintained it is - just like new! Renting UPPER level of home only - NOTHING SHARED - COMPLETELY SEPARATE. Tenants to pay 70% of utilities.
Property Information
Building Details
Features & Amenities
Location
Similar Properties
View More

Source: Toronto Regional Real Estate Board (TRREB), via PropTx Innovations Inc.
The data relating to real estate on this website comes in part from the MLS® data feed of PropTx Innovations Inc. The information is deemed reliable but is not guaranteed accurate by PropTx.
The information provided herein must only be used by consumers that have a bona fide interest in the purchase, sale or lease of real estate and may not be used for any commercial purpose or any other purpose.
© 2026 PropTx Innovations Inc. All rights reserved. MLS®, REALTOR® and the associated logos are owned or controlled by The Canadian Real Estate Association (CREA).