#14 - 290 CATHCART Street
About This Home
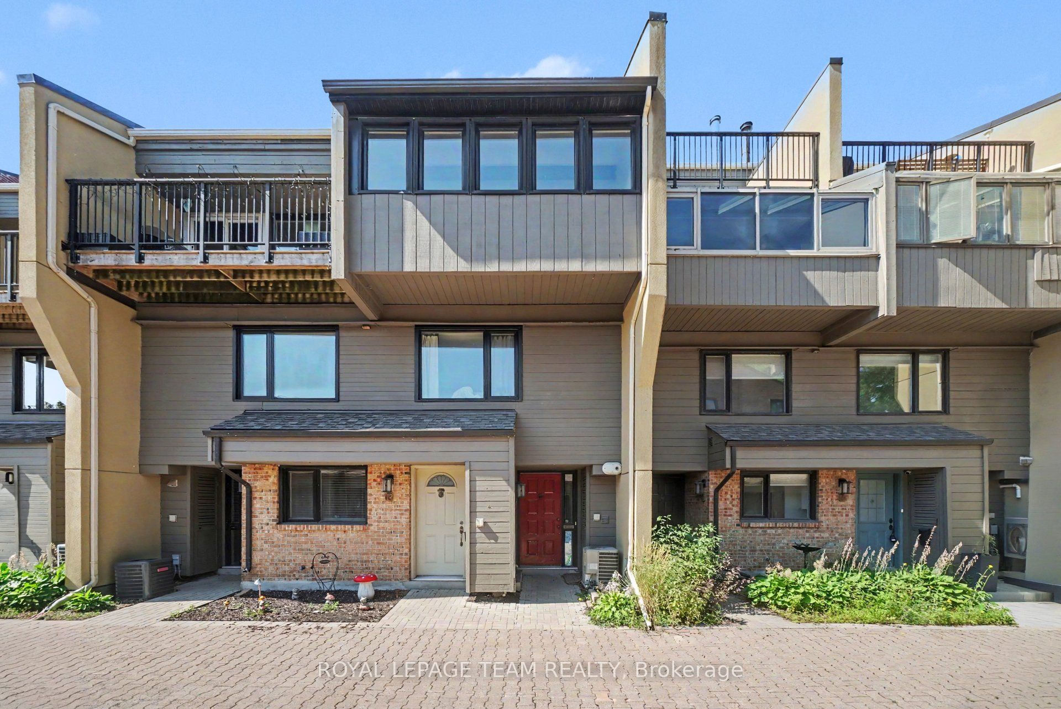
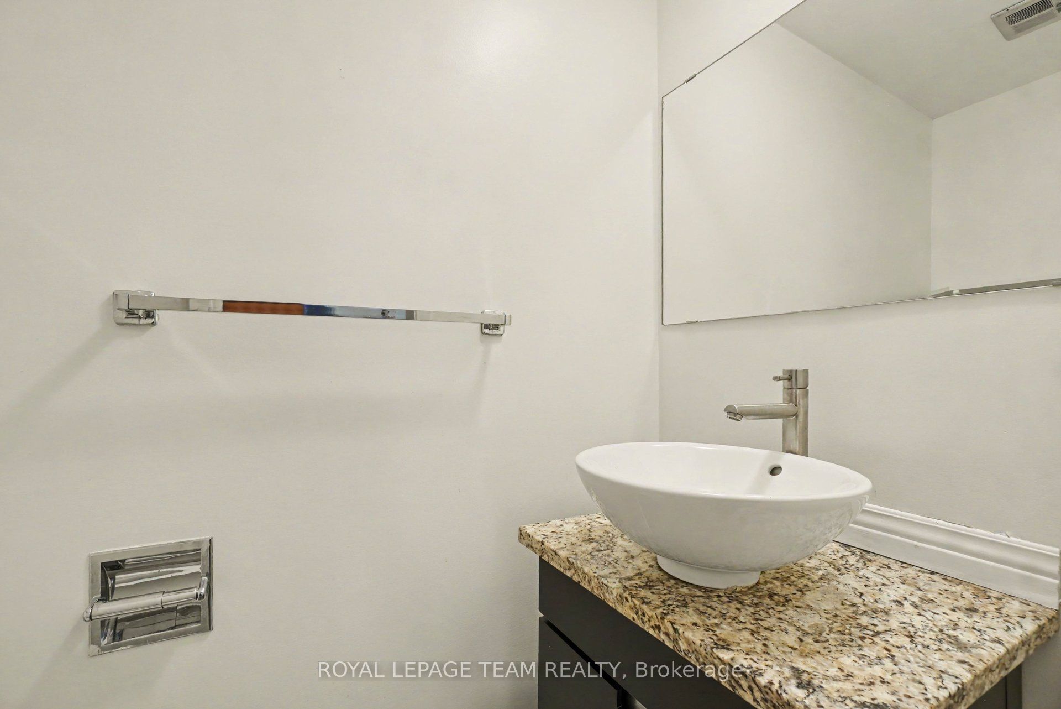
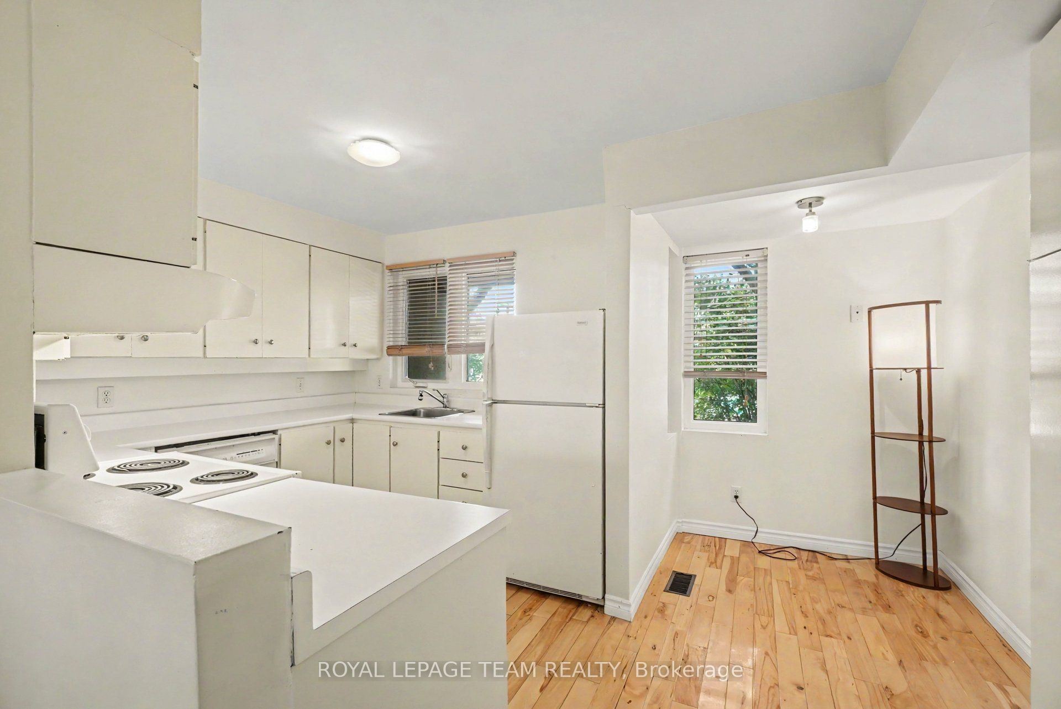
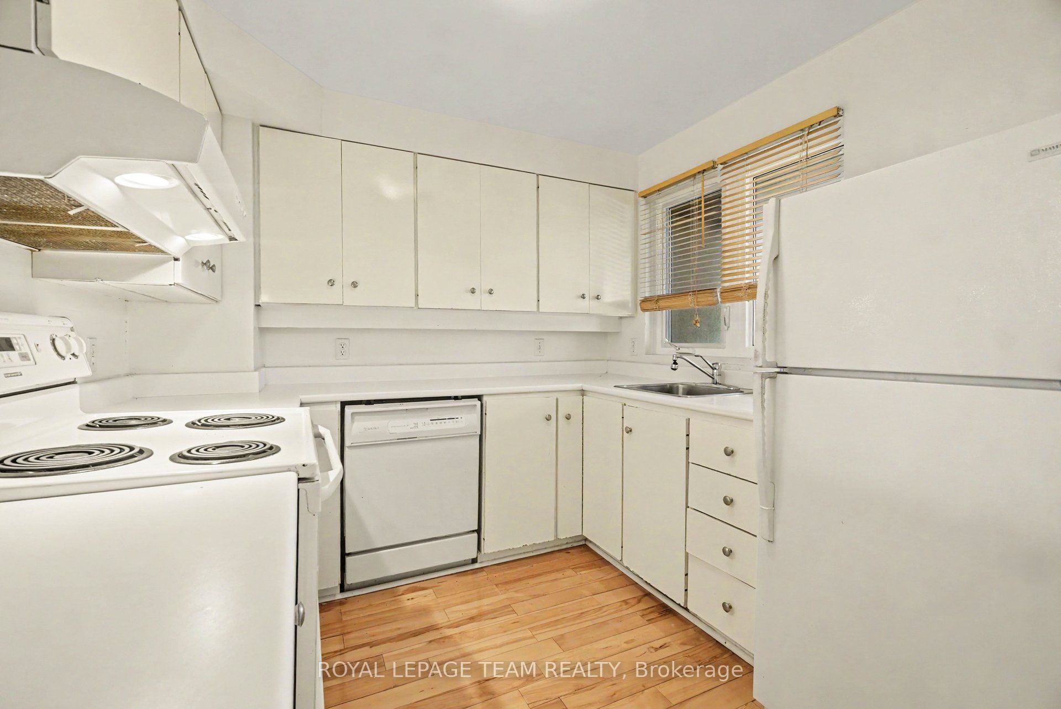
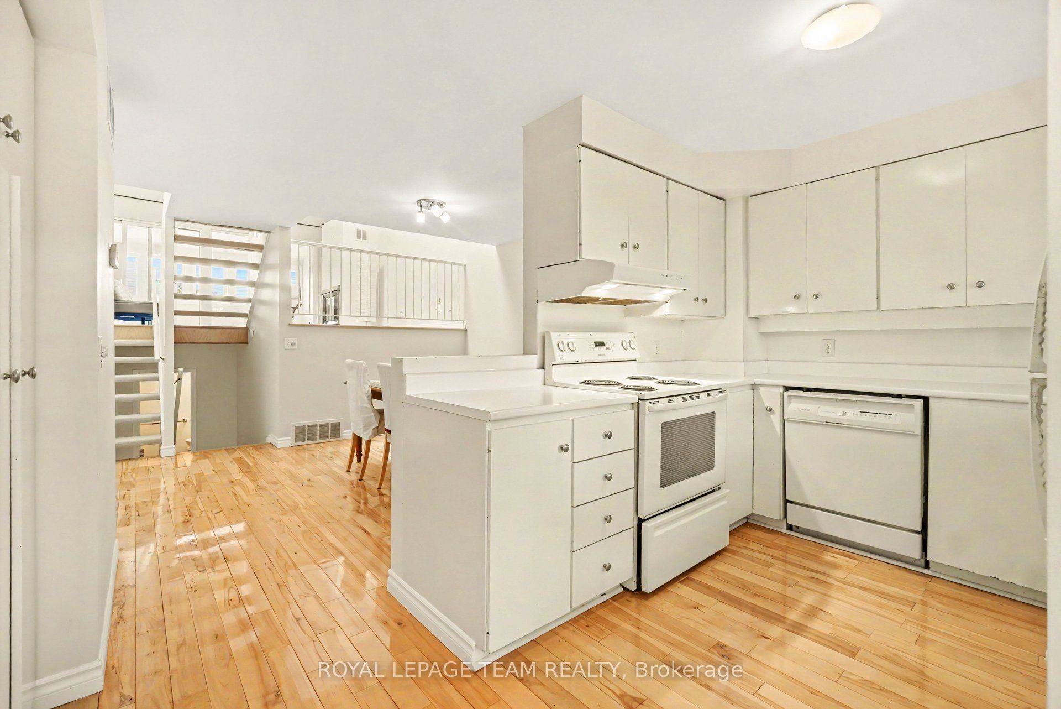
Tucked away in a peaceful Lowertown enclave, this unique and spacious 1-bedroom, 1.5-bathroom condo townhome offers the perfect blend of character, comfort and downtown convenience. The multi-level, open-concept layout is filled with natural light and features soaring cathedral ceilings, a skylight and beautiful hardwood floors, creating an airy and distinctive living space. The main level offers a well-appointed kitchen and dedicated dining area flowing into a bright and inviting living room with a charming sunroom - an ideal spot for morning coffee, reading or simply enjoying the natural light. Upstairs, the loft-style primary suite provides a spacious and private retreat complete with its own ensuite bathroom. A large covered garage is conveniently located directly outside the front door, offering both secure parking and exceptional storage - an especially rare convenience in the heart of the city. Step outside and you're moments from the ByWard Market, Parliament Hill, Global Affairs, Bordeleau Park and the Rideau River, with restaurants, cafés, culture and recreation all close by. With the river so nearby, it's also an awesome location for those who enjoy kayaking, paddle boarding and making the most of Ottawa's waterfront. A truly special opportunity to enjoy the vibrancy of downtown while coming home to your own quiet corner of the city.
Property Information
Building Details
Features & Amenities
Financials & Fees
Inclusions & Exclusions
Fridge, Dishwasher, Stove, Hood-fan, Washer, Dryer
Location
Similar Properties
View More
Source: Toronto Regional Real Estate Board (TRREB), via PropTx Innovations Inc.
The data relating to real estate on this website comes in part from the MLS® data feed of PropTx Innovations Inc. The information is deemed reliable but is not guaranteed accurate by PropTx.
The information provided herein must only be used by consumers that have a bona fide interest in the purchase, sale or lease of real estate and may not be used for any commercial purpose or any other purpose.
© 2026 PropTx Innovations Inc. All rights reserved. MLS®, REALTOR® and the associated logos are owned or controlled by The Canadian Real Estate Association (CREA).