556 Laurentian Drive
About This Home
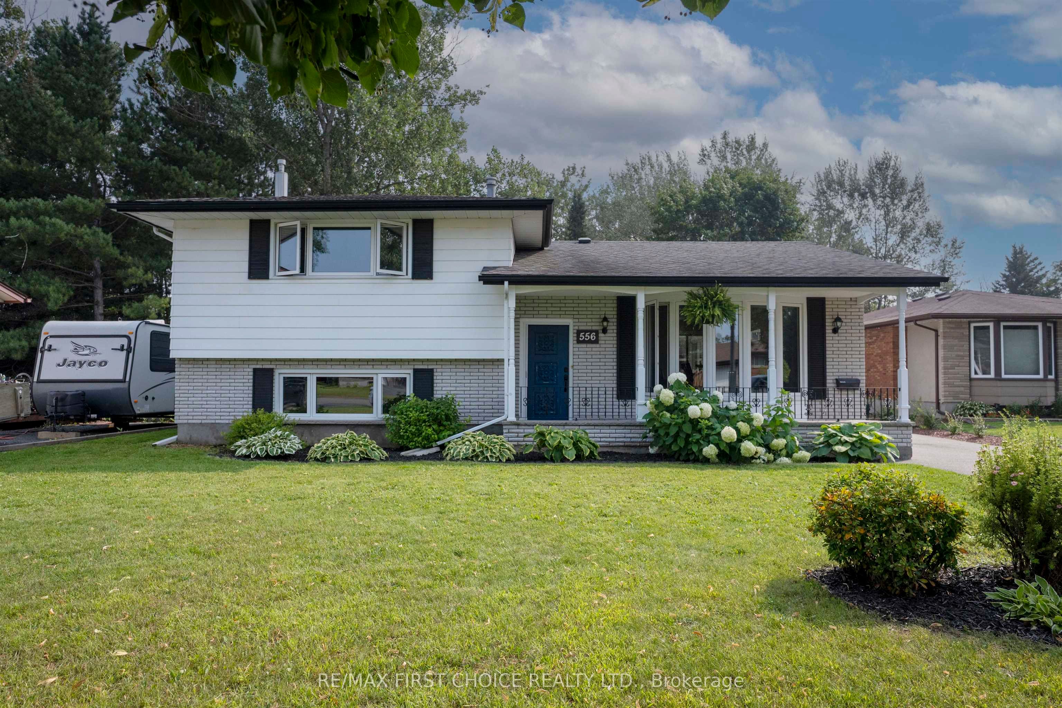
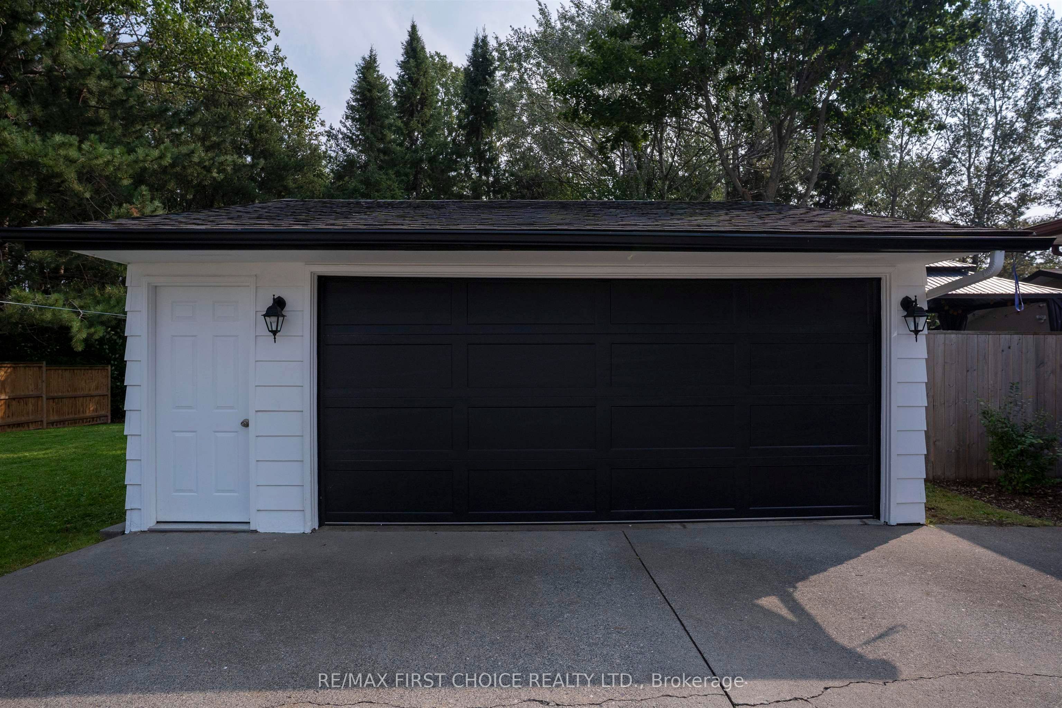
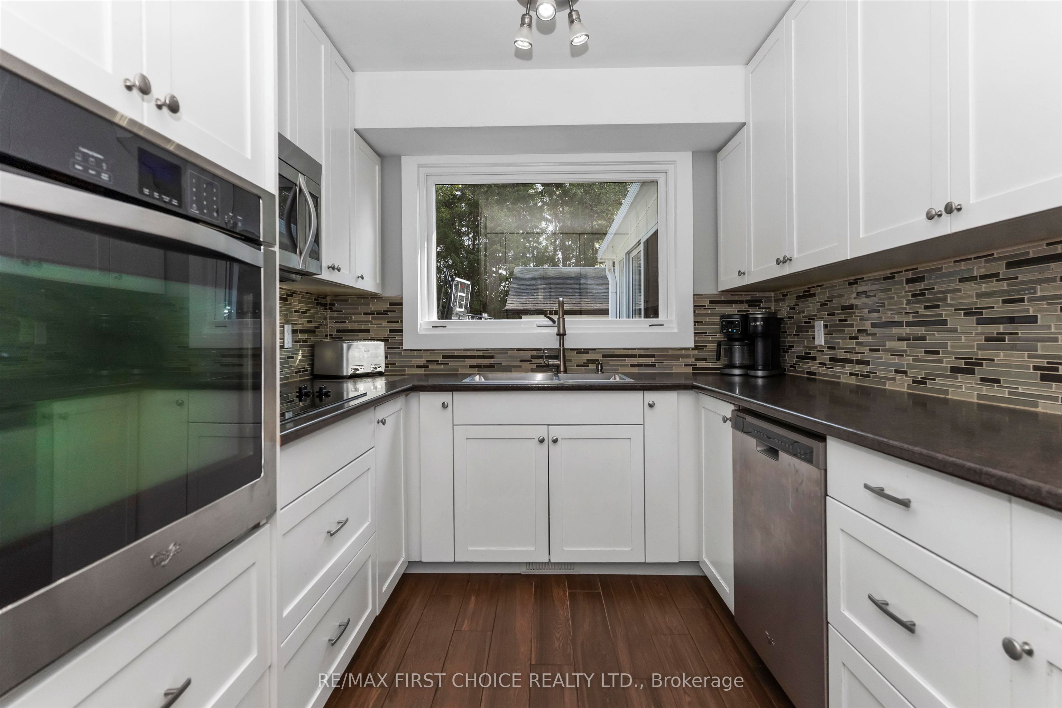
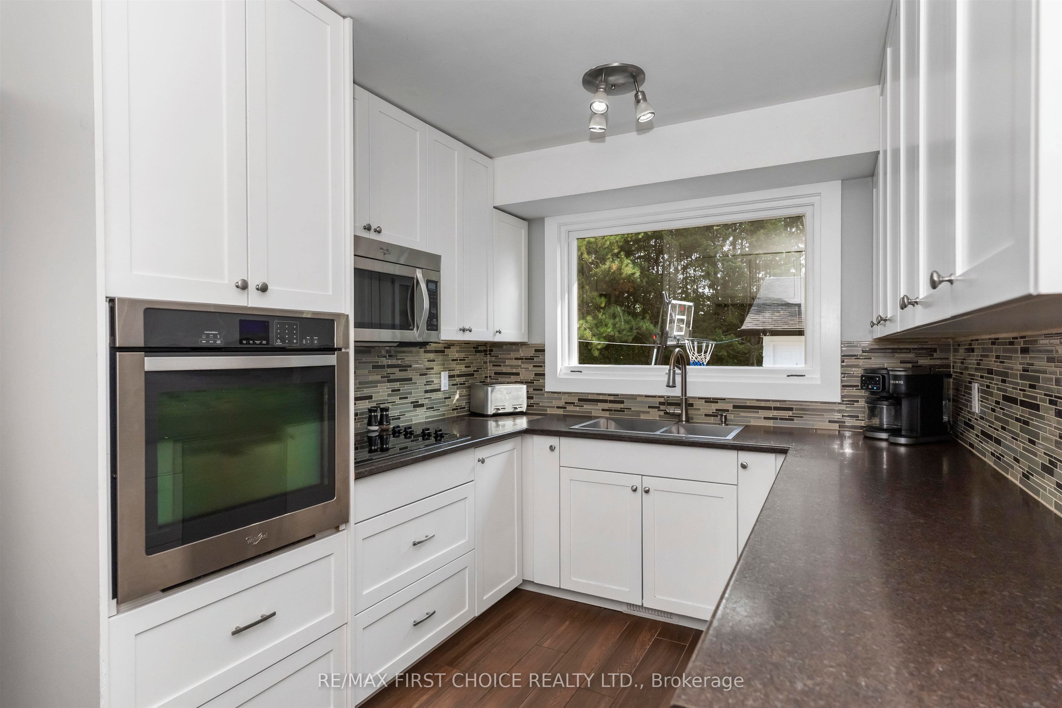
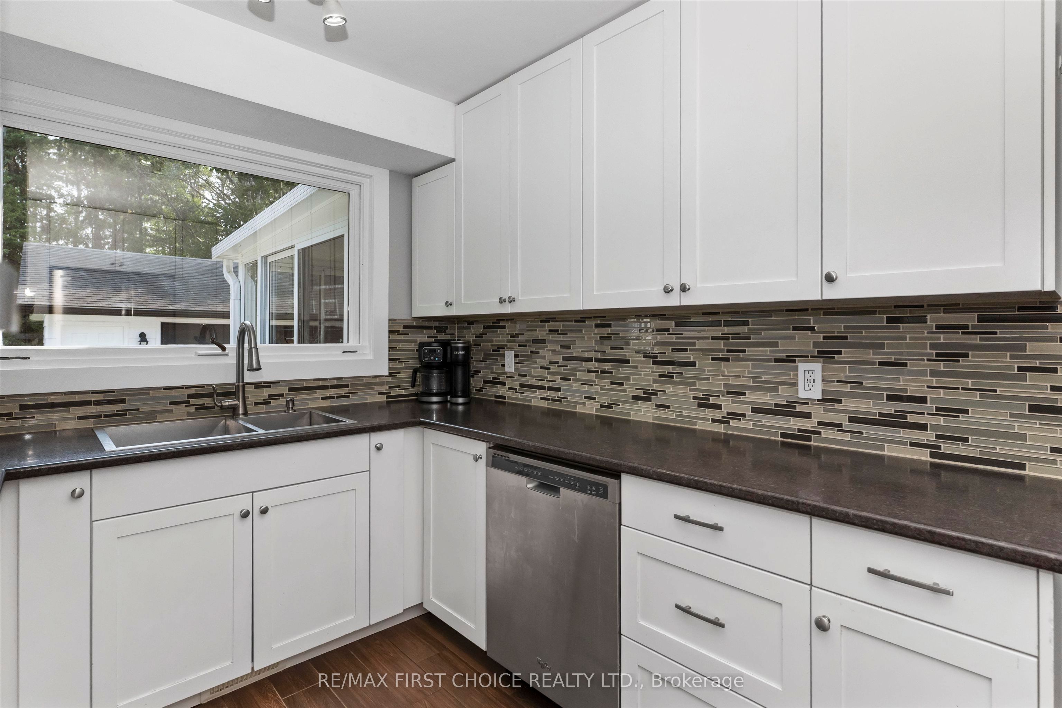
New Listing. 556 Laurentian Dr An Attractive Total 4-bedroom side-split with plenty of updates and living space across three well-designed levels, ideally located in a highly desirable south-side neighbourhood. The updated kitchen features crisp white cabinetry, built-in oven, cooktop and plenty of cupboard space, while the separate dining room opens through patio doors to a relaxing 3-season sunroom. The spacious primary bedroom is a standout, complete with double walk-in closets and an updated modern 3-piece ensuite. The lower level adds even more living space with a comfortable family room featuring a gas fireplace, an additional bedroom and convenient 2-piece bath. Other highlights include some updated windows, newer central air conditioning, 200-amp electrical service and a generous 22' x 24' detached garage. Situated in an excellent family-friendly neighbourhood with walking trails close by, this home offers the space, comfort and location you've been looking for. A great opportunity in a sought-after area, book your private showing today!
Property Information
Building Details
Features & Amenities
Financials & Fees
Inclusions & Exclusions
Fridge, Built-In Oven, Cook Top, Dishwasher, Microwave, Up Right Freezer, Washer, Dryer All Appliances AS IS
Head Board (Attached to Wall)
Location
Similar Properties
View More
Source: Toronto Regional Real Estate Board (TRREB), via PropTx Innovations Inc.
The data relating to real estate on this website comes in part from the MLS® data feed of PropTx Innovations Inc. The information is deemed reliable but is not guaranteed accurate by PropTx.
The information provided herein must only be used by consumers that have a bona fide interest in the purchase, sale or lease of real estate and may not be used for any commercial purpose or any other purpose.
© 2026 PropTx Innovations Inc. All rights reserved. MLS®, REALTOR® and the associated logos are owned or controlled by The Canadian Real Estate Association (CREA).