921 Westwood Crescent
About This Home
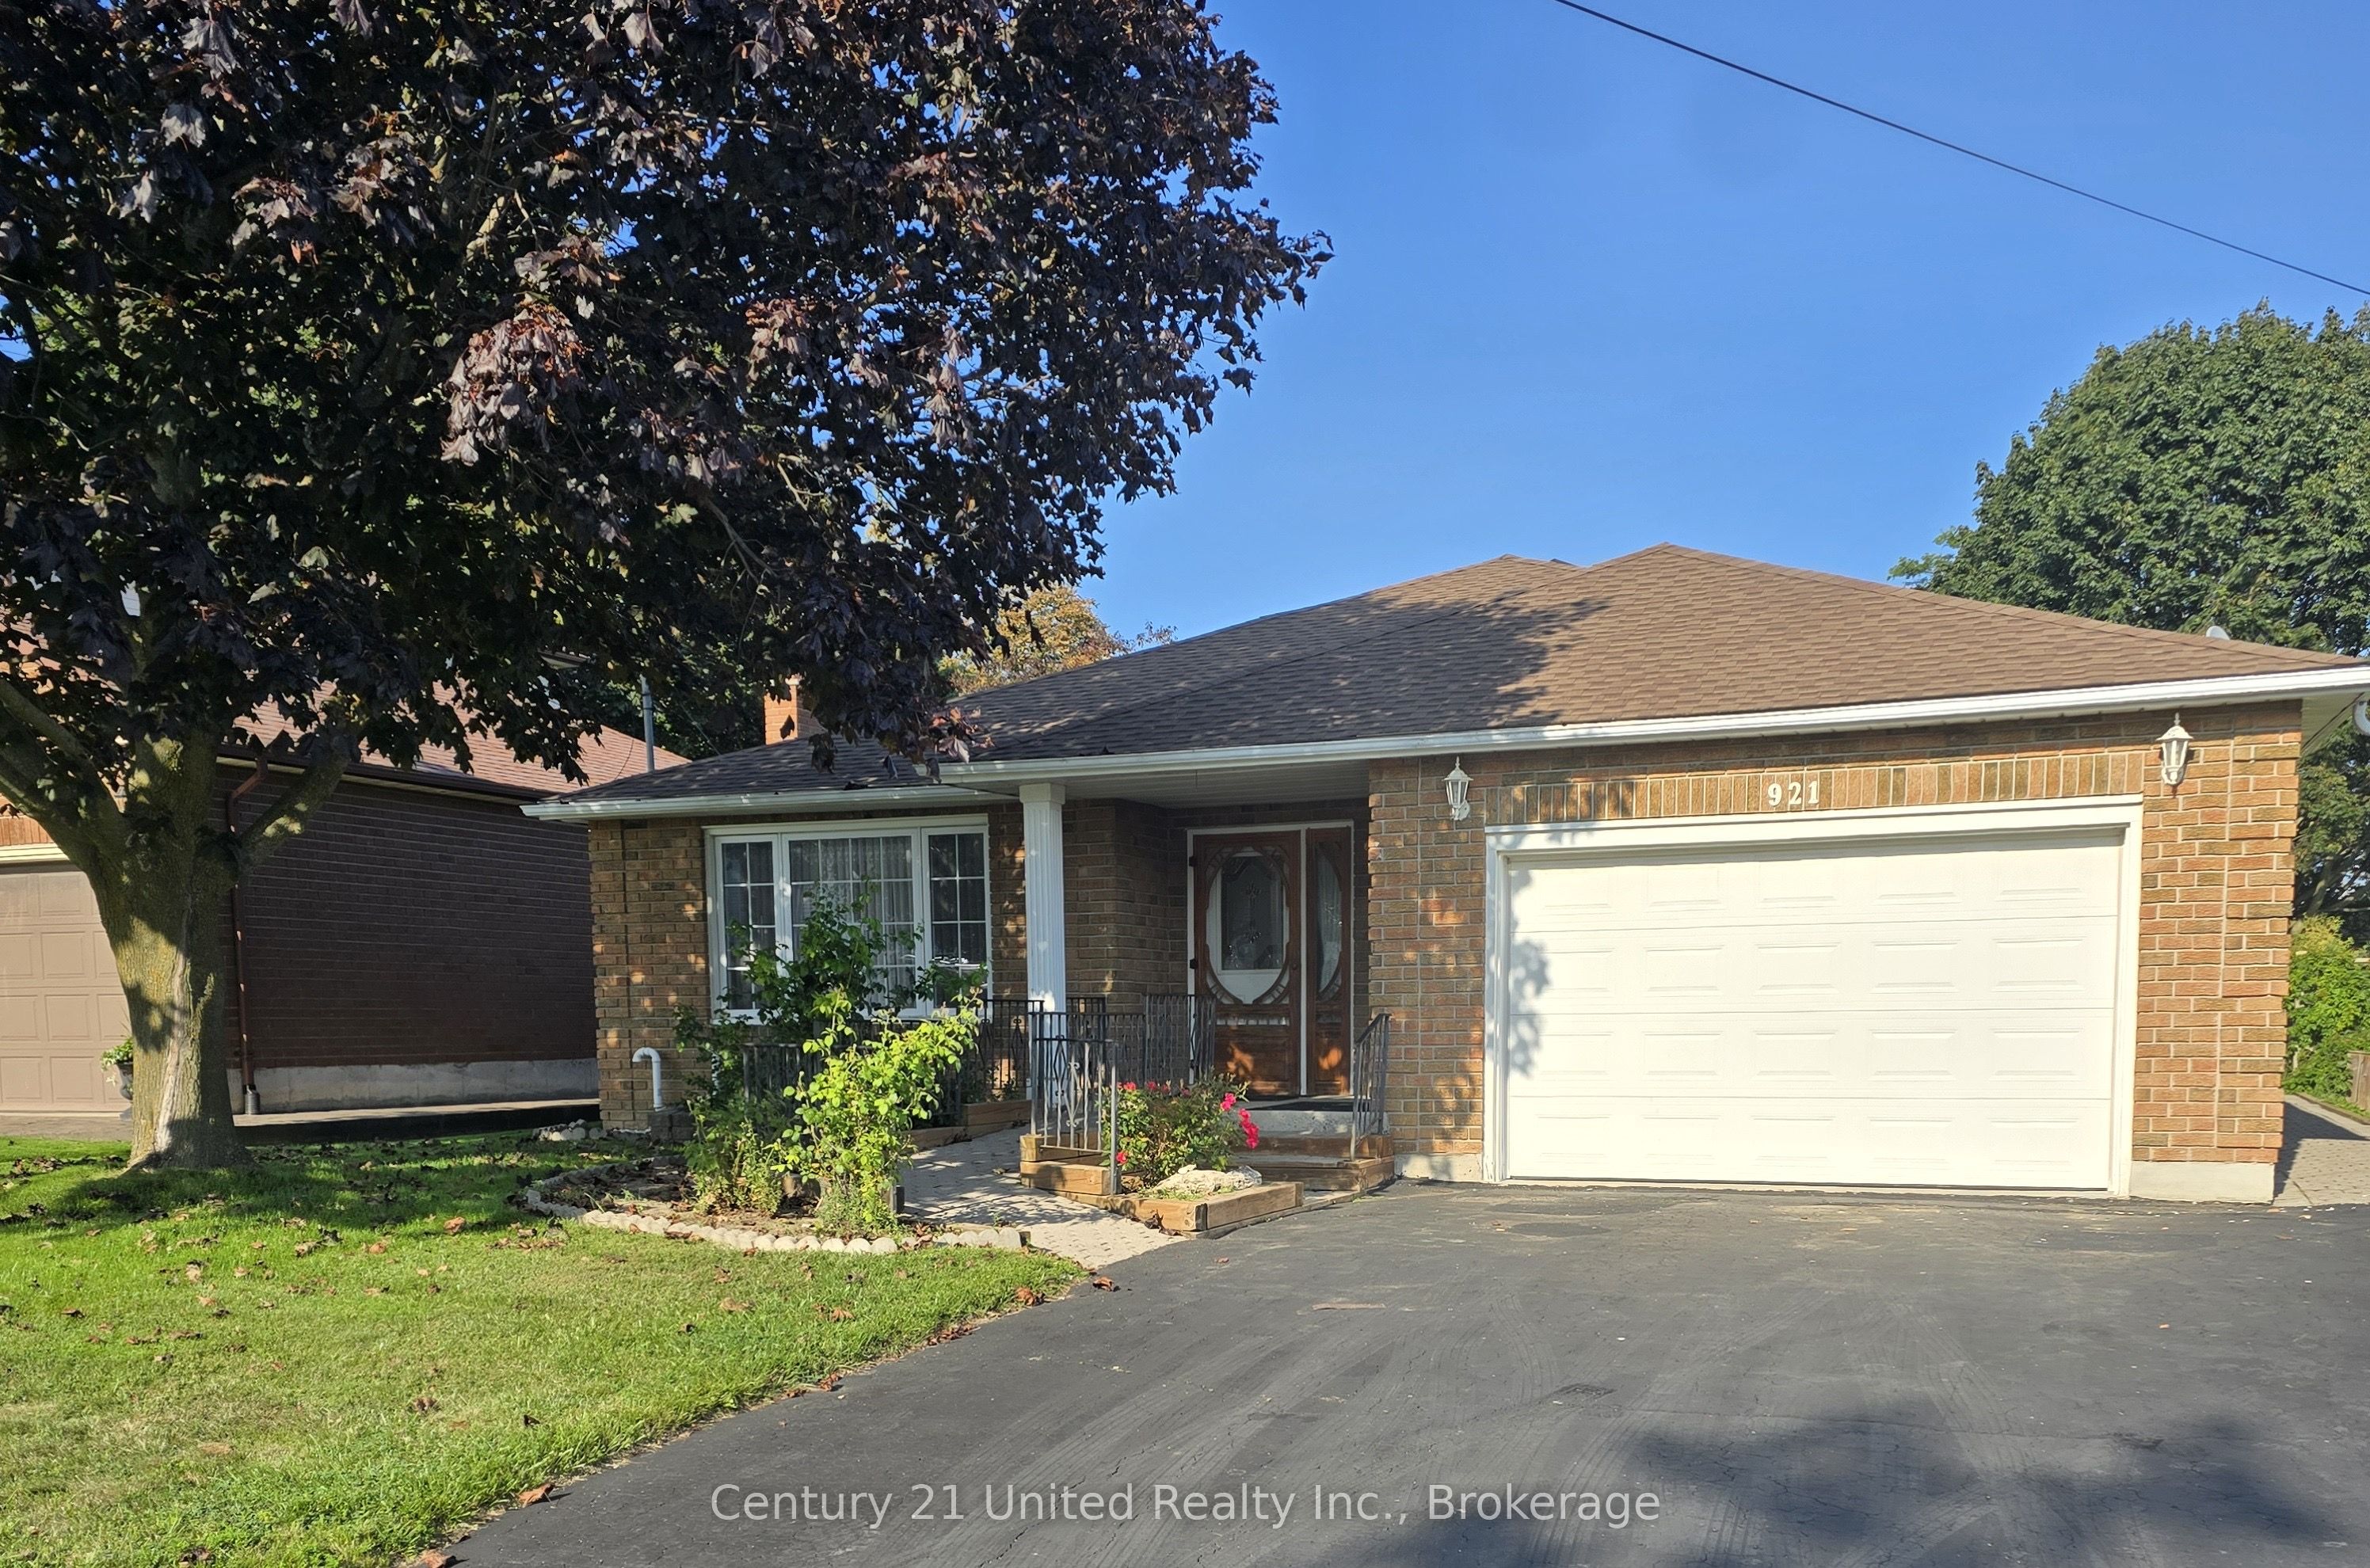
MOBILITY ISSUES BUT NOT READY TO DOWNSIZE? This spacious all-brick bungalow may be the home for you. Almost 1700 s.f. on the main level houses an open concept kitchen, Living rm/Dining rm, Primary bedroom & 2 guestrooms, main floor family with a cozy gas fireplace & walkout to 500 square foot freshly painted rear deck The primary bedroom has a pocket door, double closets, and a large roll-in shower. The lower level has a spacious recroom as well as a large unfinished area awaiting your finishing touches, workshop area, with extra laundry tub and is fully accessible from stairs or wheelchair lift. The main floor Laundry area has a walkout to the garden and a garden door opening to the ramp which leads to the rear deck. Home is fully accessible with wheel chair ramps at both font and rear entrances.The elevator/lift accesses main & lower levels as well as garage. Ideal location of this property has you close to all manners of shopping, as well as diinng, entertainment & medical care. All are 2-5 minutes drives, most within walking disance.
Property Information
Building Details
Features & Amenities
Financials & Fees
Inclusions & Exclusions
All appliances, window coverings, ELFs, 2 garage door openers, garden tools as viewed, dehumidifier.
None
Location
Similar Properties
View More
Source: Toronto Regional Real Estate Board (TRREB), via PropTx Innovations Inc.
The data relating to real estate on this website comes in part from the MLS® data feed of PropTx Innovations Inc. The information is deemed reliable but is not guaranteed accurate by PropTx.
The information provided herein must only be used by consumers that have a bona fide interest in the purchase, sale or lease of real estate and may not be used for any commercial purpose or any other purpose.
© 2026 PropTx Innovations Inc. All rights reserved. MLS®, REALTOR® and the associated logos are owned or controlled by The Canadian Real Estate Association (CREA).