806 Fairway Crescent
About This Home
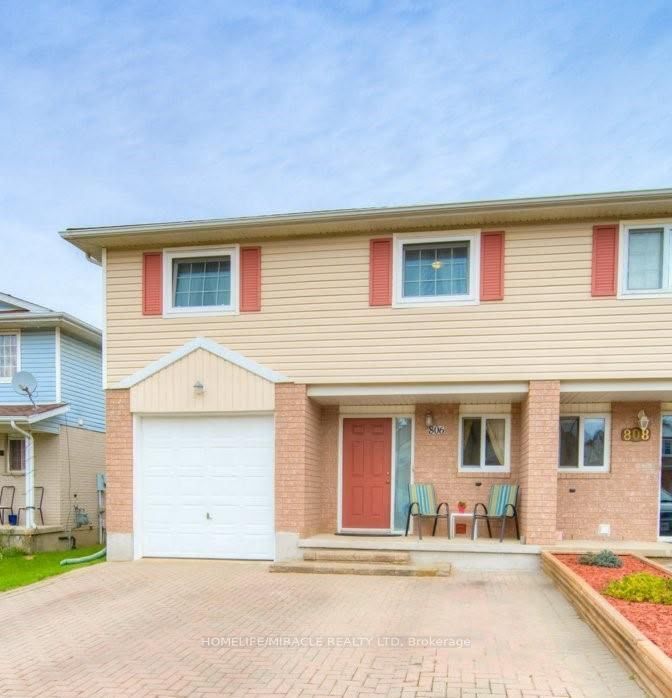
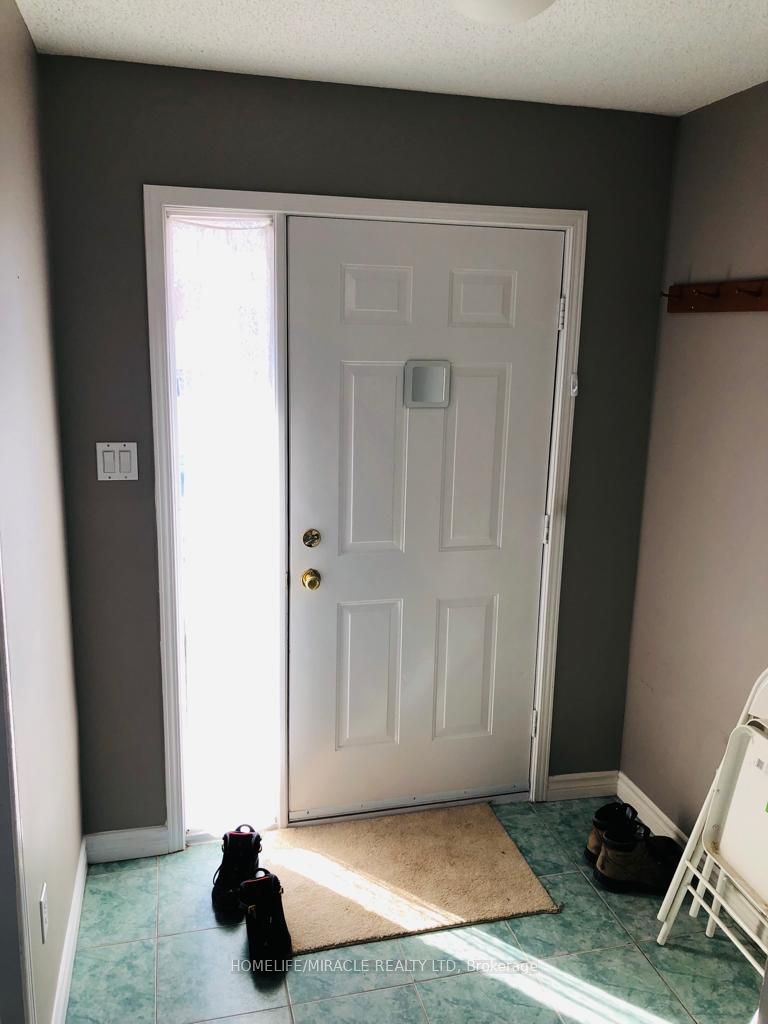
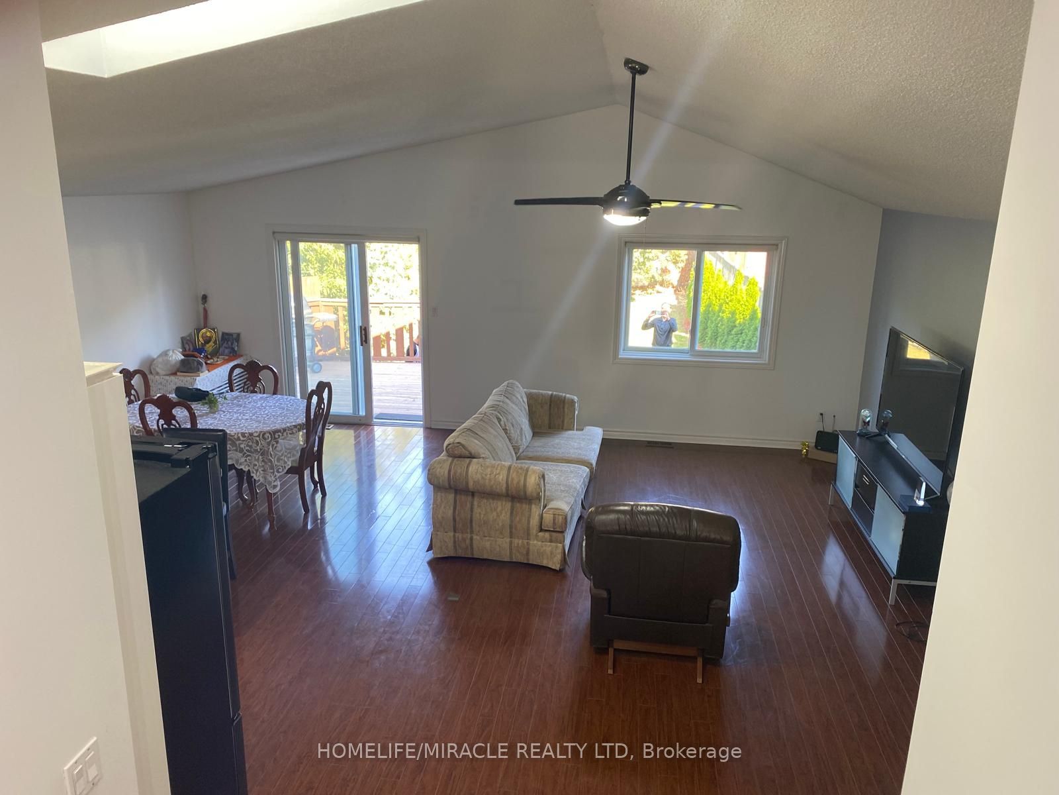
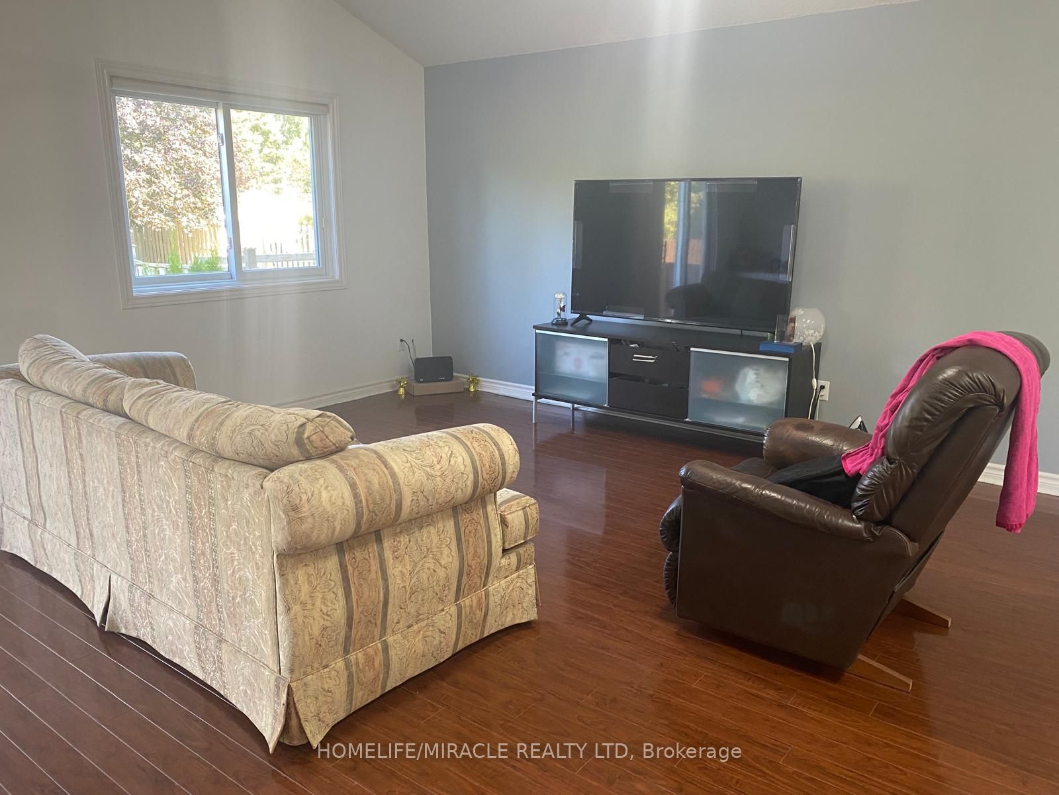
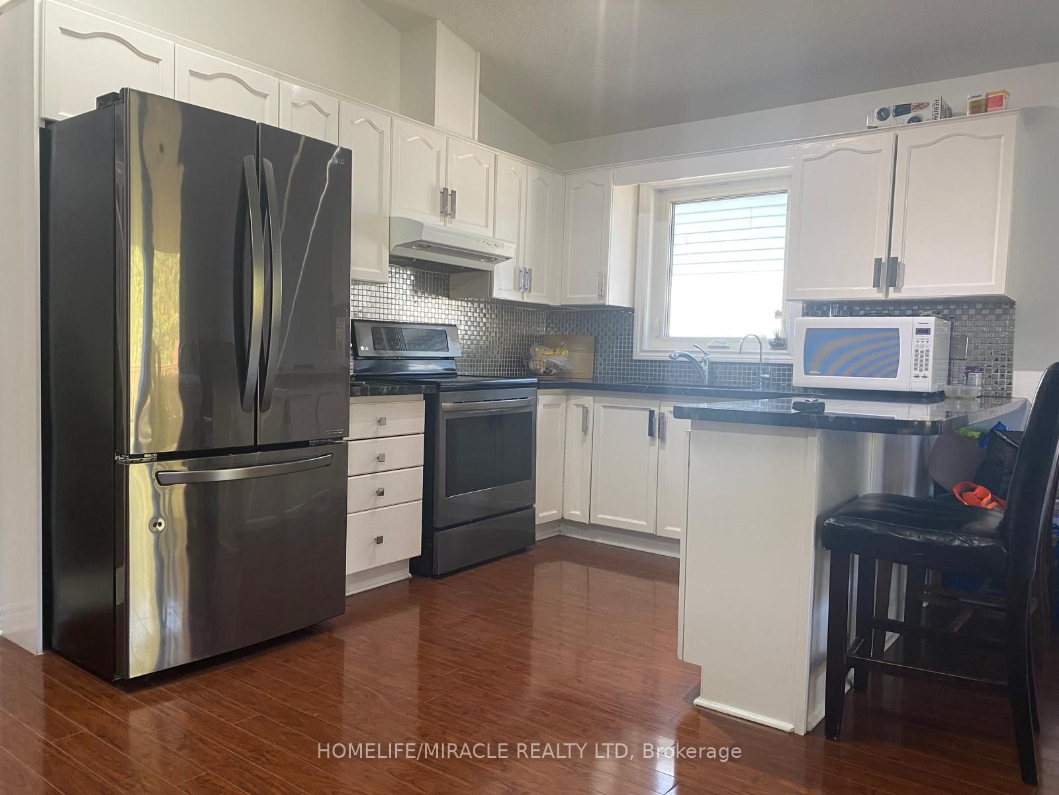
Welcome to 806 Fairway Crescent, offering the main and second floors of a beautifully maintained semi-detached home situated on a quiet crescent. This is a wonderful opportunity to lease a well-maintained home in a convenient and family-friendly neighborhood. The home features excellent curb appeal, a spacious triple-wide interlock driveway, and beautifully landscaped grounds. The shared front entrance offers a welcoming lobby, along with a convenient common laundry area and plenty of storage space. Enjoy the fully fenced backyard, complete with a shed and mature trees, providing a peaceful and private outdoor space for relaxation and entertaining. The upper level features three generous bedrooms and a well-maintained bathroom. The home is thoughtfully equipped with a water softener and multiple triple-pane windows. Ideally located within walking distance to schools, parks, trails, and local amenities, with easy access to major highways and Chicopee Ski Hill. A great opportunity for those looking for a comfortable home in a convenient location.
Property Information
Building Details
Features & Amenities
Inclusions & Exclusions
Parkings, Dryer, Garage Door Opener, Refrigerator, Stove, Washer
Basement
Location
Similar Properties
View More
Source: Toronto Regional Real Estate Board (TRREB), via PropTx Innovations Inc.
The data relating to real estate on this website comes in part from the MLS® data feed of PropTx Innovations Inc. The information is deemed reliable but is not guaranteed accurate by PropTx.
The information provided herein must only be used by consumers that have a bona fide interest in the purchase, sale or lease of real estate and may not be used for any commercial purpose or any other purpose.
© 2026 PropTx Innovations Inc. All rights reserved. MLS®, REALTOR® and the associated logos are owned or controlled by The Canadian Real Estate Association (CREA).