3 Pacifico Place
About This Home
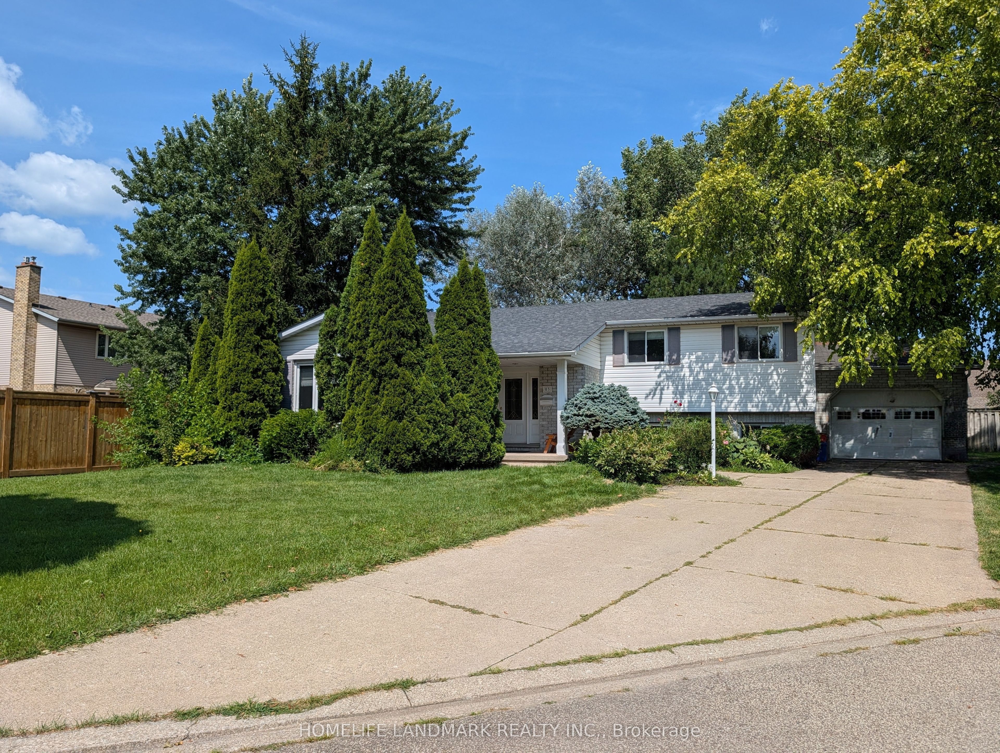
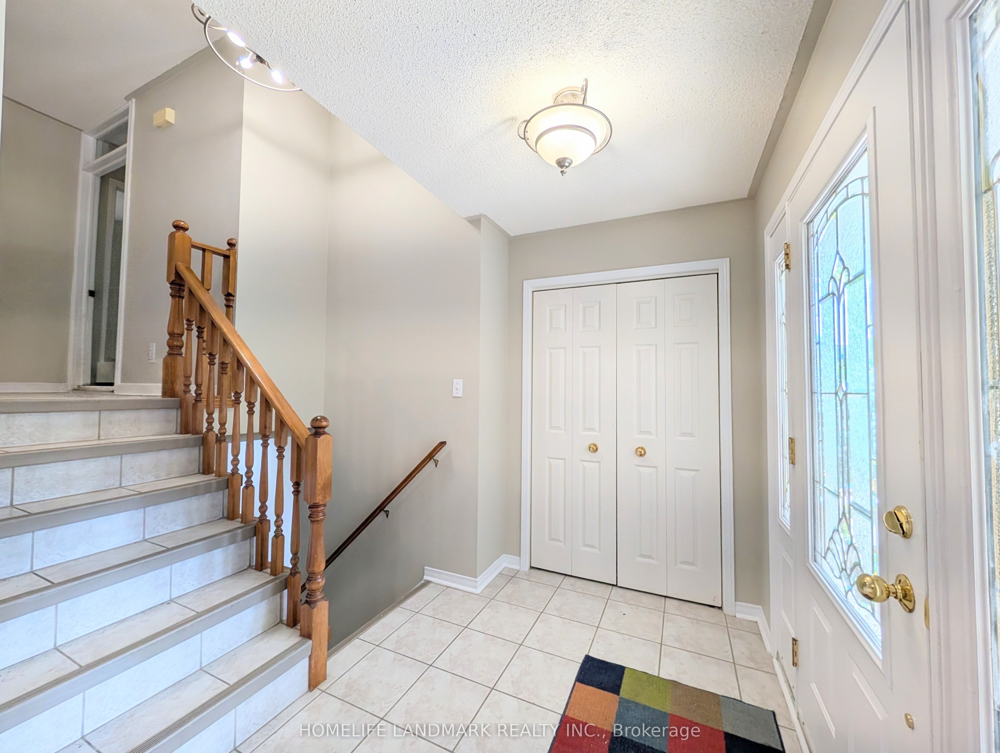
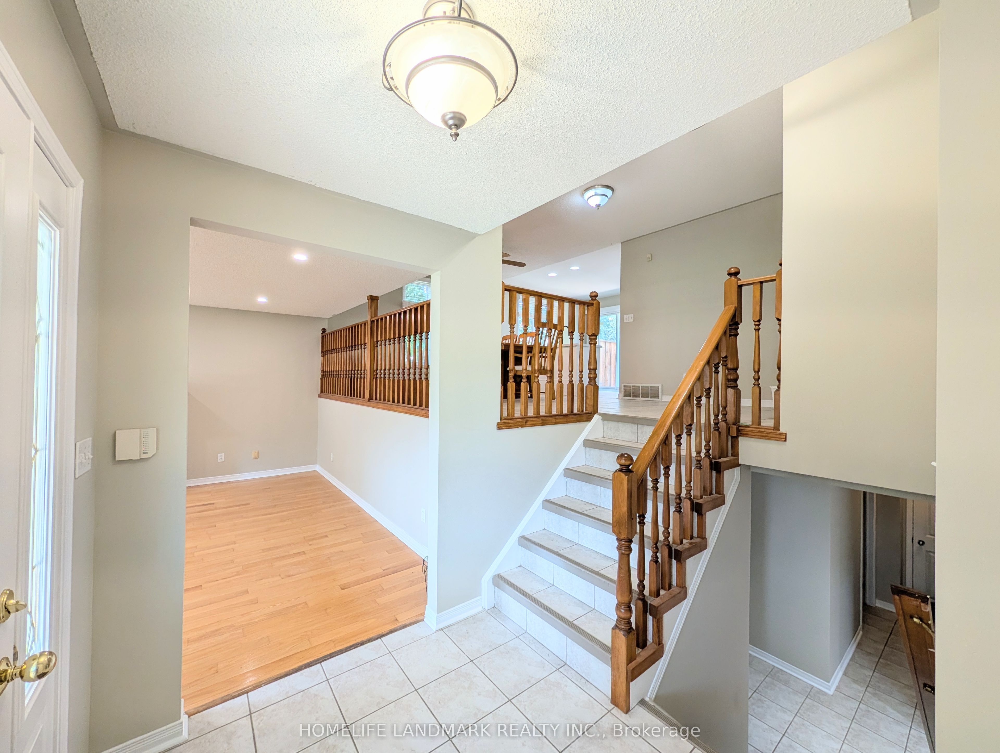
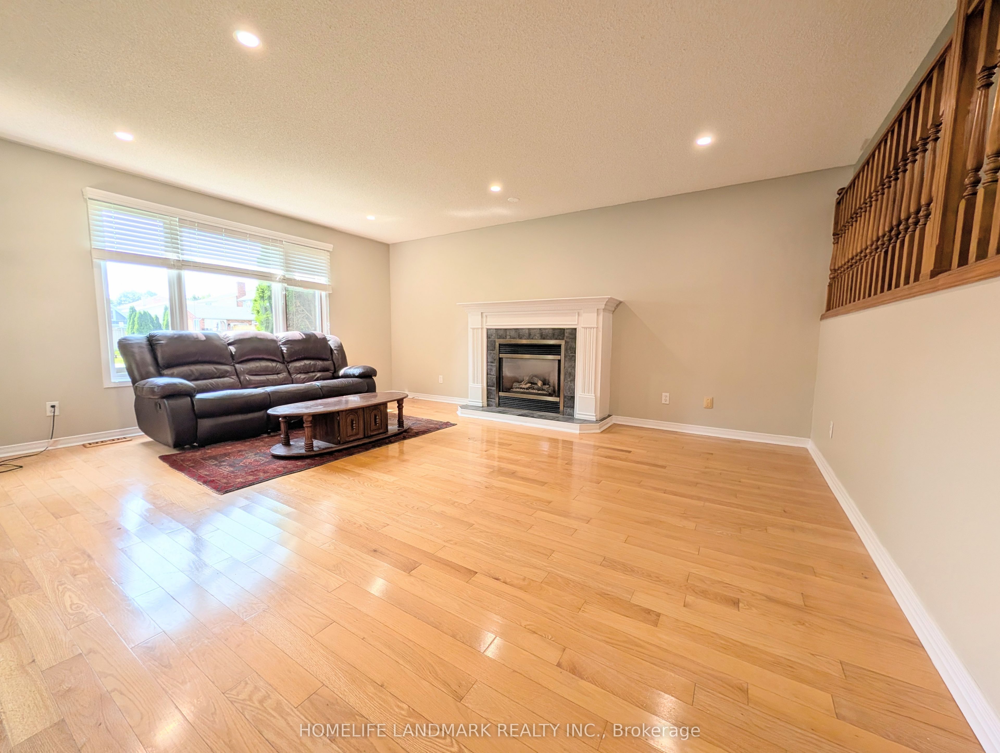
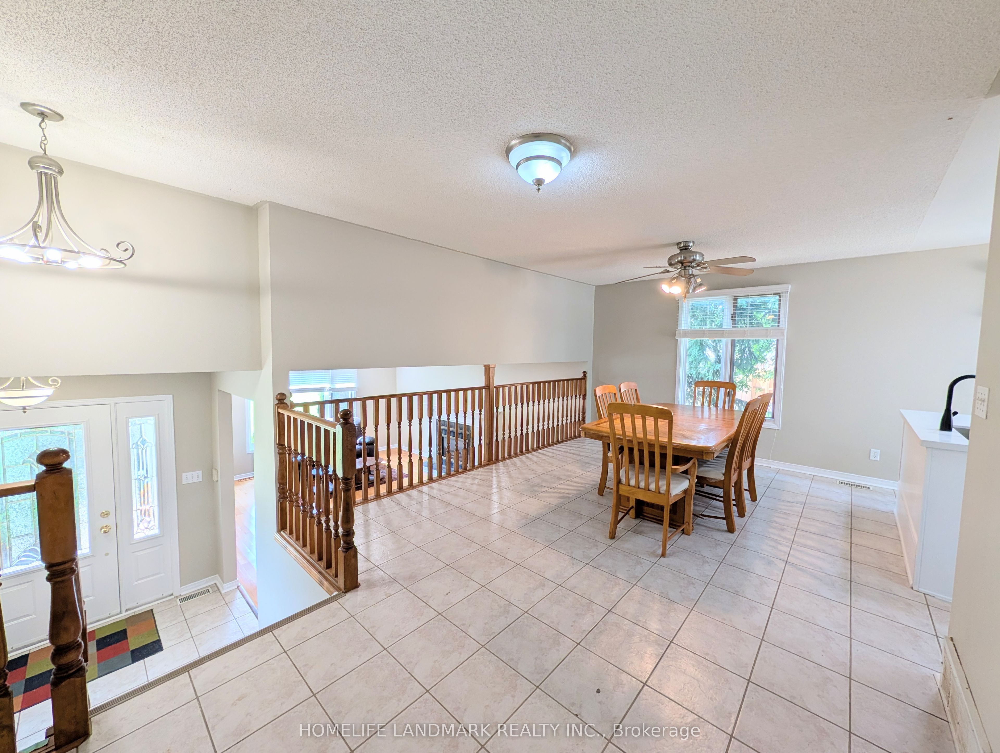
Welcome to 3 Pacifico Place, a beautifully refreshed and well-maintained detached home on a quiet circle in a safe, family-friendly St. Catharines community. Featuring 4 bedrooms, gleaming hardwood floors, fresh interior paint, a cozy gas fireplace, and a spacious kitchen with brand-new countertops and patio doors leading to the deck. The bright lower level with large above-ground windows offers excellent in-law or income potential, with a family room, second fireplace, built-in cabinetry, separate entrance, garage walkout, and rough-in for a second kitchen. Recent updates include a new furnace and central A/C (2025), hot water tank (2025), new kitchen countertops, fresh paint, and a new laundry set (2024), with roof updated in 2017. Ideally located within a short walk to Grapeview Public School and Mother Theresa Catholic Secondary School, and minutes to the hospital, QEW, Hwy 406, shopping, parks, and amenities. A fantastic move-in-ready family home offering space, comfort, extensive updates, and future suite or income potential!
Property Information
Building Details
Features & Amenities
Financials & Fees
Inclusions & Exclusions
Stove, microwave, fridge, washer and dryer
Location
Similar Properties
View More
Source: Toronto Regional Real Estate Board (TRREB), via PropTx Innovations Inc.
The data relating to real estate on this website comes in part from the MLS® data feed of PropTx Innovations Inc. The information is deemed reliable but is not guaranteed accurate by PropTx.
The information provided herein must only be used by consumers that have a bona fide interest in the purchase, sale or lease of real estate and may not be used for any commercial purpose or any other purpose.
© 2026 PropTx Innovations Inc. All rights reserved. MLS®, REALTOR® and the associated logos are owned or controlled by The Canadian Real Estate Association (CREA).