197-199 Ferguson Avenue
About This Home
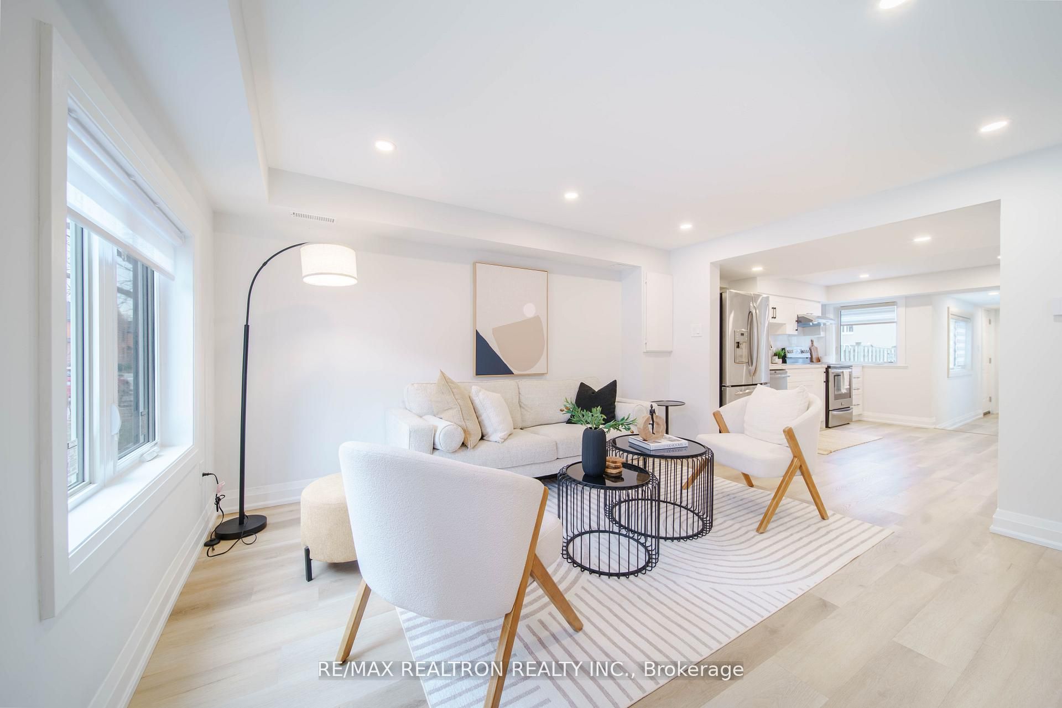
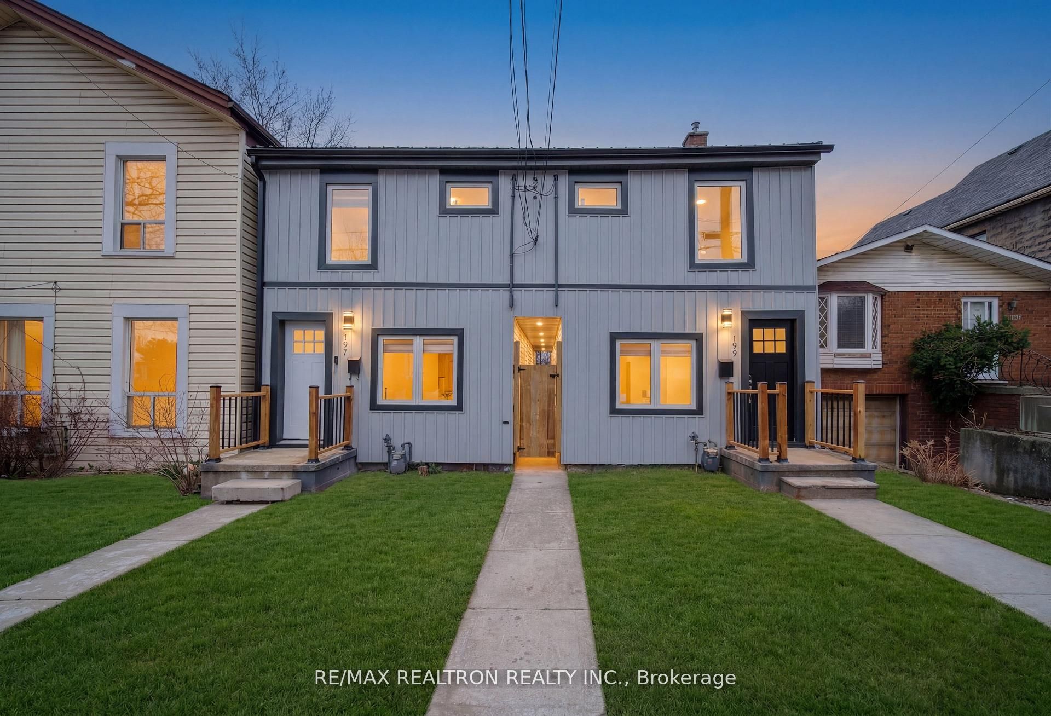
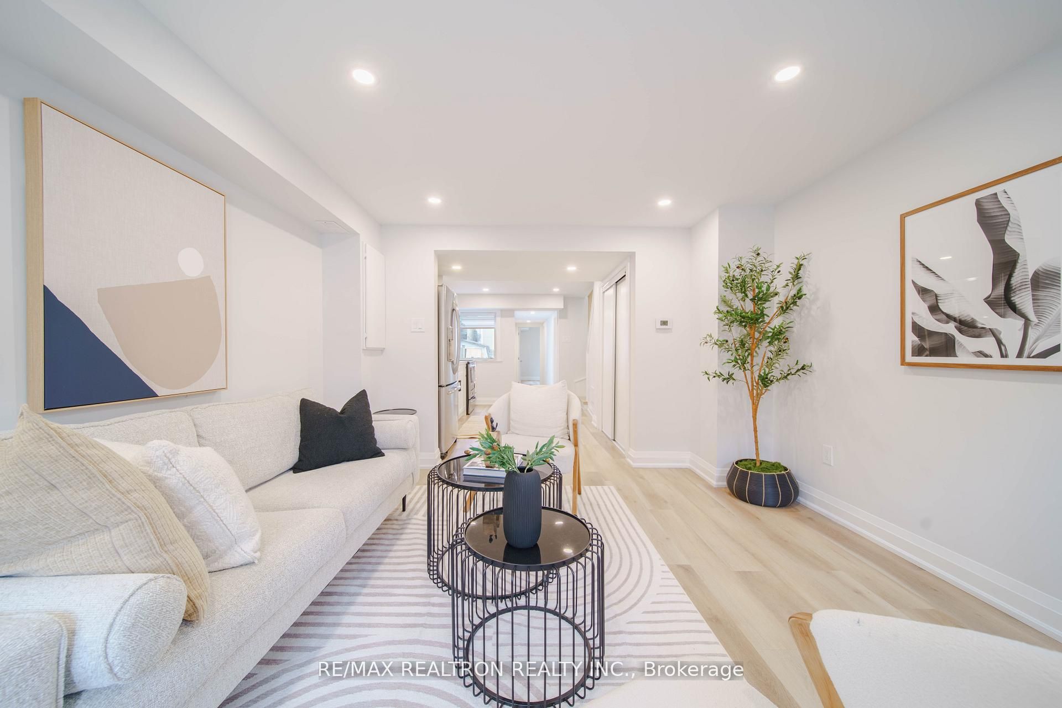
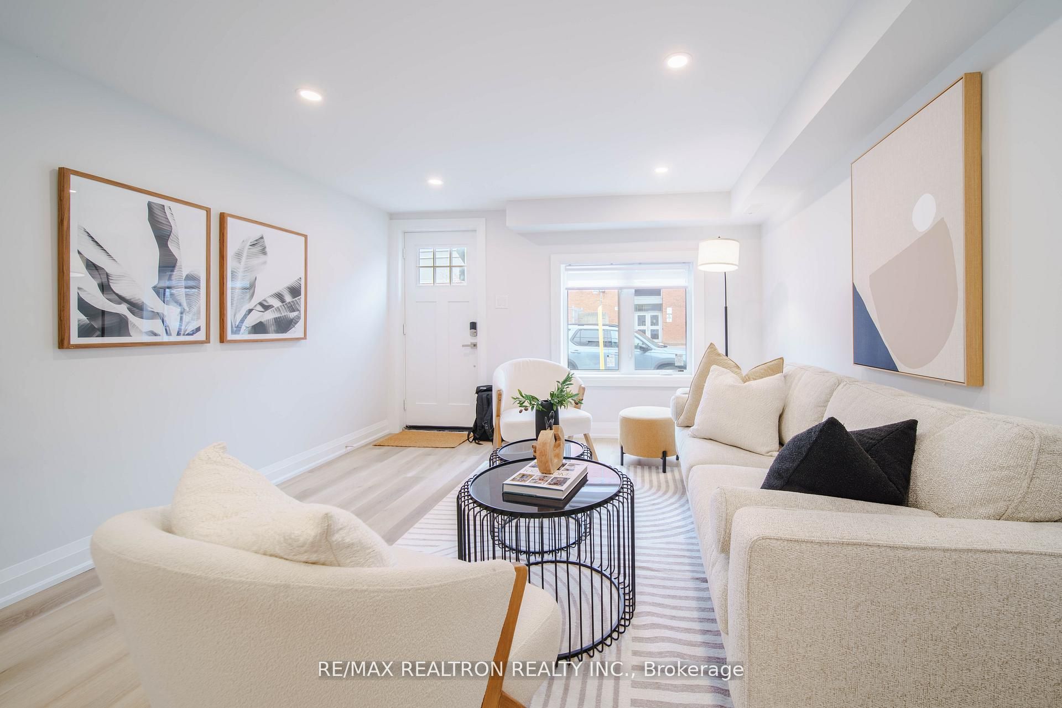
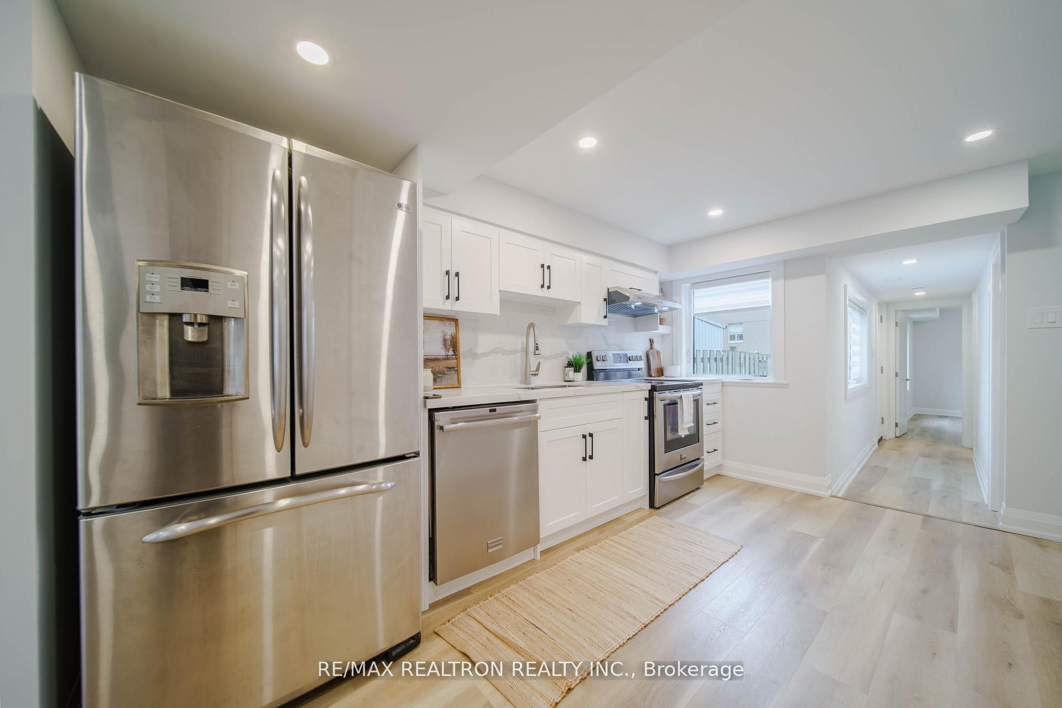
A RARE opportunity to own a home that can help pay for itself - right in the heart of Cork town. Newly renovated and thoughtfully designed, this unique property offers two fully self-contained living spaces under one ownership - ideal for those looking to live in one unit while generating income from the other, accommodate extended family, or invest in a flexible asset. Each unit features 3 bedrooms, 2 bathrooms, laundry rooms, and a full-sized kitchen, along with separate hydro and gas meters - offering true independence and functionality on both sides. Finished with luxury vinyl flooring, stainless steel appliances, pot lights, and quartz countertops throughout. Set directly across from an elementary school, the home benefits from a strong sense of community and everyday convenience, while being just minutes to downtown Hamilton, the GO Station, and a short walk to St. Joseph's Hospital. Enjoy nearby cafes, restaurants along Augusta Street, and easy access to Cork town Park, trails, and escarpment views - creating a balance between urban living and natural surroundings. Located in Cork town, one of the city's most walkable and evolving neighbourhoods, this is a location that continues to attract buyers seeking both lifestyle and long-term value. Whether you're a homeowner looking for added financial flexibility or an investor searching for a well-located, turn-key opportunity - this is a property that offers more than just a place to live. It offers options.
Property Information
Building Details
Features & Amenities
Financials & Fees
Inclusions & Exclusions
All Existing: S/S appliances, 2 fridge, 2 stove, 2 dishwashers, microwave, 2 washer/dryer, Electrical light fixtures, window coverings.
Location
Similar Properties
View More
Source: Toronto Regional Real Estate Board (TRREB), via PropTx Innovations Inc.
The data relating to real estate on this website comes in part from the MLS® data feed of PropTx Innovations Inc. The information is deemed reliable but is not guaranteed accurate by PropTx.
The information provided herein must only be used by consumers that have a bona fide interest in the purchase, sale or lease of real estate and may not be used for any commercial purpose or any other purpose.
© 2026 PropTx Innovations Inc. All rights reserved. MLS®, REALTOR® and the associated logos are owned or controlled by The Canadian Real Estate Association (CREA).