32 Coyne Street
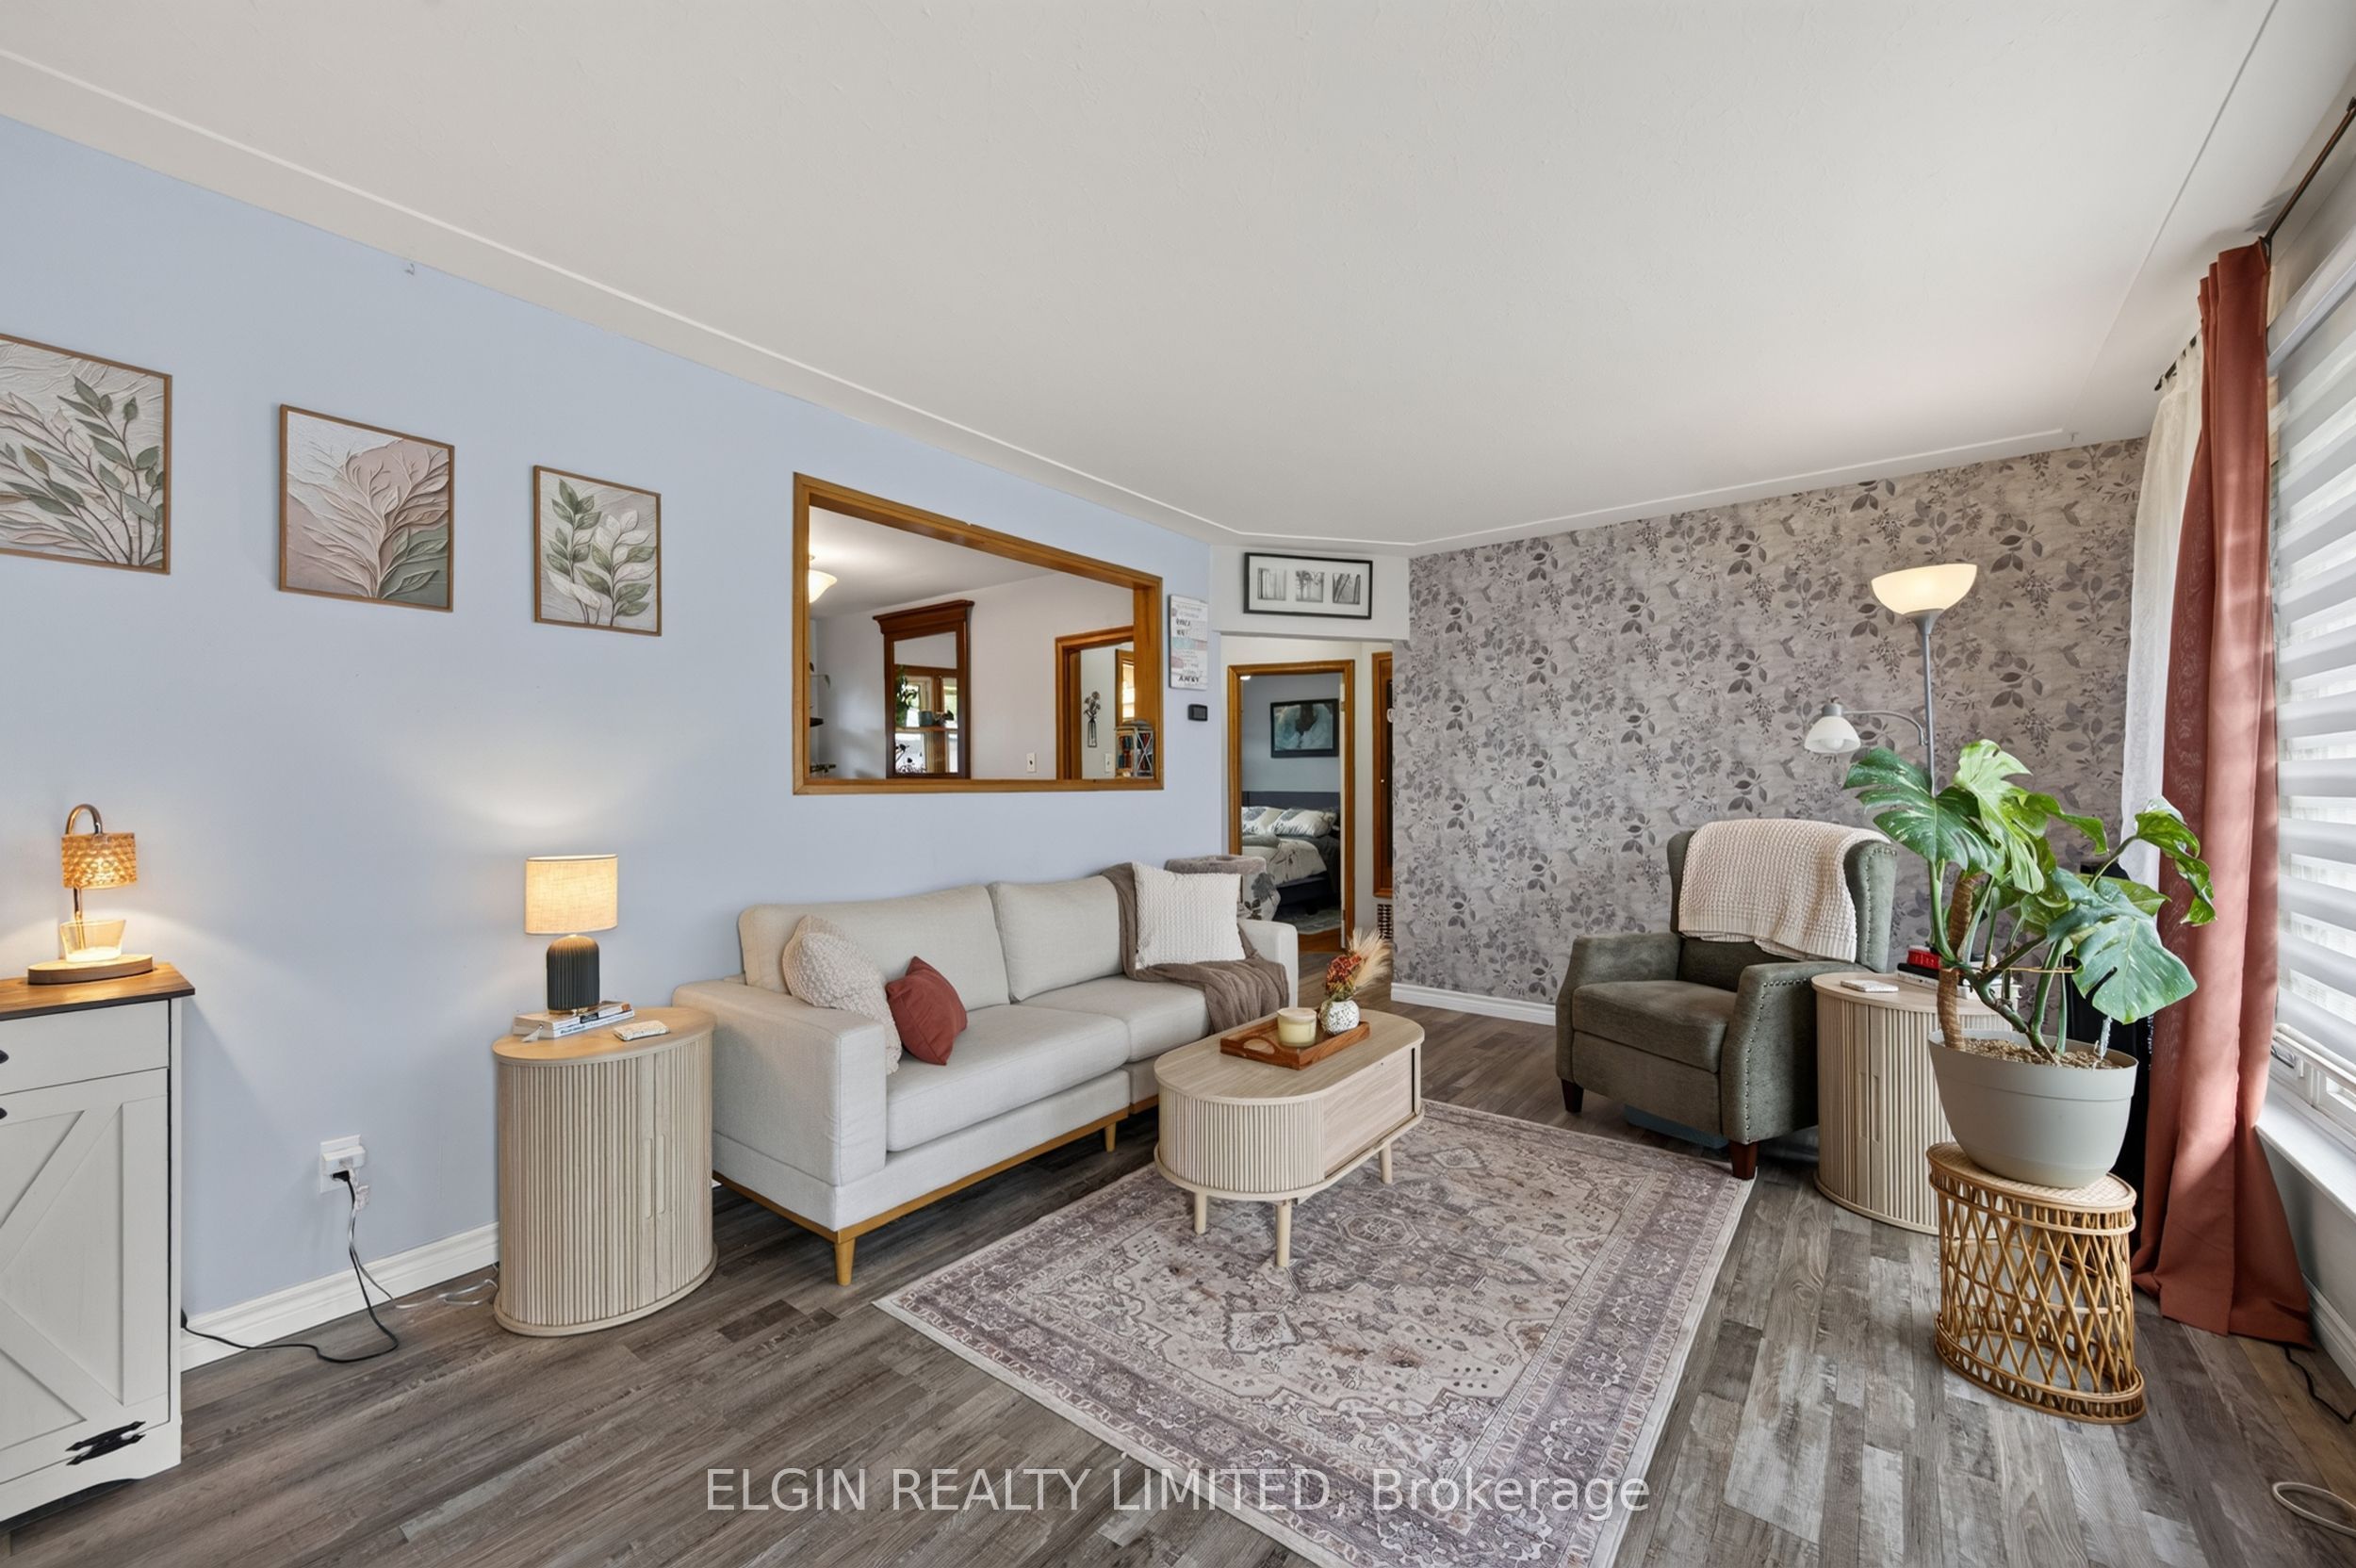
About This Home
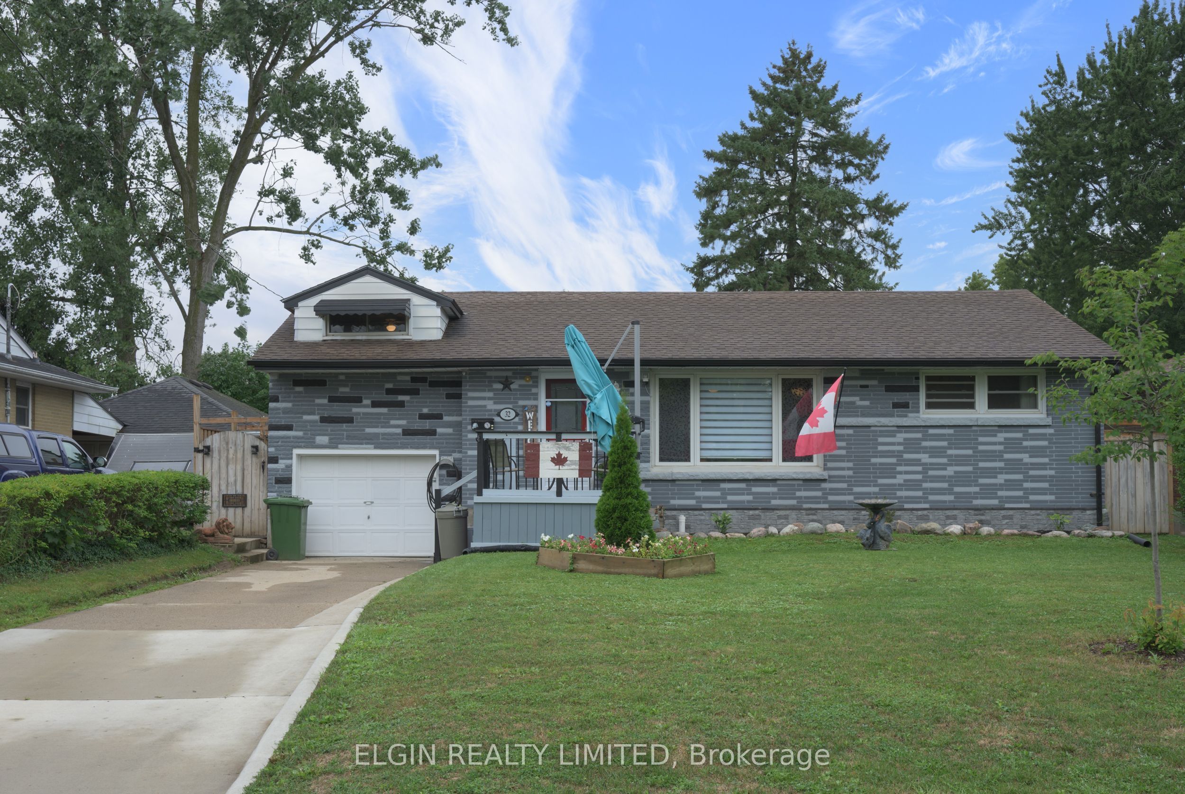
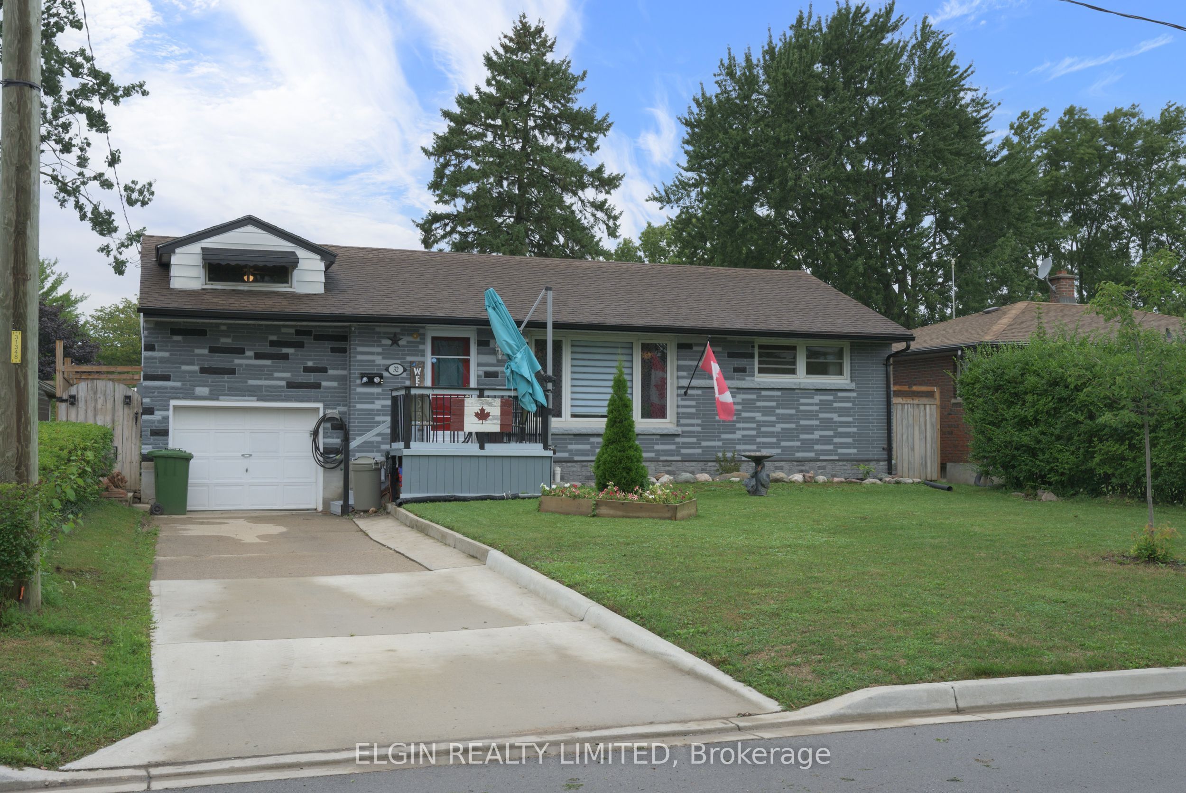
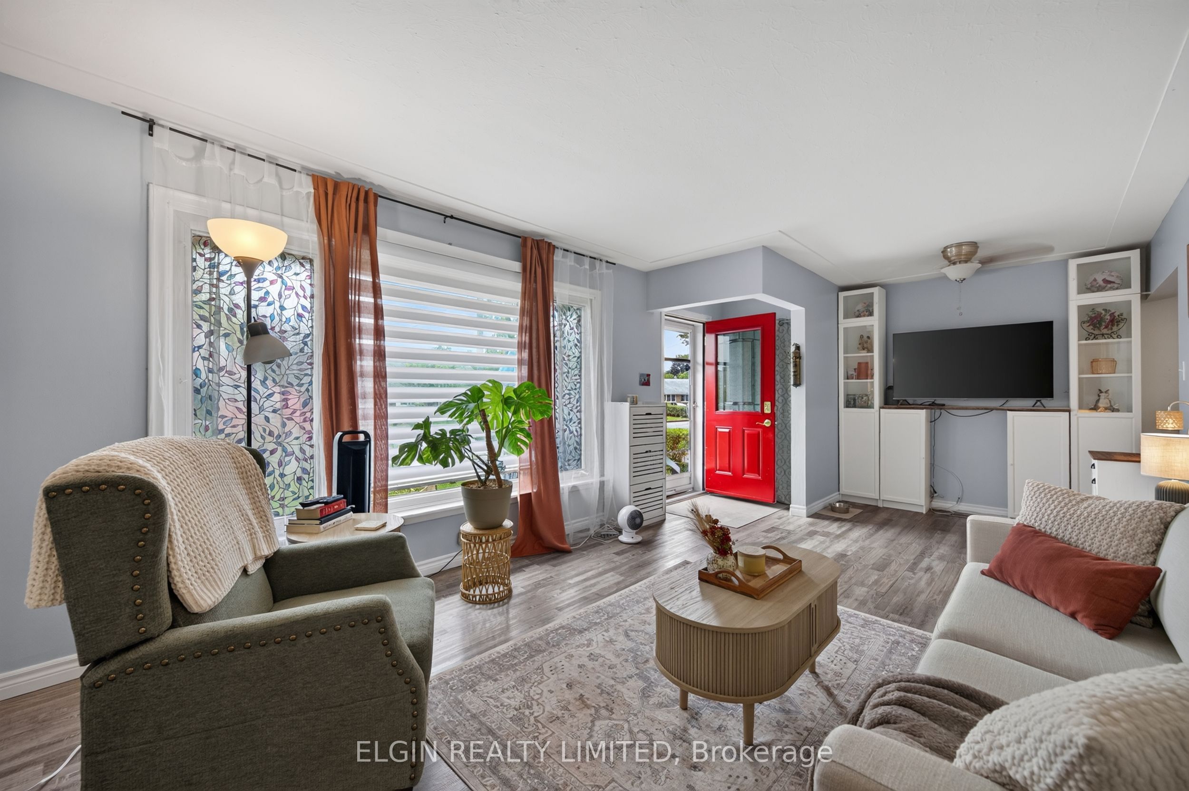
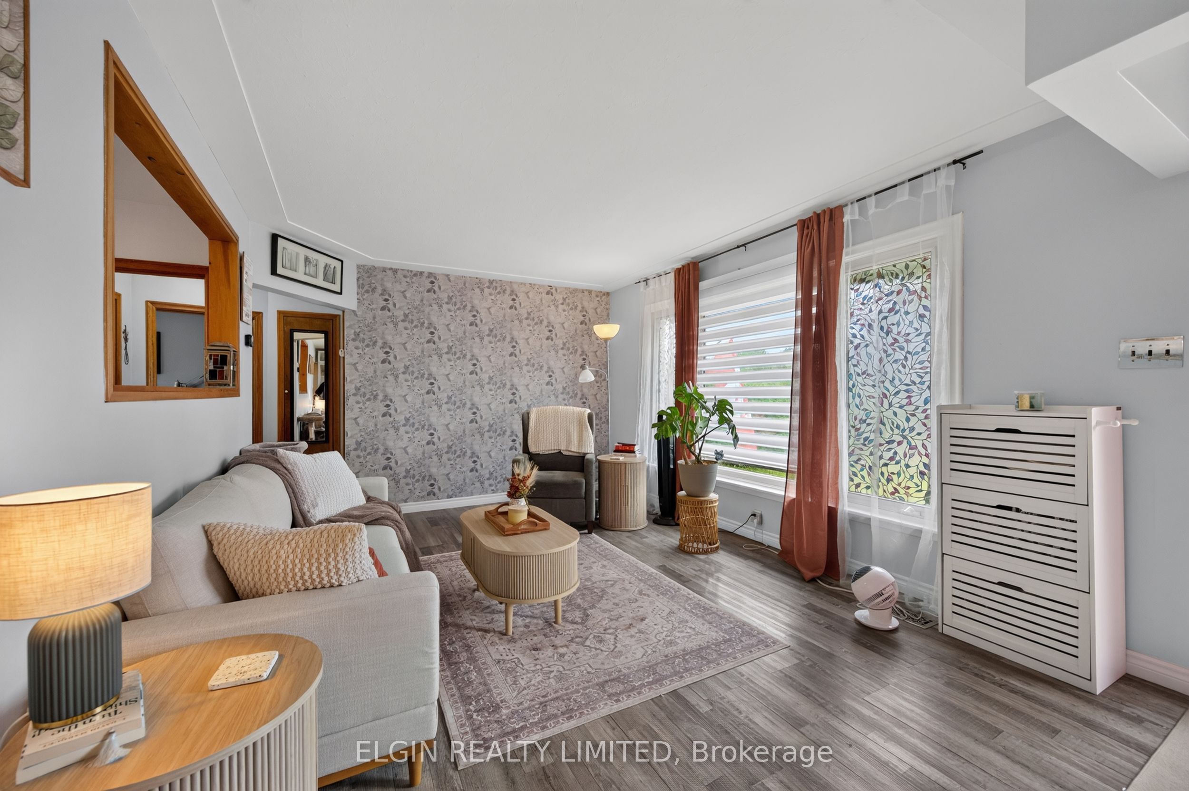
4 Bedroom family home close to schools and hospital on quiet southside crescent. Large privacy fenced and landscaped yard with gazebo and firepit. Single attached garage and parking for 3 cars. Some updates include: Furnace/Central air unit 2022. Roof shingles 2017, Fence 2024, Rear deck and Hardtop Gazebo 2022. Just move in and add your personal touches to this lovely home in a great southside neighbourhood.
Property Information
Building Details
Features & Amenities
Financials & Fees
Inclusions & Exclusions
Fridge, Stove, Washer, Dryer, Dishwasher, Gazebo
none
Location
Similar Properties
View More
Source: Toronto Regional Real Estate Board (TRREB), via PropTx Innovations Inc.
The data relating to real estate on this website comes in part from the MLS® data feed of PropTx Innovations Inc. The information is deemed reliable but is not guaranteed accurate by PropTx.
The information provided herein must only be used by consumers that have a bona fide interest in the purchase, sale or lease of real estate and may not be used for any commercial purpose or any other purpose.
© 2026 PropTx Innovations Inc. All rights reserved. MLS®, REALTOR® and the associated logos are owned or controlled by The Canadian Real Estate Association (CREA).