88 Pinedale Drive
About This Home
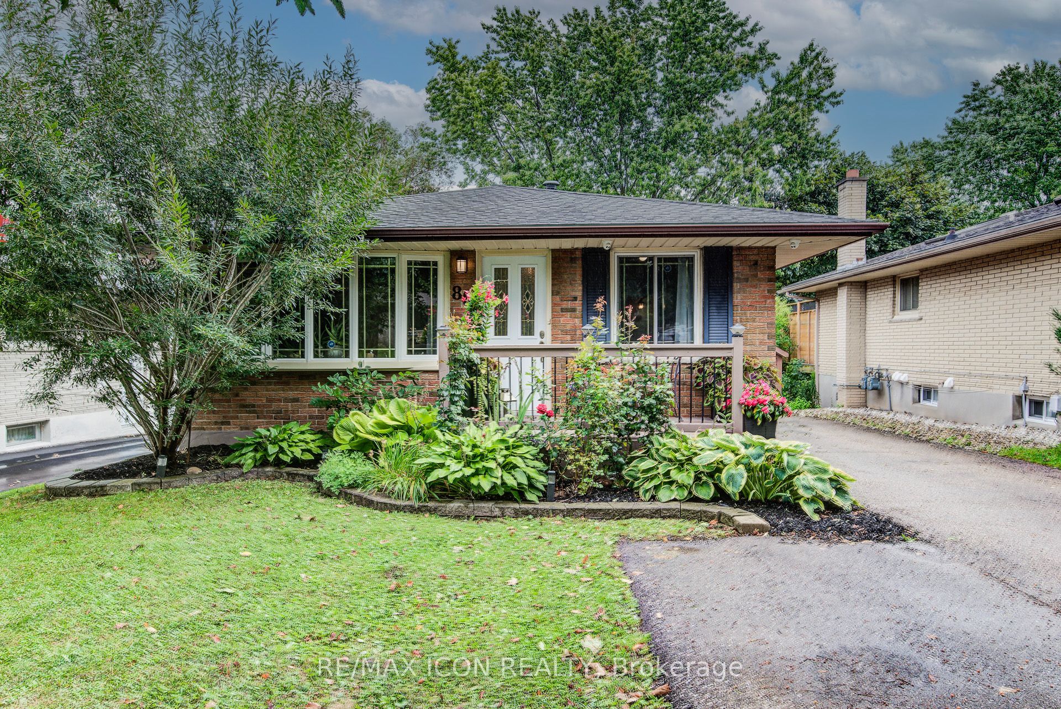
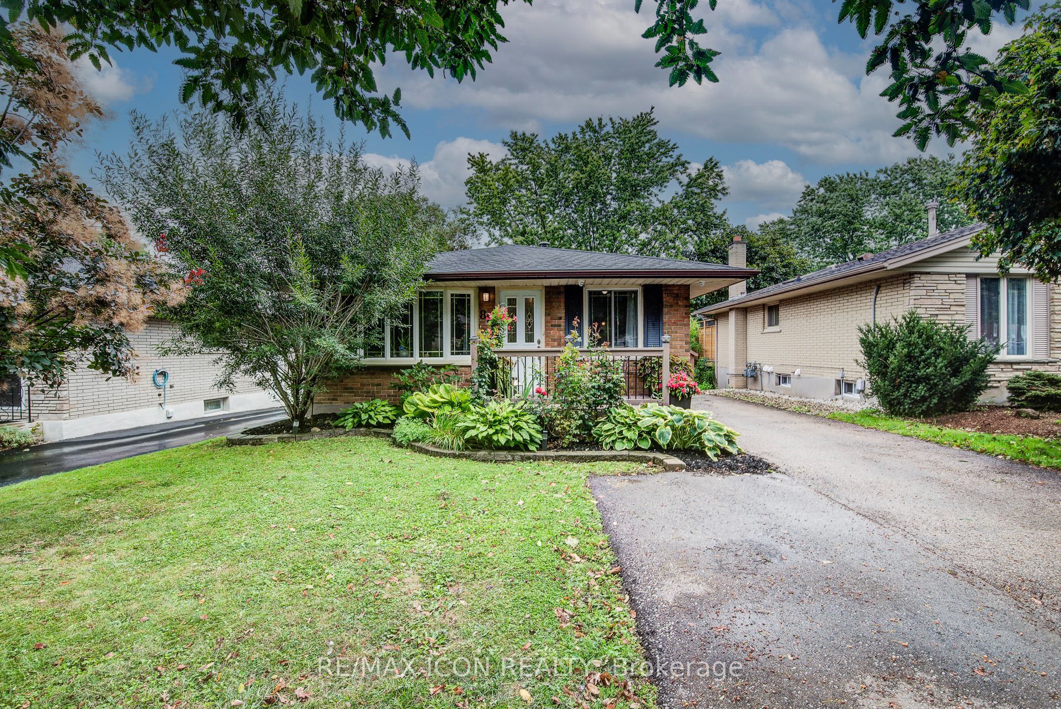
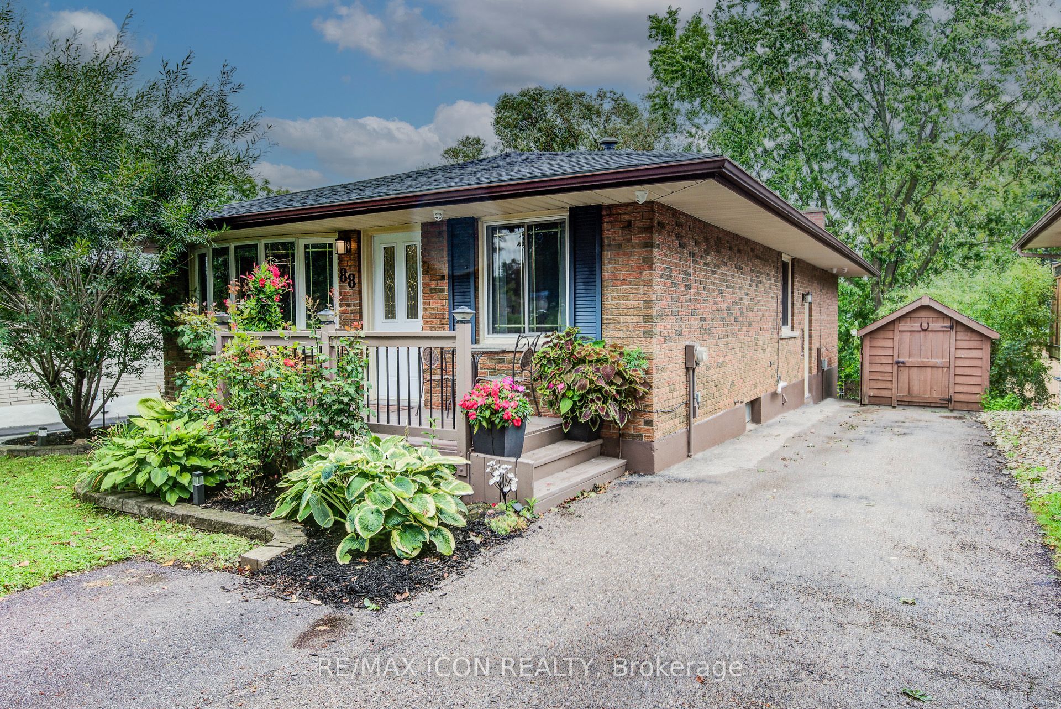
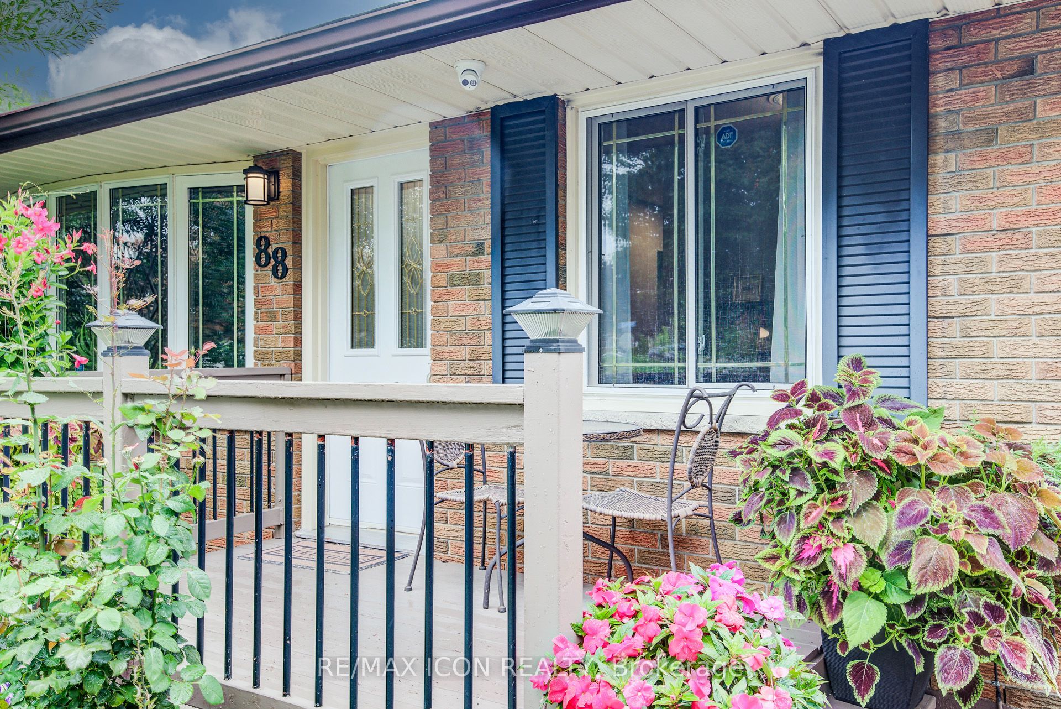
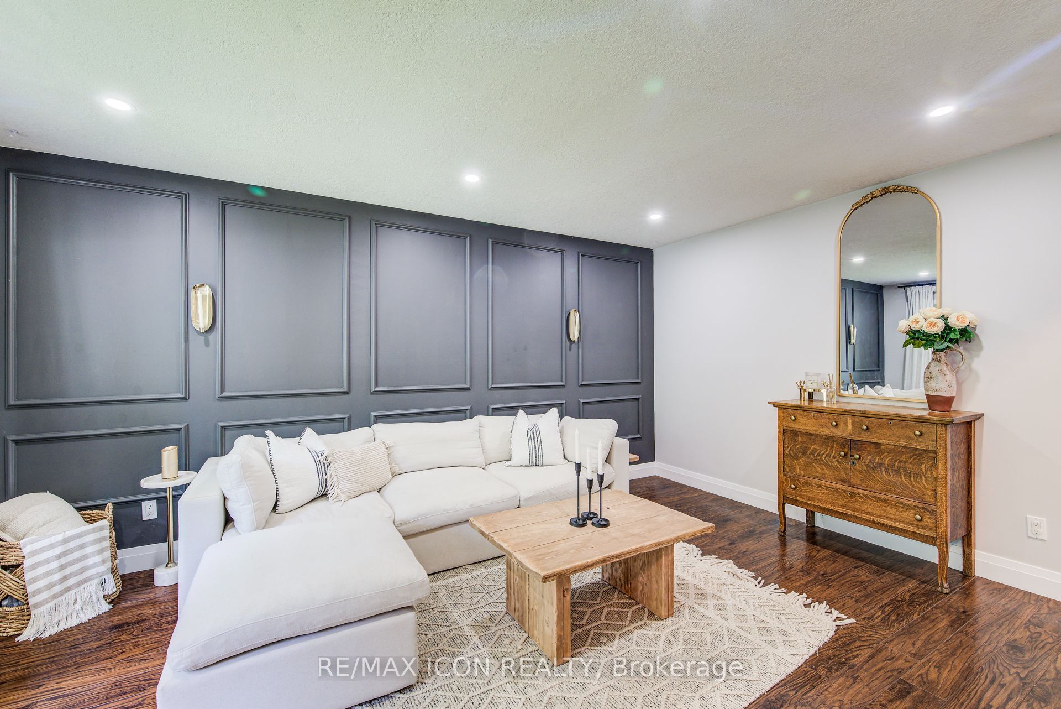
Welcome to 88 Pinedale Drive - a beautifully maintained bungalow in sought-after Laurentian Hills with over 2,000 sq. ft. of finished living space and a rare, versatile layout. The bright main floor offers three bedrooms and a stylish updated kitchen with center island. Downstairs sets this home apart: a fully finished walk-out lower level with its own kitchen, 3-piece bath, and bedroom. With a double driveway and 3 parking spots, it's an ideal in-law suite offering full independence and privacy for everyone under one roof. Out back, enjoy your own private oasis: a covered, all-season deck strung with lights and framed by lush greenery, backing onto peaceful greenspace. Fantastic location - just a 2-minute walk to school, a 3-minute drive to Sunrise Plaza, 3 minutes to Highway 8, and 10 minutes to Highway 401. Major updates are already done for you - furnace (2020), roof (2022), and water softener (2026) - so you can move in with total peace of mind. Full of flexibility and ready to enjoy - book your showing today!
Property Information
Building Details
Features & Amenities
Financials & Fees
Inclusions & Exclusions
Dishwasher, Dryer, Refrigerator, Stove, Washer, Fridge in Basement, stove in basement. Refrigerator ice maker and water dispenser features "as is".
BQ Grill
Location
Similar Properties
View More
Source: Toronto Regional Real Estate Board (TRREB), via PropTx Innovations Inc.
The data relating to real estate on this website comes in part from the MLS® data feed of PropTx Innovations Inc. The information is deemed reliable but is not guaranteed accurate by PropTx.
The information provided herein must only be used by consumers that have a bona fide interest in the purchase, sale or lease of real estate and may not be used for any commercial purpose or any other purpose.
© 2026 PropTx Innovations Inc. All rights reserved. MLS®, REALTOR® and the associated logos are owned or controlled by The Canadian Real Estate Association (CREA).