9 Union Street
About This Home
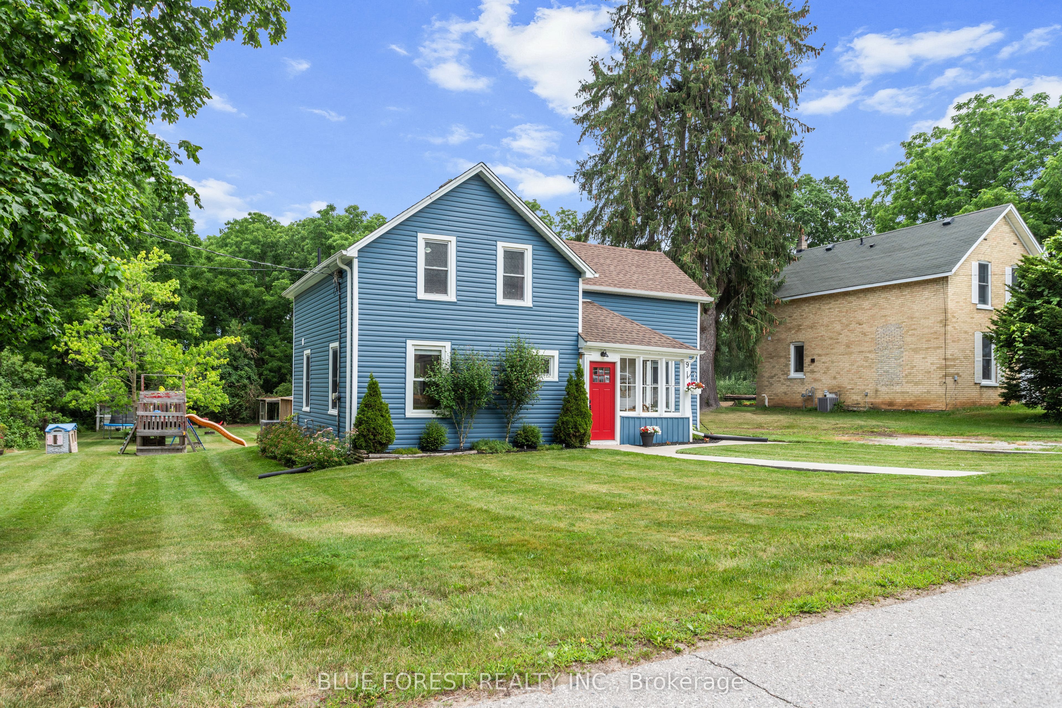
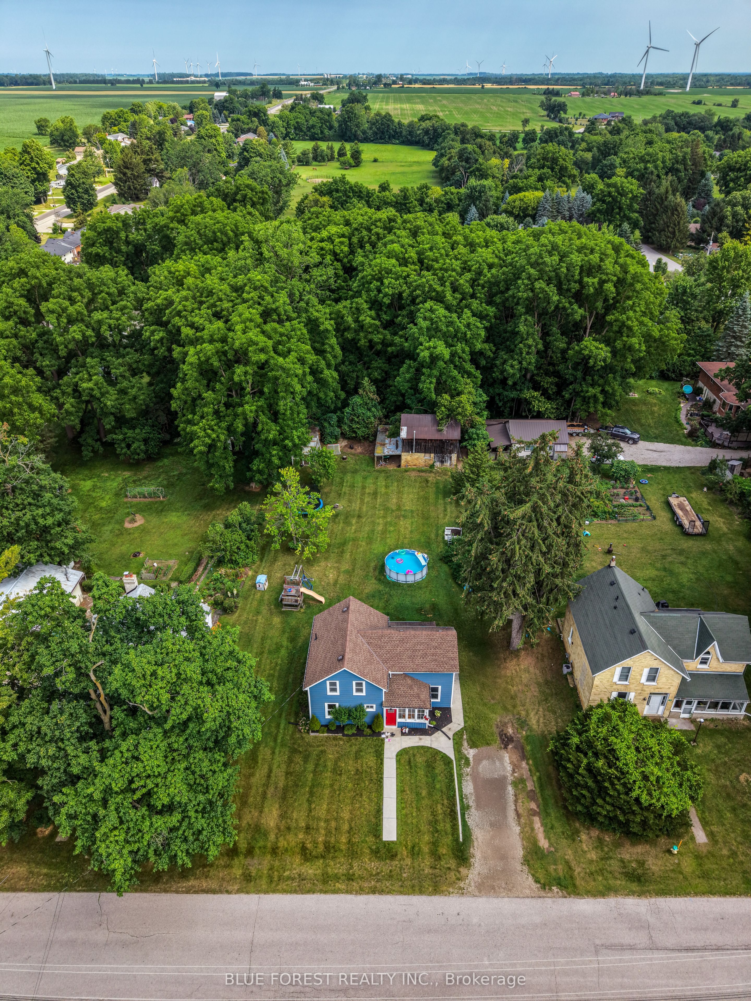
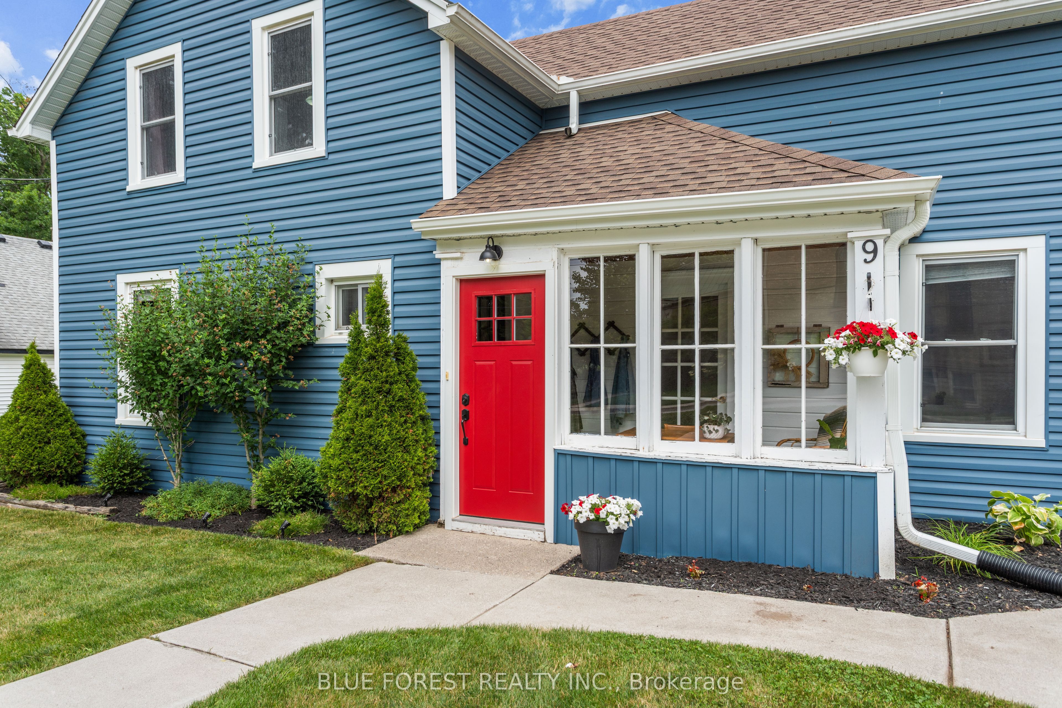
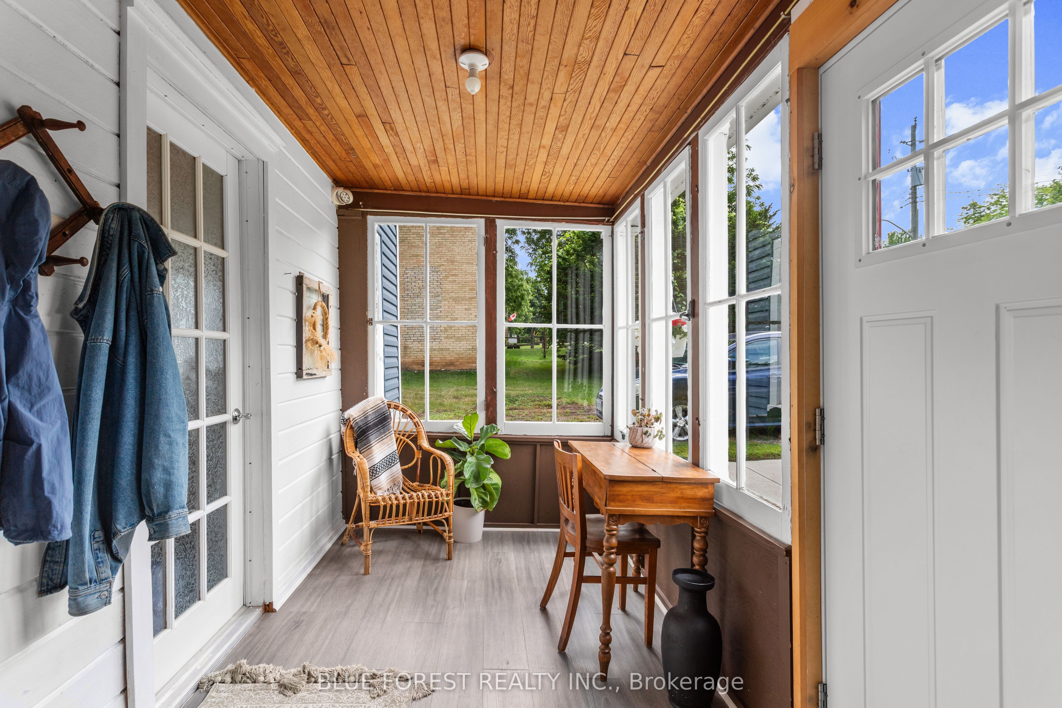
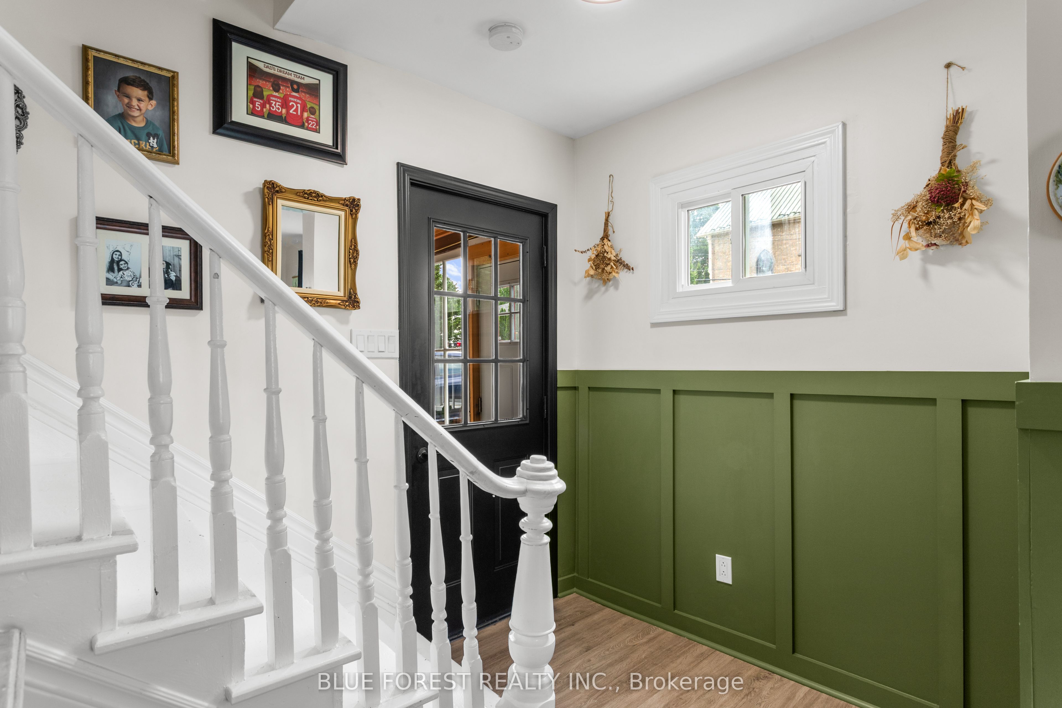
SPACE, PRIVACY AND AN INCREDIBLE WORKSHOP! This beautifully renovated home sits on an impressive 90' x 210' lot backing onto peaceful ravine and green space. Inside, enjoy a modern kitchen, 3 spacious bedrooms, 2 renovated bathrooms and an expansive backyard with a large deck and charming chicken coop.The 2-storey workshop with heat, hydro & water is a true standout - perfect for a hobbyist, entrepreneur, car enthusiast or anyone needing extra space. Enjoy the best of both worlds with a peaceful country feel while being just 1 minute to Arkona Fairways Golf Club and 5 minutes to Rock Glen Conservation Area. Extensively updated for peace of mind, including Lennox high-efficiency furnace, central air, Navien tankless water heater, whole-home HEPA filtration, updated insulation, spray-foamed basement walls, shingles, windows, eavestroughs and central vacuum. A rare opportunity offering peace-of-mind updates while preserving its timeless charm.
Property Information
Building Details
Features & Amenities
Financials & Fees
Inclusions & Exclusions
Central Vacuum, Dishwasher, Fridge, Stove, Dryer, Washer, Play Structure
Location
Similar Properties
View More
Source: Toronto Regional Real Estate Board (TRREB), via PropTx Innovations Inc.
The data relating to real estate on this website comes in part from the MLS® data feed of PropTx Innovations Inc. The information is deemed reliable but is not guaranteed accurate by PropTx.
The information provided herein must only be used by consumers that have a bona fide interest in the purchase, sale or lease of real estate and may not be used for any commercial purpose or any other purpose.
© 2026 PropTx Innovations Inc. All rights reserved. MLS®, REALTOR® and the associated logos are owned or controlled by The Canadian Real Estate Association (CREA).