41 Hall Crescent
About This Home
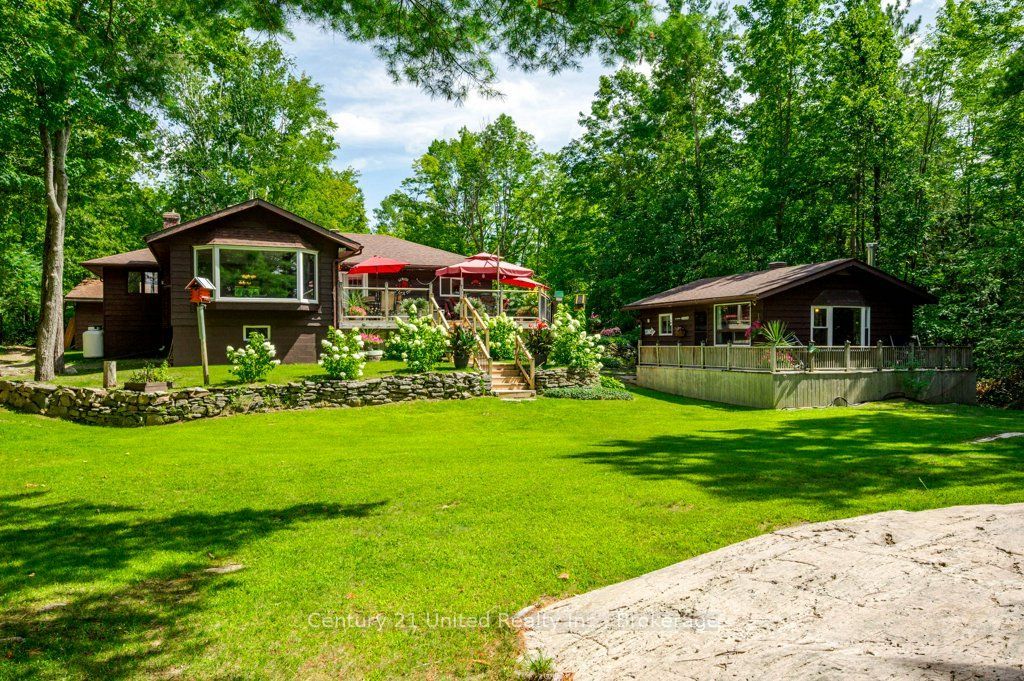
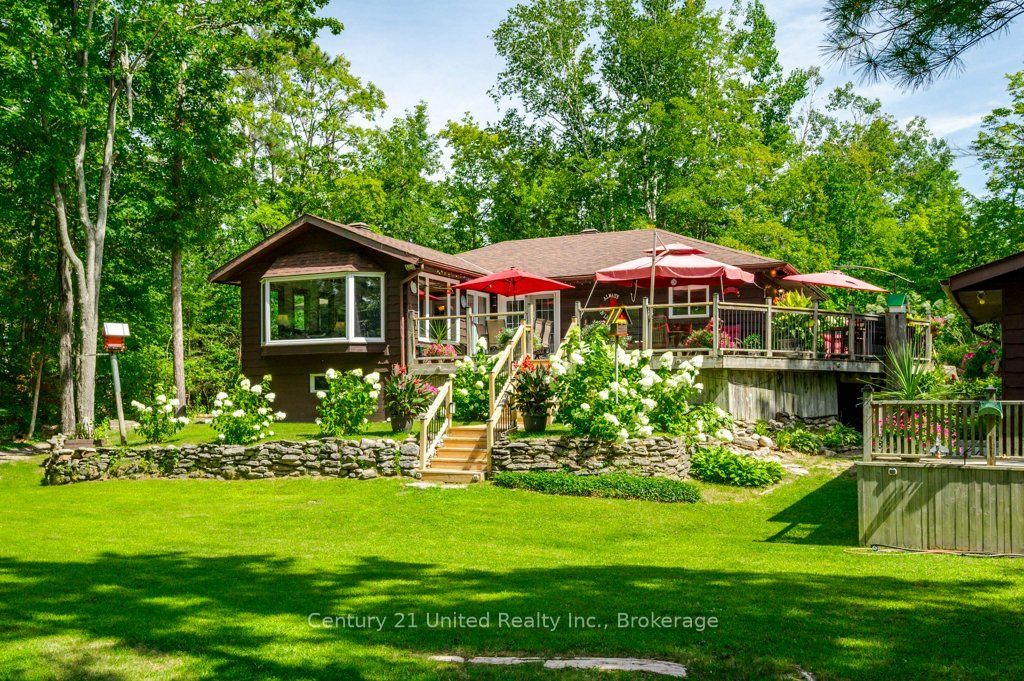
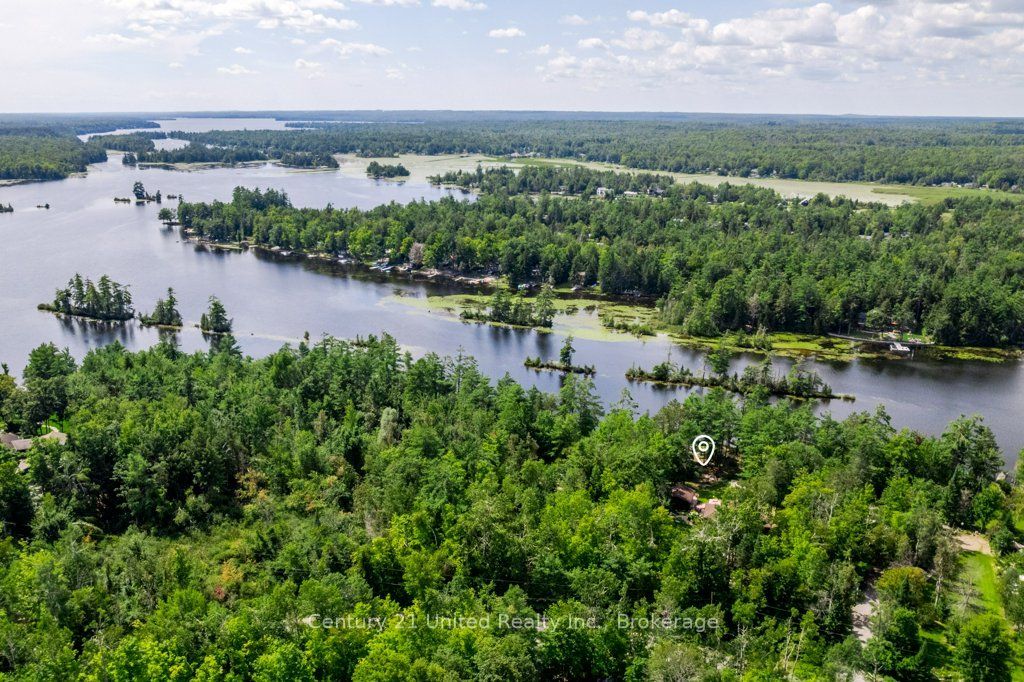
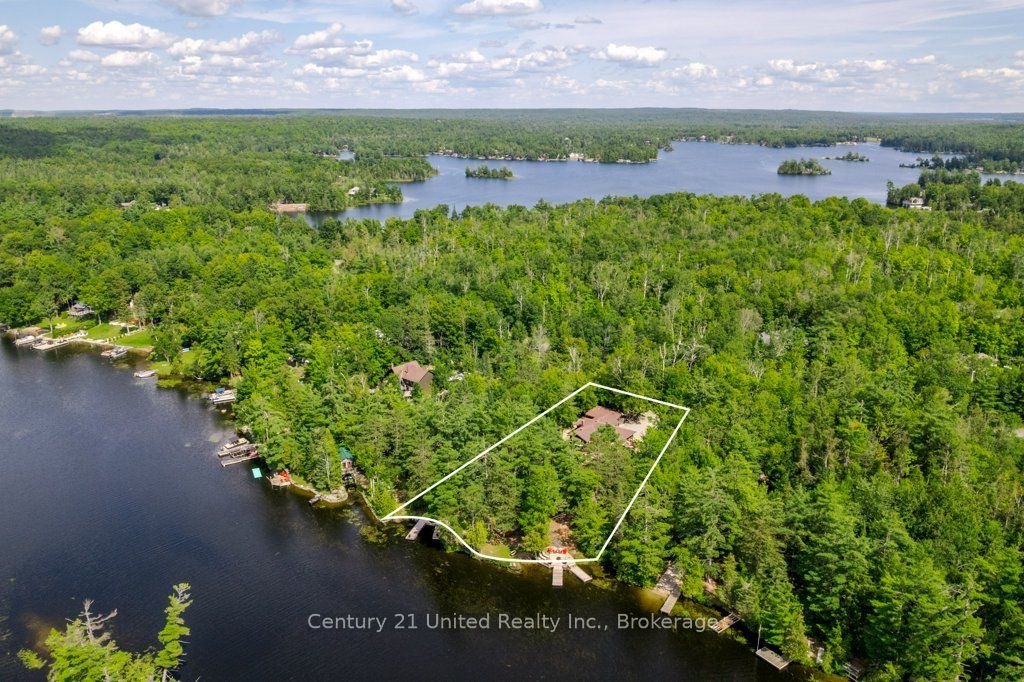
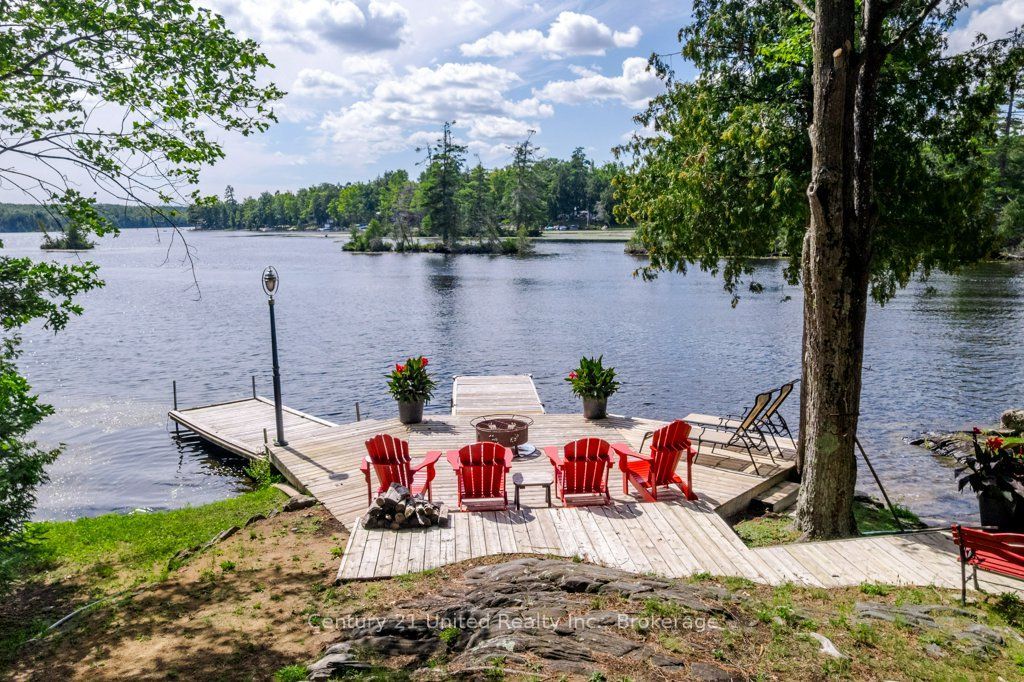
Welcome to classic Kawartha cottage life on beautiful Big Bald Lake-a place made for family, friends and summers you'll remember for years to come. Set on just over an acre with approximately 120 ft of west-facing shoreline, this inviting property offers plenty of space to spread out, slow down and enjoy life at the lake. Spend the day swimming from the sandy, gradual shoreline, fishing off the dock, boating or paddling the lake, then gather together in the evening to watch the sunset from the deck or waterfront. The 3-bedroom, 2-bathroom bungalow offers comfortable one-level living with plenty of warmth and cottage character, including a cozy fireplace for cooler evenings. Expansive decking, mature trees, beautiful landscaping and a level lawn provide lots of room for barbecues, lawn games and family gatherings. Privacy is another wonderful feature of this property, offering a peaceful setting with limited neighbouring activity. At the water's edge, two docks and several inviting sitting areas make it easy to find your favourite spot-whether you're enjoying a swim, sipping your morning coffee, relaxing by the lake or watching the kids play along the shoreline. A separate 2-bedroom bunkie provides comfortable space for family and guests just steps from the main cottage and waterfront, while the detached 2-car garage with a workshop offers room for vehicles, tools, and cottage-country toys. Enjoy the feeling of getting away from it all while being just 5-10 minutes from Buckhorn, with groceries, pharmacy, hardware, restaurants and everyday conveniences close at hand. Whether you're looking for a four-season lake home or a special family cottage where everyone can gather, this west-facing Big Bald Lake property offers the privacy, space and shoreline to create memories for generations to come. Make it yours before it's... Already Gone!
Property Information
Building Details
Features & Amenities
Financials & Fees
Inclusions & Exclusions
All inclusions are in as is condition: Stove, Fridge, Dishwasher, Microwave, Washer/Dryer. Wood-burning stove (as is condition). Wood-burning stove in bunkie will be in an as is condition. Furniture in bunkie negotiable. Most outdoor furnishings negotiable.
Four Red Adirondack chairs at the beach
Location
Similar Properties
View More
Source: Toronto Regional Real Estate Board (TRREB), via PropTx Innovations Inc.
The data relating to real estate on this website comes in part from the MLS® data feed of PropTx Innovations Inc. The information is deemed reliable but is not guaranteed accurate by PropTx.
The information provided herein must only be used by consumers that have a bona fide interest in the purchase, sale or lease of real estate and may not be used for any commercial purpose or any other purpose.
© 2026 PropTx Innovations Inc. All rights reserved. MLS®, REALTOR® and the associated logos are owned or controlled by The Canadian Real Estate Association (CREA).