96 Colebrook Road
About This Home
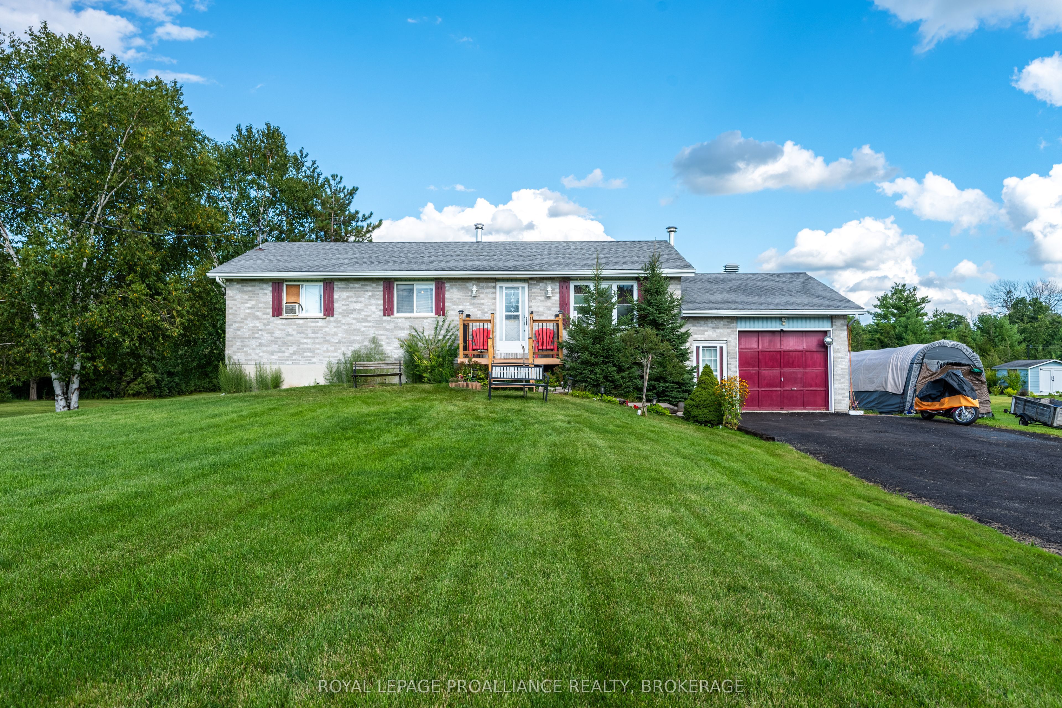
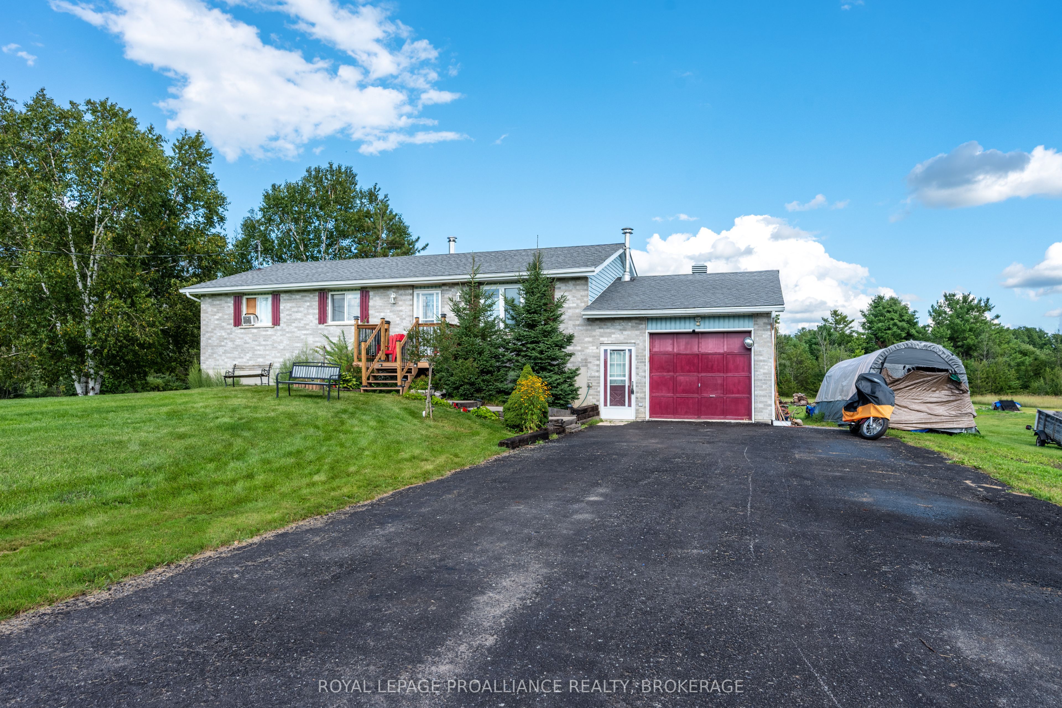
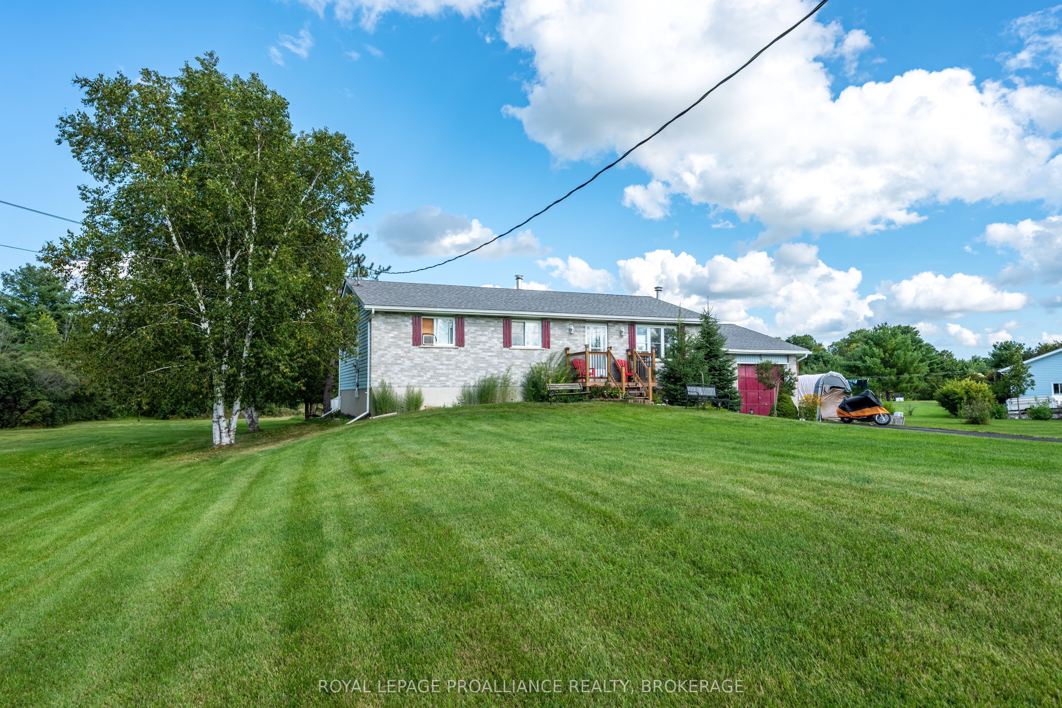
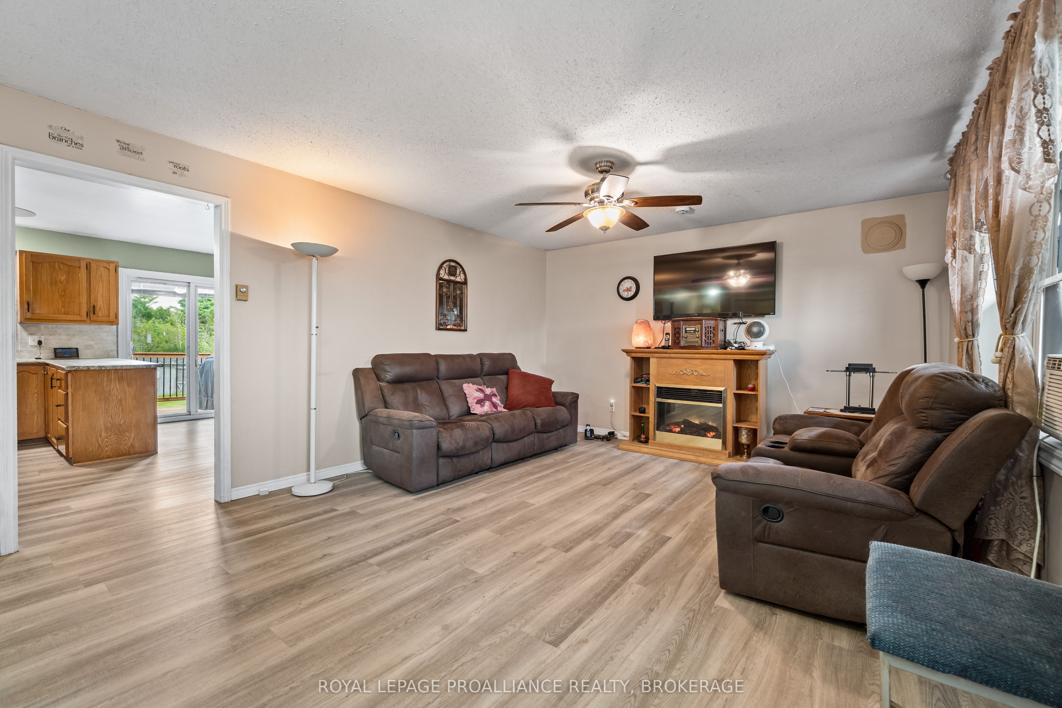
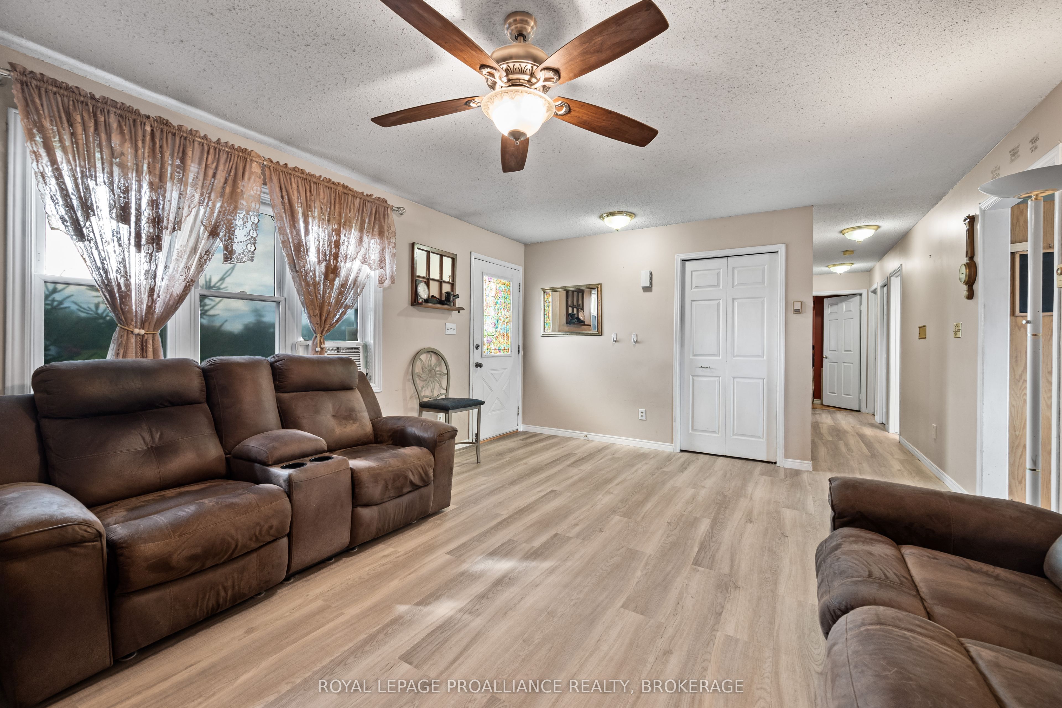
Set on a spacious lot with a large backyard backing onto a wooded area, 96 Colebrook Road offers plenty of space both inside & out. The main level features a bright living room leading into the kitchen & dining area, complete with a large peninsula, tile backsplash, main floor laundry closet & sliding patio doors providing direct access to the rear deck. Outside, the deck overlooks the 21' above ground pool & deep backyard, with a covered gazebo area offering a great spot to relax or entertain. The primary bedroom features a 3pc ensuite & direct access to the rear deck, while 2 additional bedrooms & a 4pc main bathroom complete the level. The lower level adds even more living space with a spacious rec room centred around a cozy fireplace, separate office, 4th bedroom, additional bathroom awaiting finishing touches & ample storage. Updates include house & garage shingles in 2013, front window in 2020, sliding patio door in 2023, electric hot water tank, kitchen sink, countertop & faucet, main bath countertop & sink, ensuite countertop & sink in 2024, main bath flooring with vinyl tile in 2025, plus new vinyl plank flooring through the main hallway, kitchen & living room, kitchen paint & tile backsplash, GFCI kitchen outlets & renewed front & rear deck surfaces with tube-style railings in 2026.
Property Information
Building Details
Features & Amenities
Financials & Fees
Inclusions & Exclusions
REFRIGERATOR, STOVE, DISHWASHER, WASHER, DRYER, BUILT-IN MICROWAVE, THREE (3) SHEDS, WATER SOFTENER, SINGLE BED IN THE BASEMENT BEDROOM, CEILING FIXTURES
WINDOW A/C UNIT, BLINK DOORBELL CAMERA, TWO (2) CHEST FREEZERS, UPRIGHT FREEZER, OUTDOOR PORTABLE SHED, PERSONAL BELONGINGS, GARAGE BLINK CAMERA
Location
Similar Properties
View More
Source: Toronto Regional Real Estate Board (TRREB), via PropTx Innovations Inc.
The data relating to real estate on this website comes in part from the MLS® data feed of PropTx Innovations Inc. The information is deemed reliable but is not guaranteed accurate by PropTx.
The information provided herein must only be used by consumers that have a bona fide interest in the purchase, sale or lease of real estate and may not be used for any commercial purpose or any other purpose.
© 2026 PropTx Innovations Inc. All rights reserved. MLS®, REALTOR® and the associated logos are owned or controlled by The Canadian Real Estate Association (CREA).