52 Archwood Crescent
About This Home
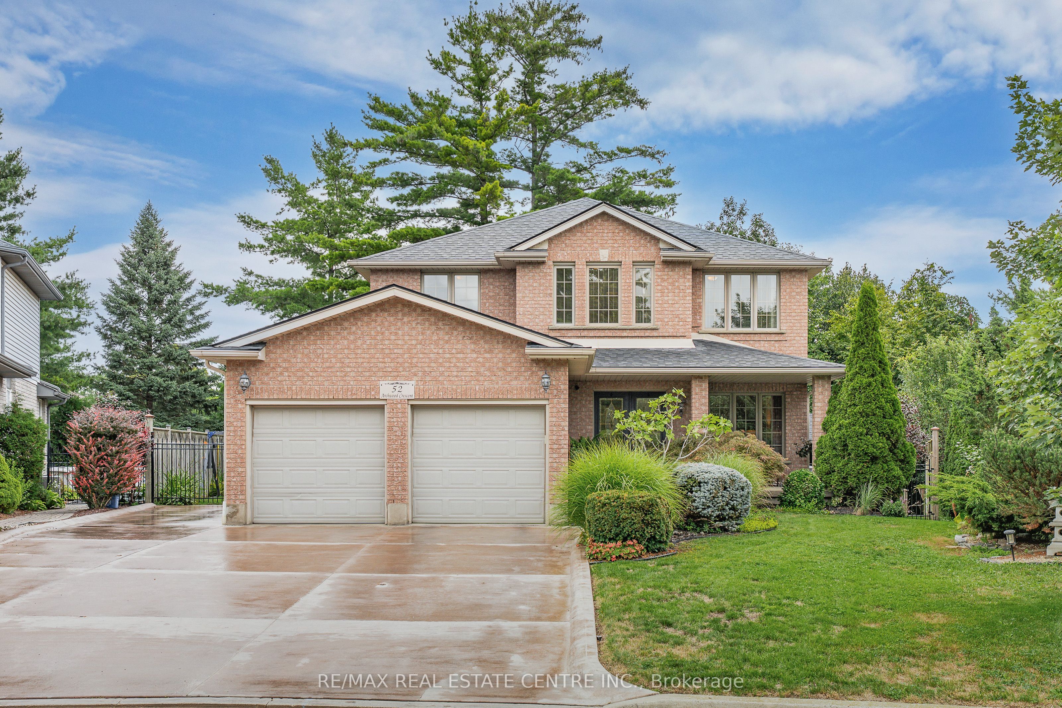
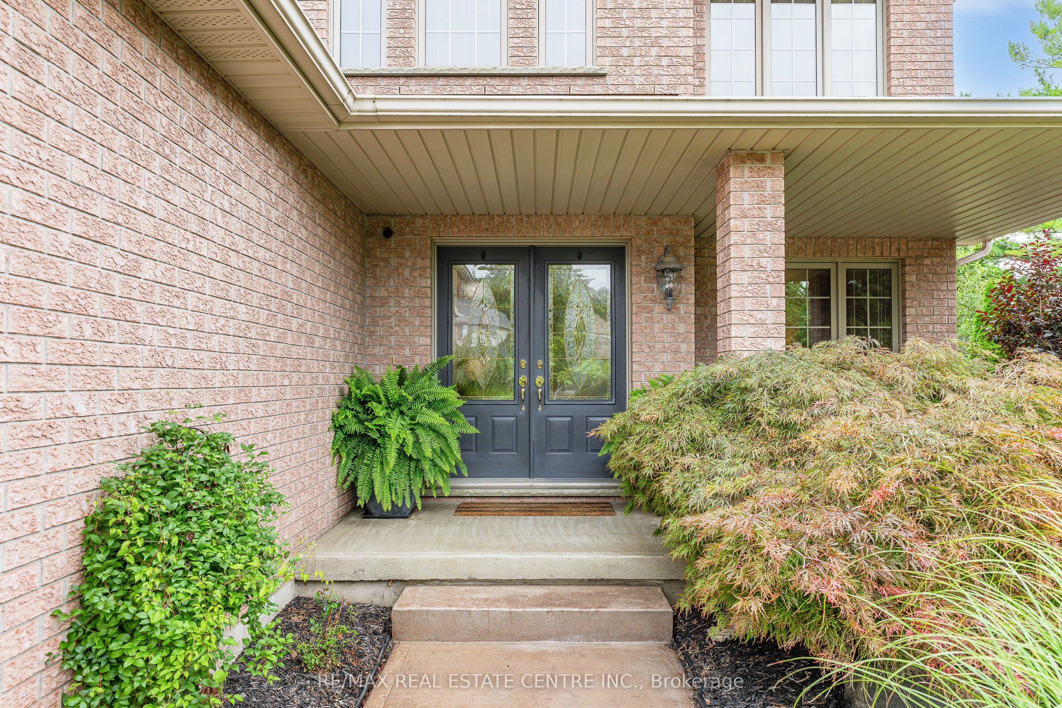
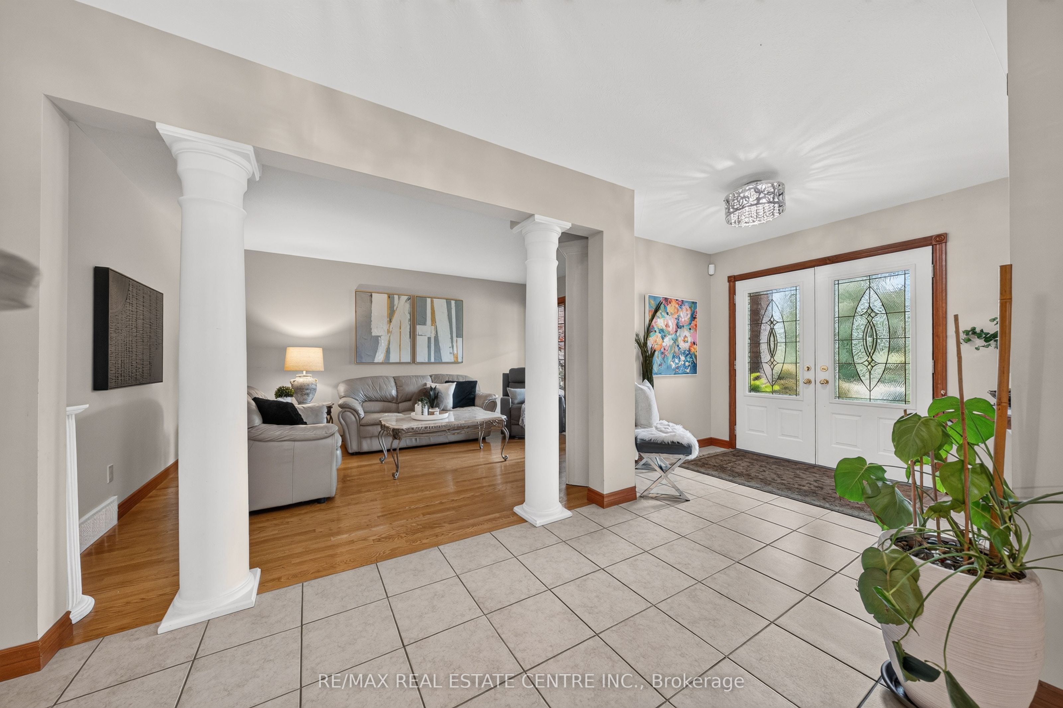
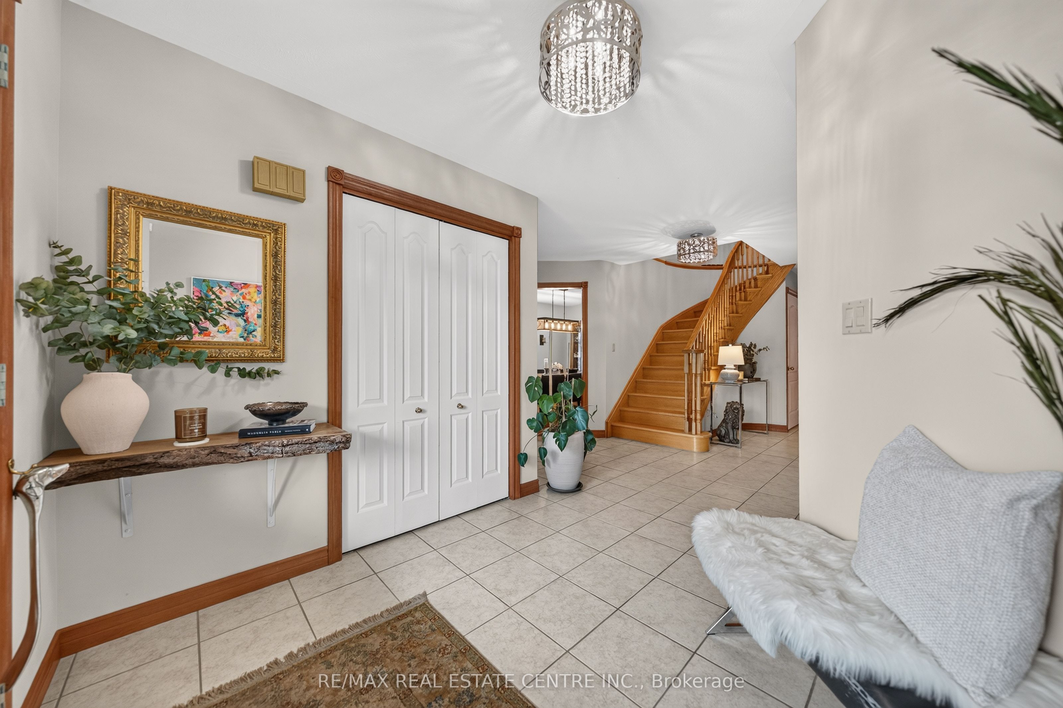
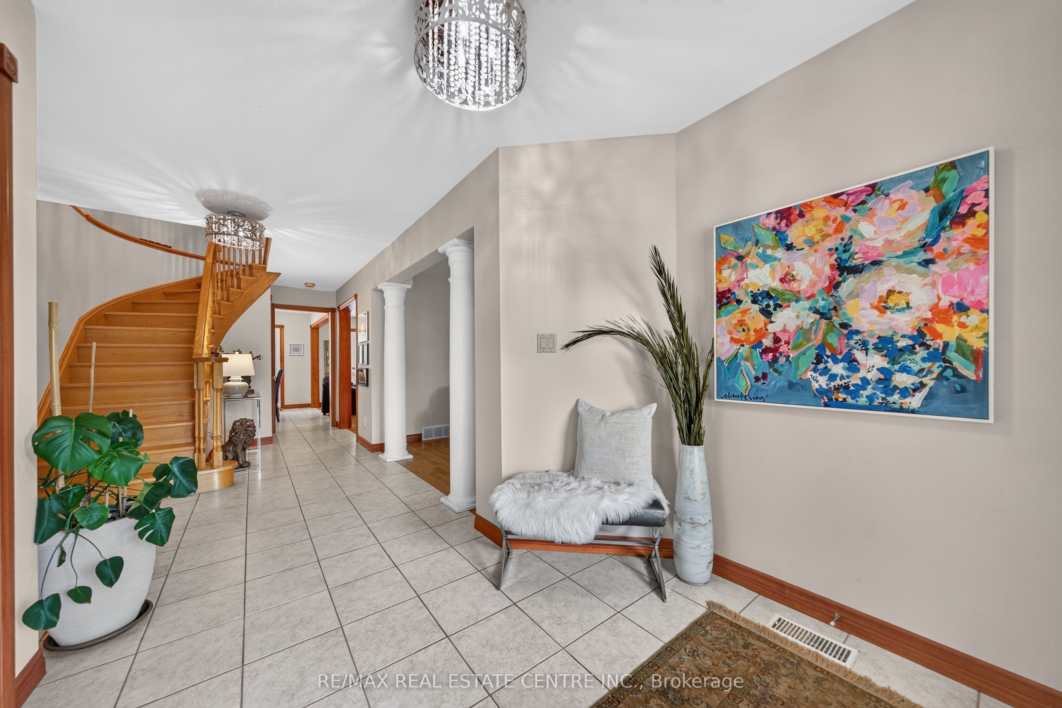
First time offered for sale! Custom built by reputable Dunnink Homes, this all-brick 4+1 bedroom, 3.5 bathroom home reflects the care and thoughtful planning of its original owners, who worked closely with the builder. Offering approximately 2,220 sq. ft. above grade, the home is completely carpet-free and showcases impressive one-inch-thick hardwood flooring, planed and finished on site, throughout the main and upper levels. A bright, spacious foyer opens to the formal living and dining rooms. The inviting great room features a gas fireplace, while the eat-in kitchen offers granite countertops, abundant cabinetry, a pantry and views of the backyard. Patio doors open to an expansive, maintenance-free indoor-outdoor tiled deck with no wood to stain or replace. Reinforced during construction for the owners' plans for a future sunroom, the deck also provides valuable storage underneath. Main-floor laundry, a powder room and inside entry from the double garage add everyday convenience. Upstairs, the spacious primary retreat offers a walk-in closet and ensuite with a Jacuzzi tub and separate glass-enclosed shower, complemented by three additional bedrooms and a full bathroom. The fully finished basement features laminate flooring, a large recreation room, wet bar, gas fireplace with a custom marble surround, fifth bedroom, three-piece bathroom, cold room and ample storage. A large rear window offers potential for a future walk-down entrance and in-law setup, subject to municipal approvals. The fully fenced, landscaped yard features mature cedar hedges for privacy, an irrigation system and a detached 10' x 10' all-brick shed with hydro. Additional highlights include custom blinds, a hardwired security system, brushed-concrete parking for six vehicles, several windows with updated glass and aluminum, and furnace and central air replaced in 2019. A substantial family home built with enduring quality, exceptional space and thoughtful details, ready for its next chapter!
Property Information
Building Details
Features & Amenities
Financials & Fees
Inclusions & Exclusions
Carbon Monoxide Detector, Central Vac, Dishwasher, Dryer, Garage Door Opener, Gas Stove, Range Hood, Refrigerator, Satellite Dish, Smoke Detector, Washer, Window Coverings
Location
Similar Properties
View More
Source: Toronto Regional Real Estate Board (TRREB), via PropTx Innovations Inc.
The data relating to real estate on this website comes in part from the MLS® data feed of PropTx Innovations Inc. The information is deemed reliable but is not guaranteed accurate by PropTx.
The information provided herein must only be used by consumers that have a bona fide interest in the purchase, sale or lease of real estate and may not be used for any commercial purpose or any other purpose.
© 2026 PropTx Innovations Inc. All rights reserved. MLS®, REALTOR® and the associated logos are owned or controlled by The Canadian Real Estate Association (CREA).