235 Kingswood Drive
About This Home

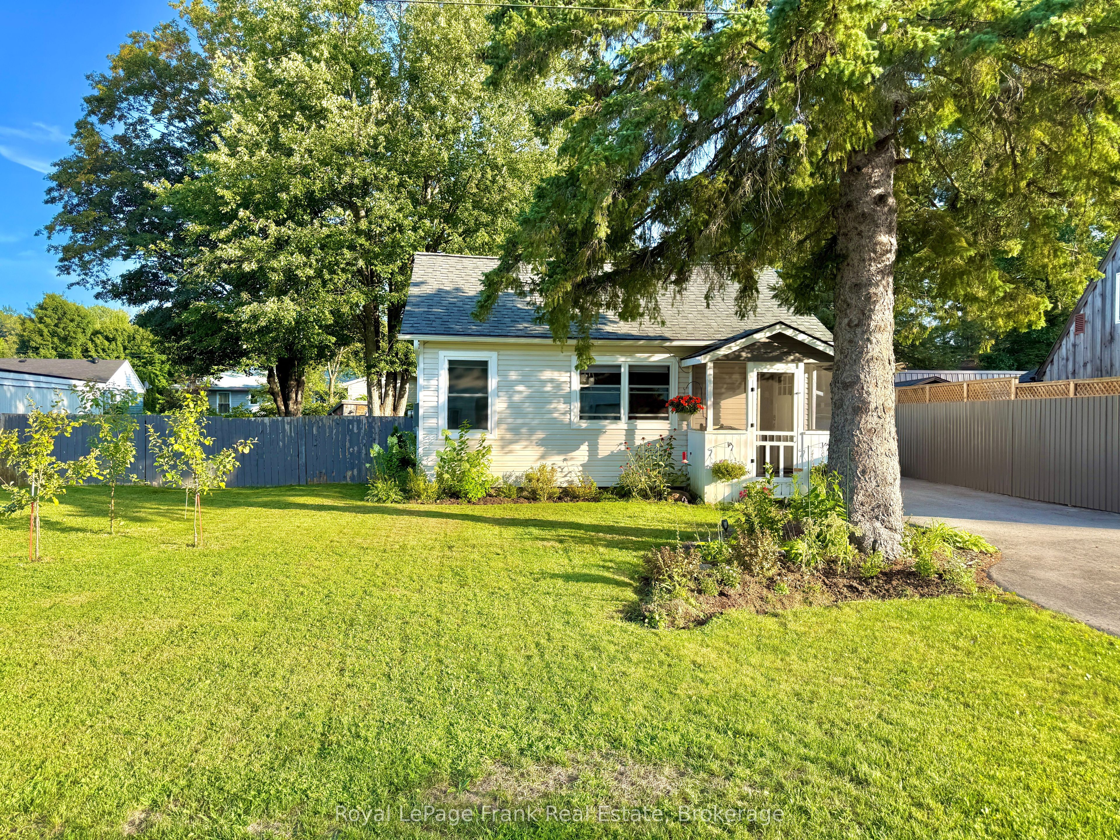
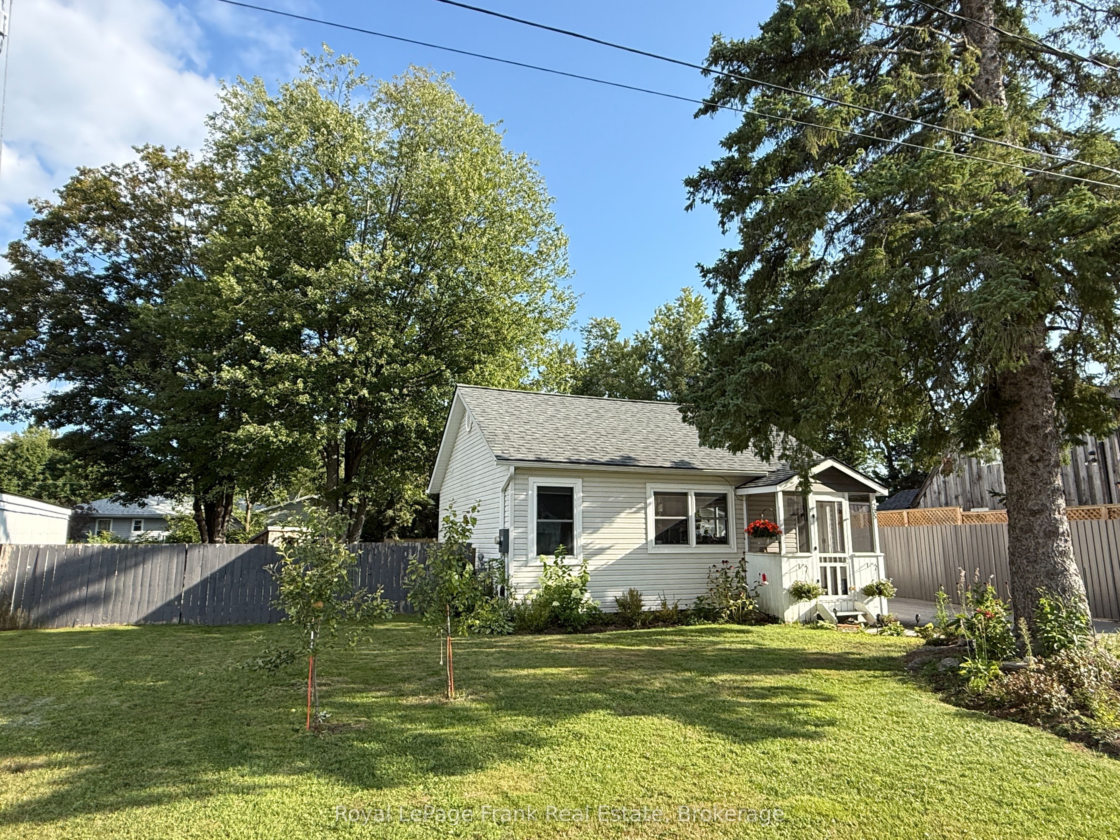
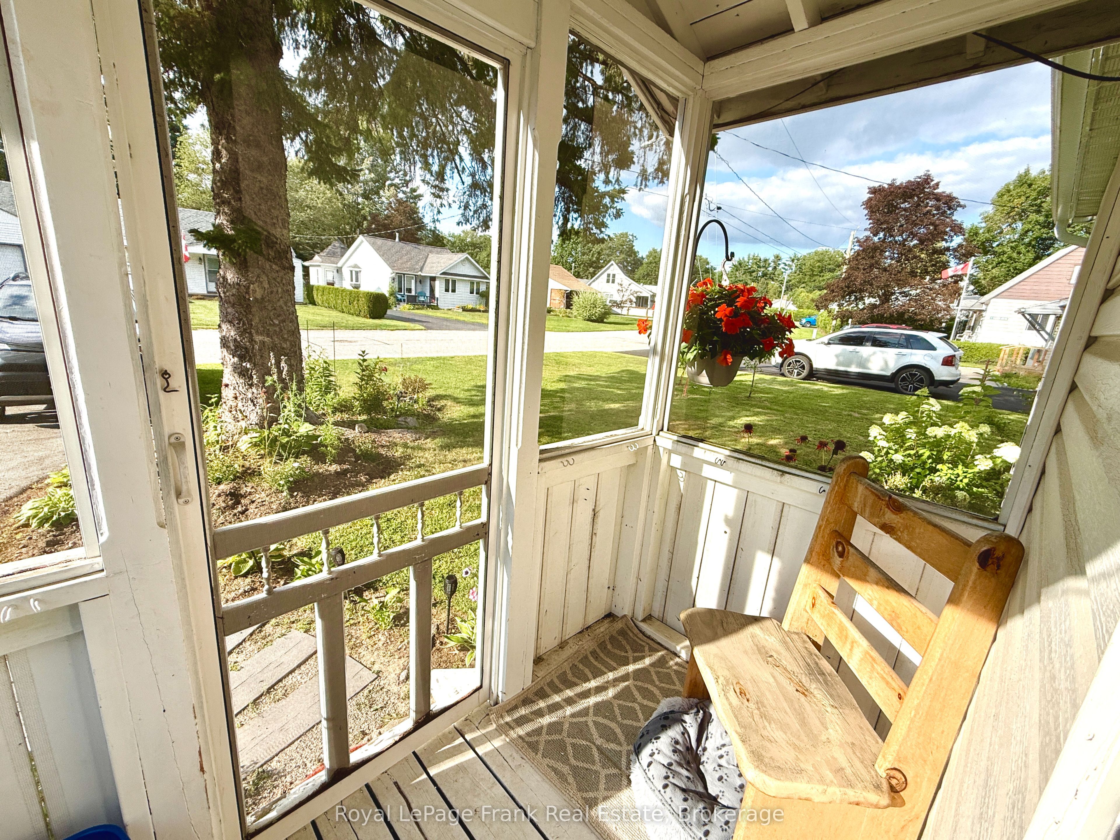
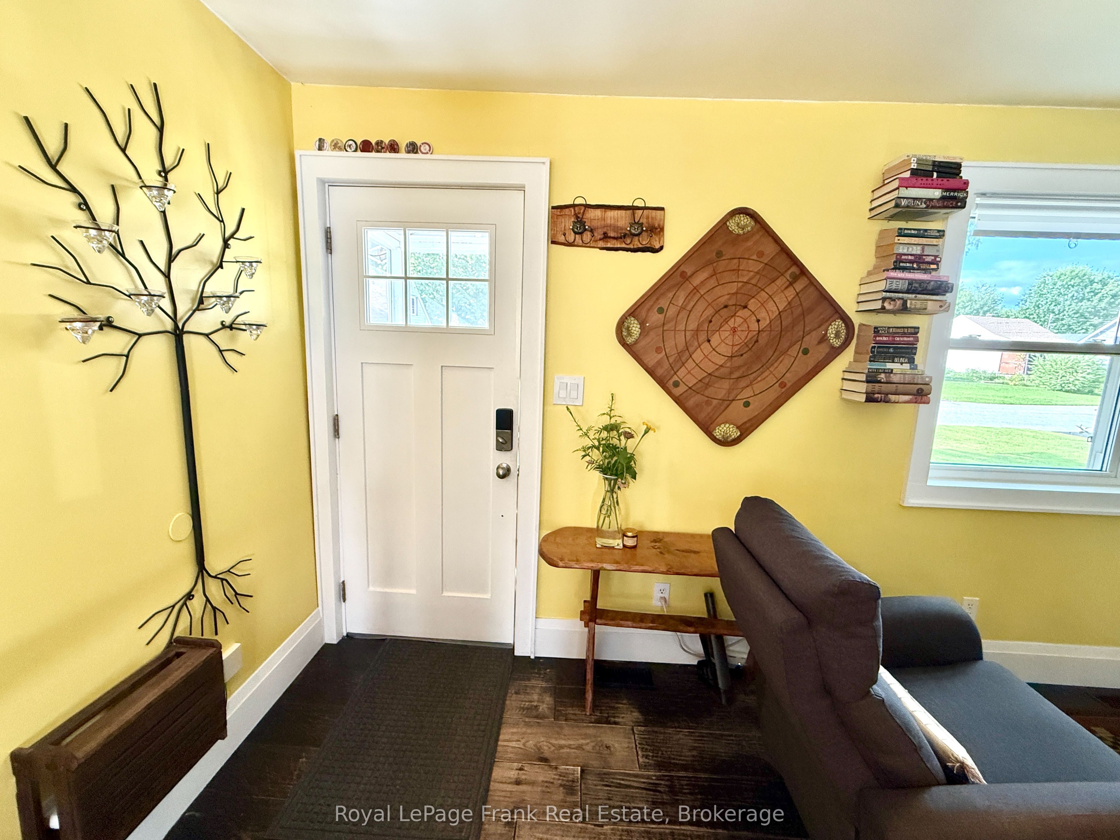
*** 400 SQ FT HEATED GARAGE*** Welcome to 235 Kingswood Drive-a lovingly maintained, turn-key home where the numerous recent updates have already been taken care of. Upgrades include a new roof, spray-foam insulation in the crawl space, deck and garage door opener in 2023; a new furnace, driveway and eaves in 2024; and an updated bathroom and new dishwasher in 2025.A standout feature is the approximately 400 sq. ft. heated garage, offering exceptional year-round space for vehicles, storage, hobbies or a workshop. Set on a picturesque lot just under half an acre, the property offers mature trees, established gardens, fruit trees, raised vegetable beds and plenty of room to unwind or entertain. Enjoy summer evenings on the spacious deck and cooler nights relaxing in the hot tub beneath the trees. Full of warmth and character yet thoughtfully updated, this delightful Gravenhurst home is ready to enjoy from day one.
Property Information
Building Details
Features & Amenities
Financials & Fees
Inclusions & Exclusions
All kitchen appliances including, Refrigerator, stove, microwave hood fan, washer, dryer, HWT
Bathroom Mirror, wooden shelf in bathroom, Dining room lights on wall
Location
Similar Properties
View More
Source: Toronto Regional Real Estate Board (TRREB), via PropTx Innovations Inc.
The data relating to real estate on this website comes in part from the MLS® data feed of PropTx Innovations Inc. The information is deemed reliable but is not guaranteed accurate by PropTx.
The information provided herein must only be used by consumers that have a bona fide interest in the purchase, sale or lease of real estate and may not be used for any commercial purpose or any other purpose.
© 2026 PropTx Innovations Inc. All rights reserved. MLS®, REALTOR® and the associated logos are owned or controlled by The Canadian Real Estate Association (CREA).