#5 - 99 Bridge Street
About This Home
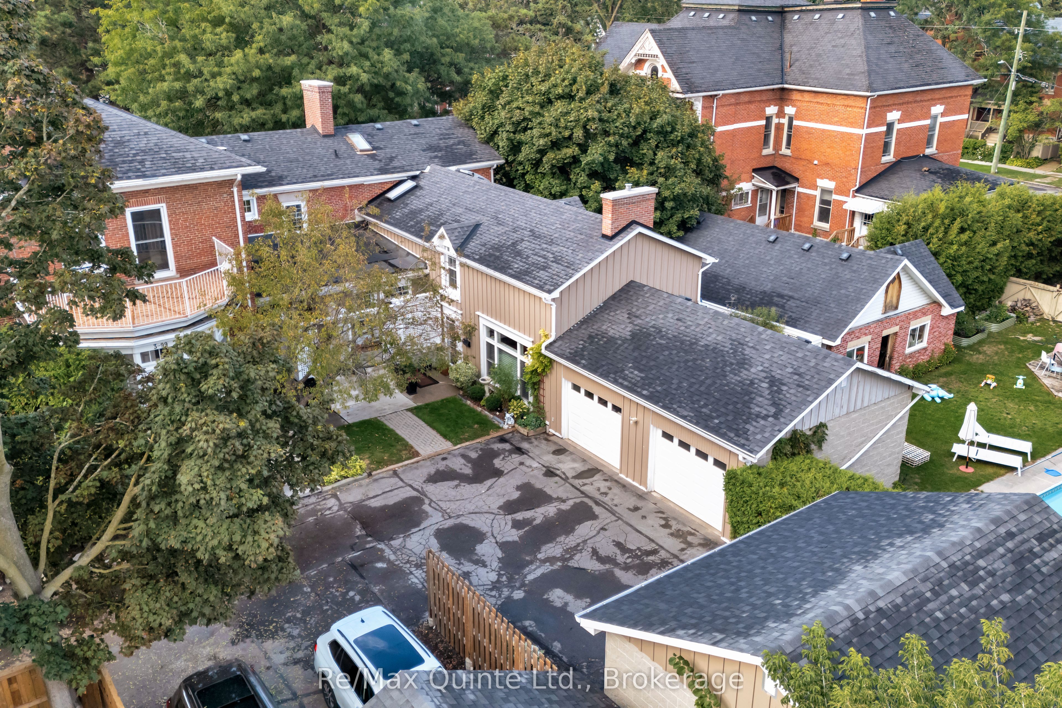
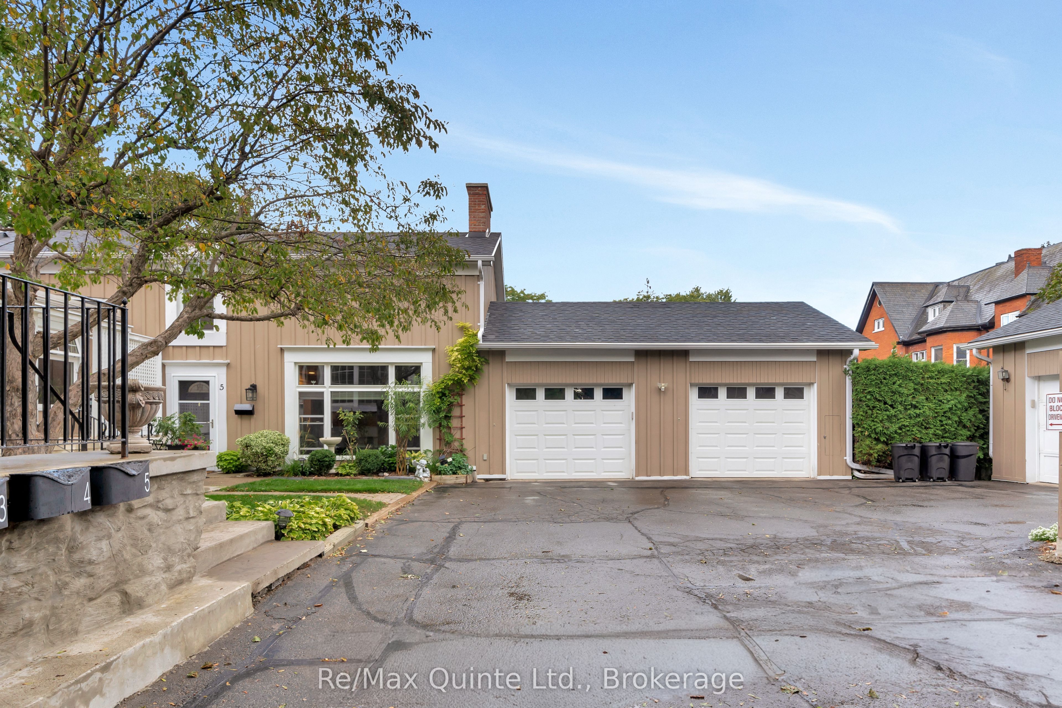
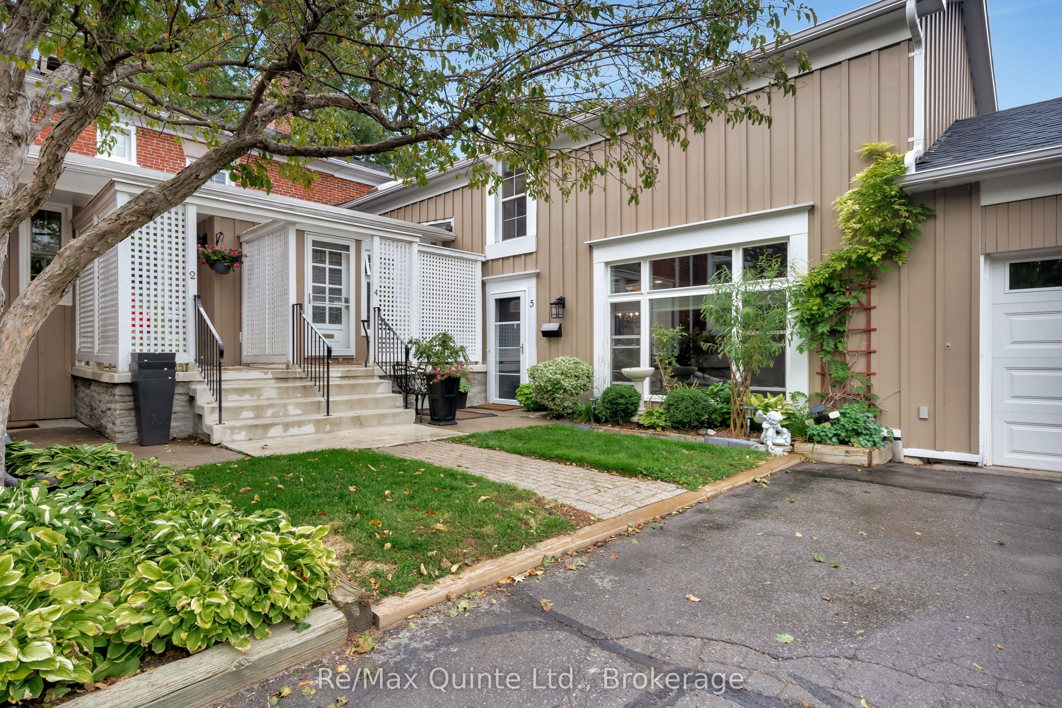
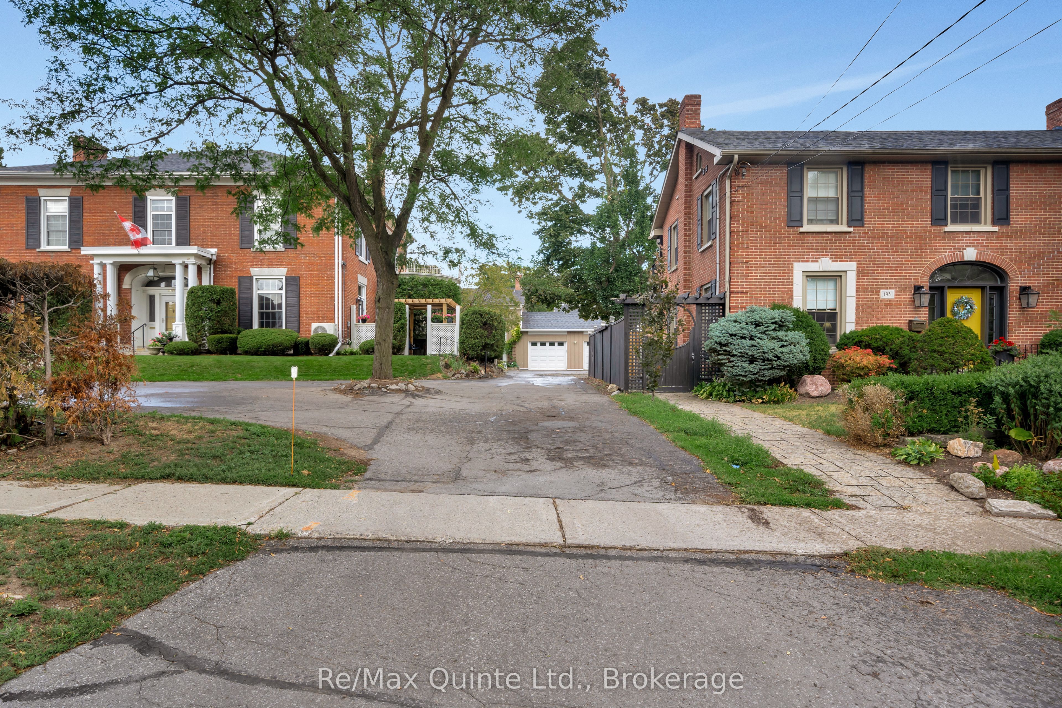
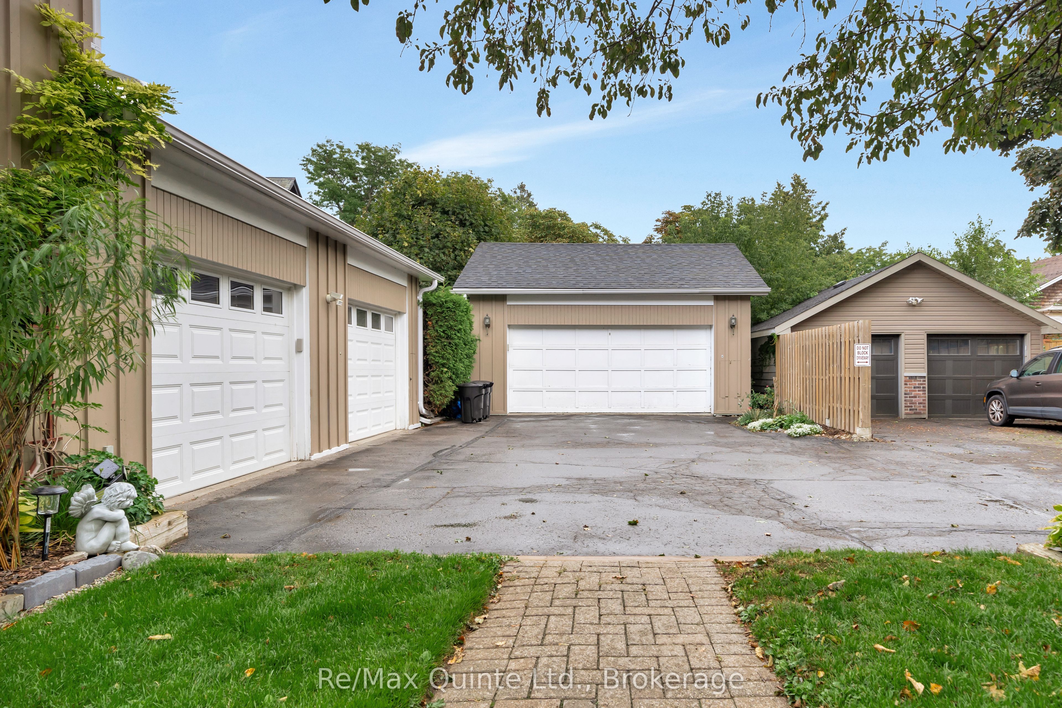
Discover the Carriage House at Faulkonbridge Estate-a truly one-of-a-kind condominium residence blending historic charm, privacy, and effortless modern living. Whether you're a young professional, first-time buyer, or looking to downsize without giving up the lifestyle you love, this home offers the perfect balance of comfort, character, and low-maintenance living.Step inside to a stunning family room featuring a soaring cathedral ceiling, impressive stone fireplace, and dramatic picture window that fills the space with natural light. Three sets of garden doors open onto a private, full-length patio and garden space-your own peaceful outdoor retreat with a secondary entrance. Enjoy gardening, entertaining, morning coffee, or simply relaxing surrounded by greenery. It's the ideal way to downsize without giving up the enjoyment of a private garden and outdoor space, while leaving behind the upkeep of a larger property.The dining area flows seamlessly into the galley kitchen with built-in appliances and ample storage, while a main-floor powder room adds convenience. Upstairs, the charming spiral staircase leads to a loft-style bedroom with ensuite bath, laundry, and balcony overlooking the great room. The primary suite offers two closets, a generous linen closet, and additional storage.Perfectly located just steps from Belleville General Hospital and Downtown Belleville, enjoy easy access to shops, restaurants, theatres, parks, trails, and the waterfront. Stroll through Corby Rose Garden, visit the farmers market, or enjoy leisurely walks along the waterfront-all just moments from home.Additional perks include a storage locker and exclusive garage space. Monthly maintenance fees include water, parking, exterior maintenance, and more.A rare opportunity to own a piece of Belleville's history while enjoying your own private garden retreat and the ease of low-maintenance condo living in an unbeatable location.
Property Information
Building Details
Features & Amenities
Financials & Fees
Inclusions & Exclusions
fridge, stove, wall oven, dishwasher, washer/dryer combo unit, window coverings
Location
Similar Properties
View More
Source: Toronto Regional Real Estate Board (TRREB), via PropTx Innovations Inc.
The data relating to real estate on this website comes in part from the MLS® data feed of PropTx Innovations Inc. The information is deemed reliable but is not guaranteed accurate by PropTx.
The information provided herein must only be used by consumers that have a bona fide interest in the purchase, sale or lease of real estate and may not be used for any commercial purpose or any other purpose.
© 2026 PropTx Innovations Inc. All rights reserved. MLS®, REALTOR® and the associated logos are owned or controlled by The Canadian Real Estate Association (CREA).