87 Rodgers Road
About This Home
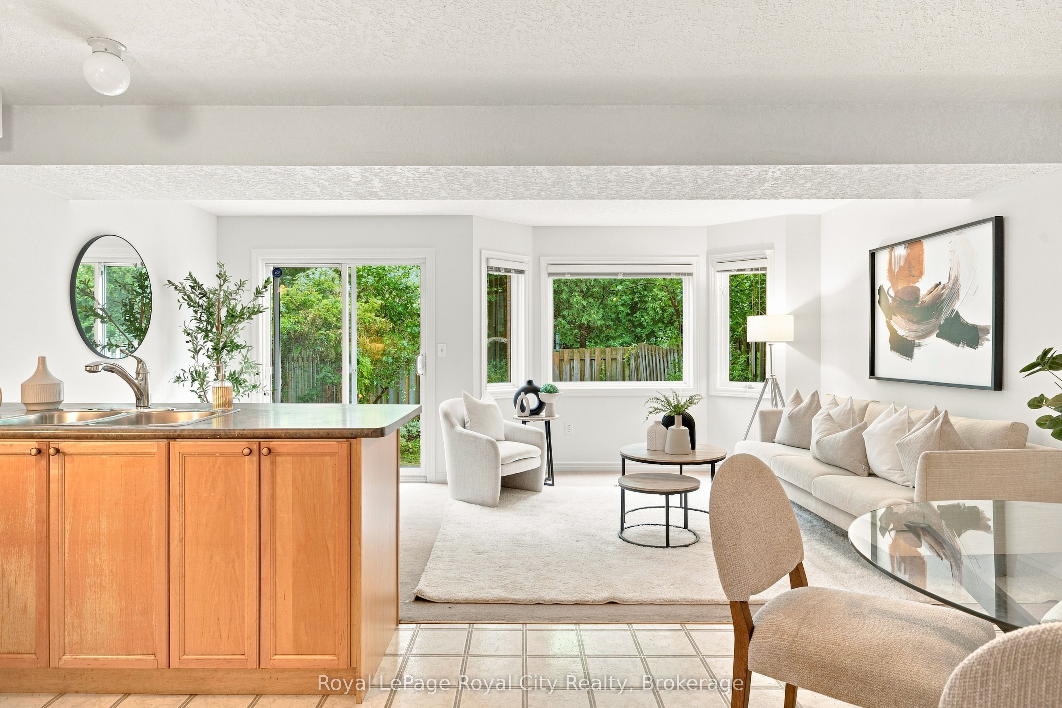
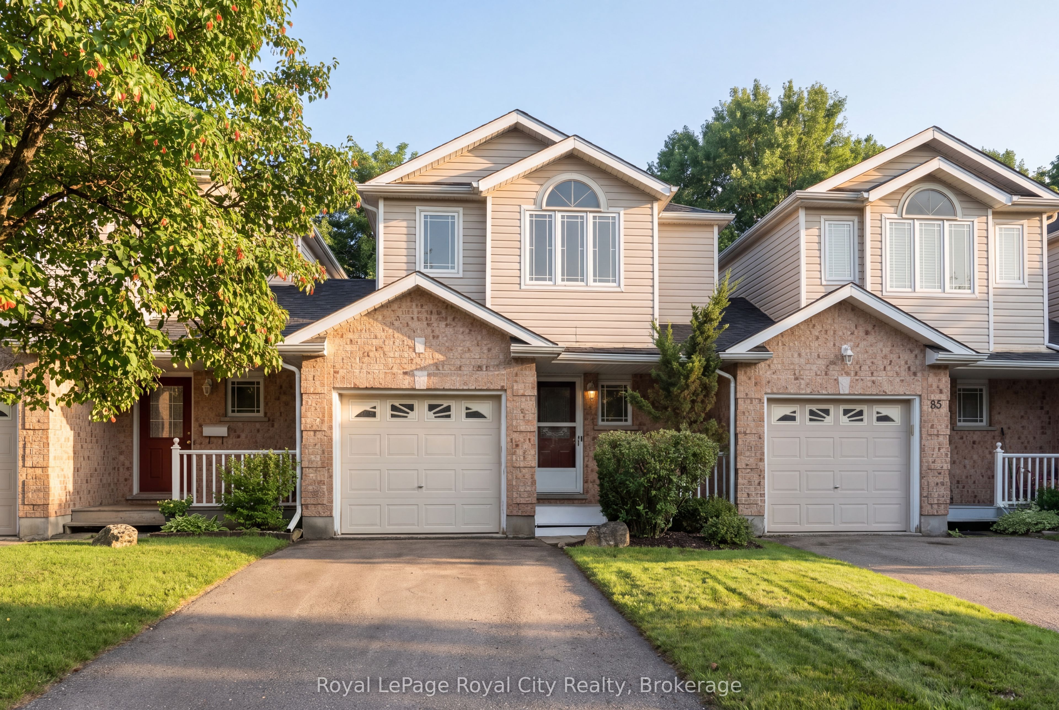
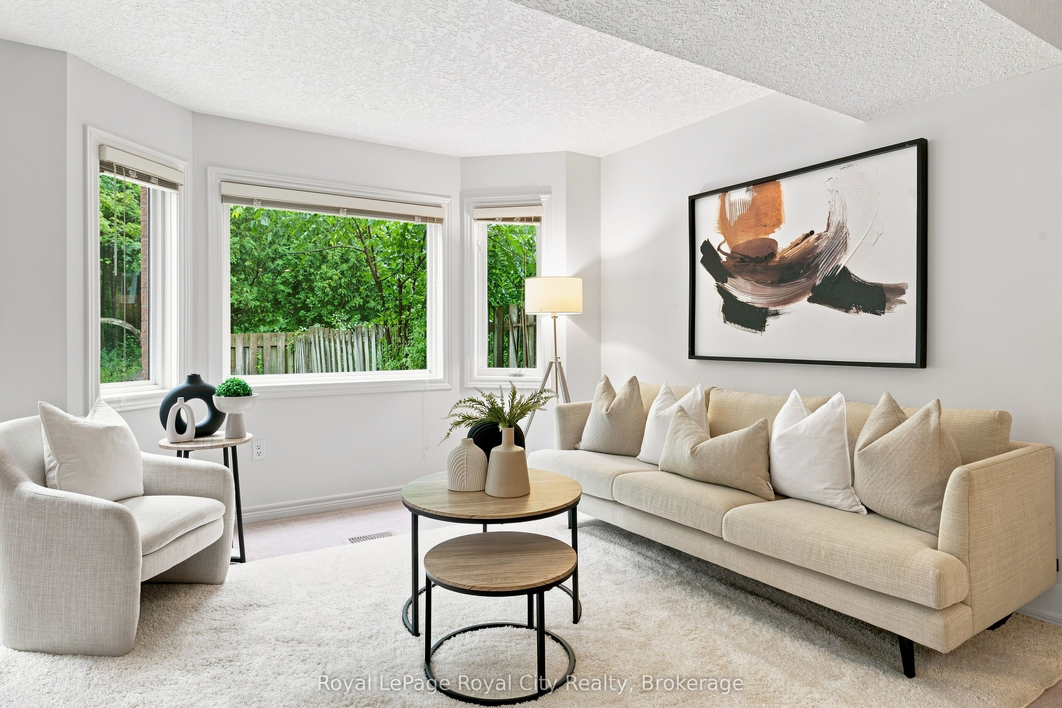
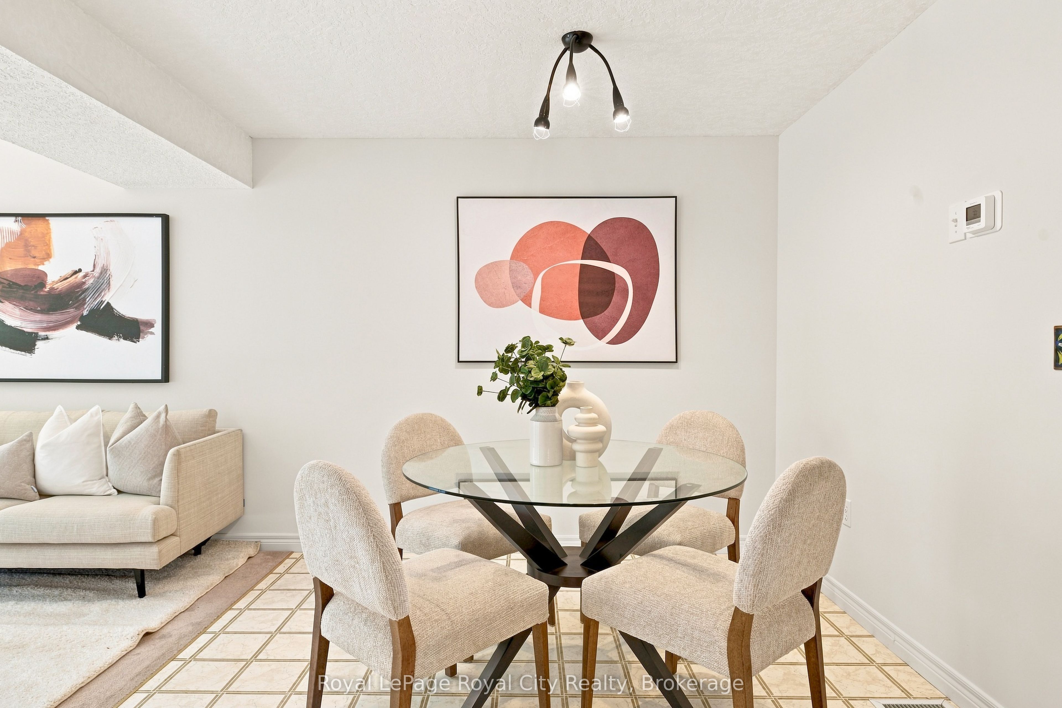
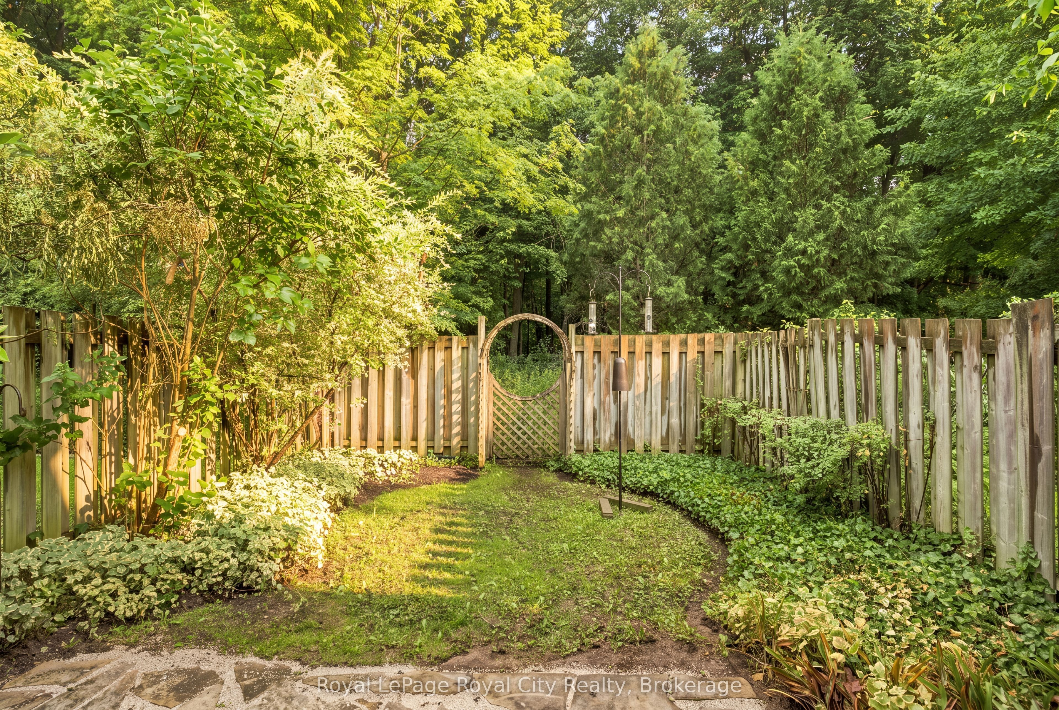
Welcome to 87 Rodgers Road, the perfect freehold townhome for first-time home buyers, families, retirees, and investors alike. Located just a stone's throw from Hartsland Market Square Plaza, you'll enjoy convenient access to a variety of everyday amenities. Situated on a quiet cul-de-sac and backing onto green space, this property offers a scenic, private, fully fenced backyard. As an added bonus, an entrance to the Royal Recreational Trail is located just up the street. Inside, the versatile, open-concept main floor is flooded with natural light from the large rear-facing windows. Enjoy picturesque backyard views from the new rear deck, or venture through the gate to explore the peaceful forested area beyond. The kitchen features a dedicated breakfast area with seating for four, along with a built-in island that comfortably accommodates two additional seats. Finishing off the main floor is a conveniently located half-bathroom. Venture upstairs and find an equally open and bright space. Enjoy the natural light from the large rear facing windows that fill both of the spacious secondary bedrooms; each of which includes its own closet. The generously sized primary bedroom offers a quiet place to retreat, with a designated walk-in closet for all your storage needs. Just off this, a four-piece bathroom completes the second storey. The finished basement maximizes the home's living space and provides endless possibilities. Use it as a workout room, home office, den, additional bedroom, or children's playroom. With a three-piece bathroom and plenty of storage closets/ spaces for seasonal decorations and other belongings. Completing the home is an attached one-car garage with an interior door providing convenient access to the front foyer. Freshly painted, thoughtfully maintained, and completely move-in ready, this is an exceptional home for first-time buyers looking to transition from condo living, growing families, or retirees ready to downsize.
Property Information
Building Details
Features & Amenities
Financials & Fees
Inclusions & Exclusions
All kitchen appliances, all light fixtures, window coverings, washer and dryer.
Location
Similar Properties
View More
Source: Toronto Regional Real Estate Board (TRREB), via PropTx Innovations Inc.
The data relating to real estate on this website comes in part from the MLS® data feed of PropTx Innovations Inc. The information is deemed reliable but is not guaranteed accurate by PropTx.
The information provided herein must only be used by consumers that have a bona fide interest in the purchase, sale or lease of real estate and may not be used for any commercial purpose or any other purpose.
© 2026 PropTx Innovations Inc. All rights reserved. MLS®, REALTOR® and the associated logos are owned or controlled by The Canadian Real Estate Association (CREA).