#36 - 1007 Racoon Road
About This Home
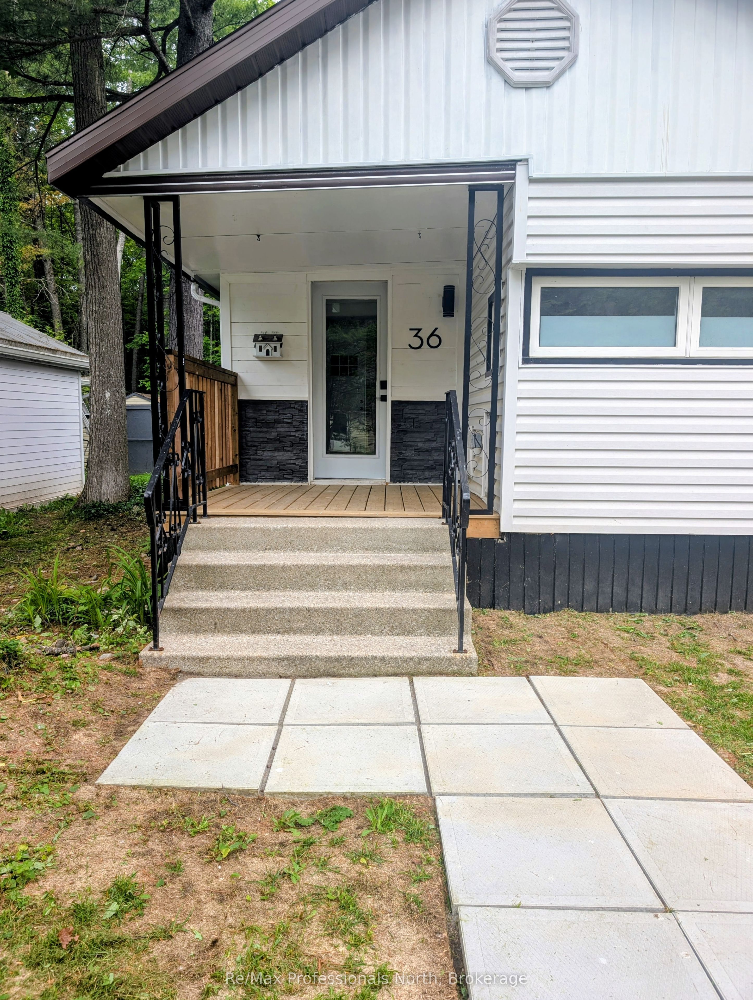
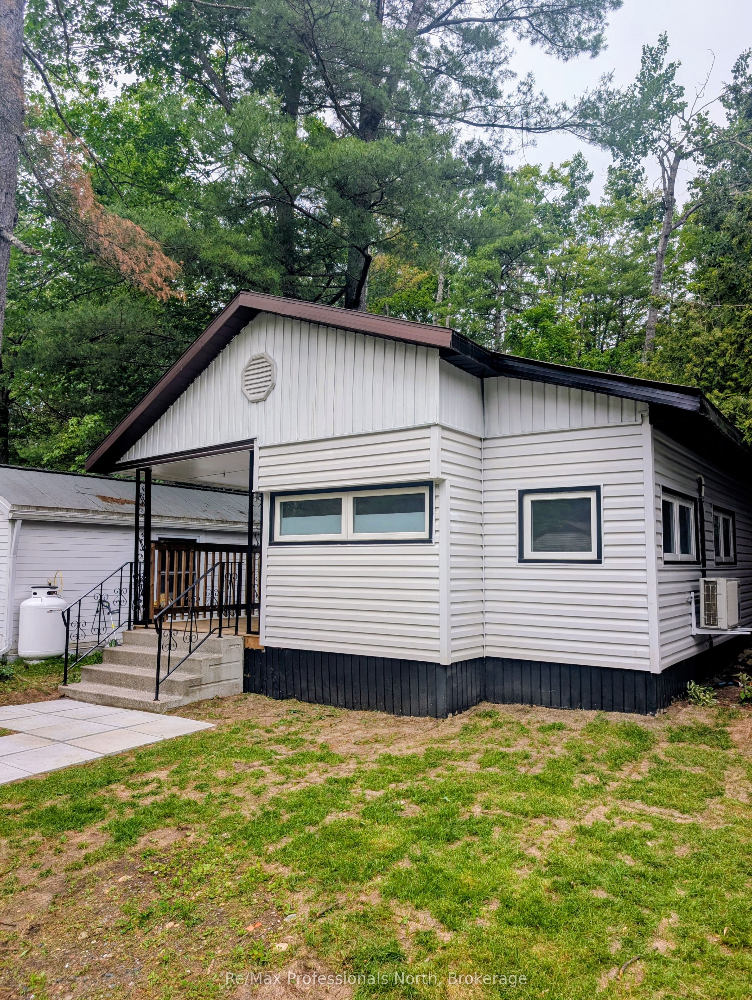
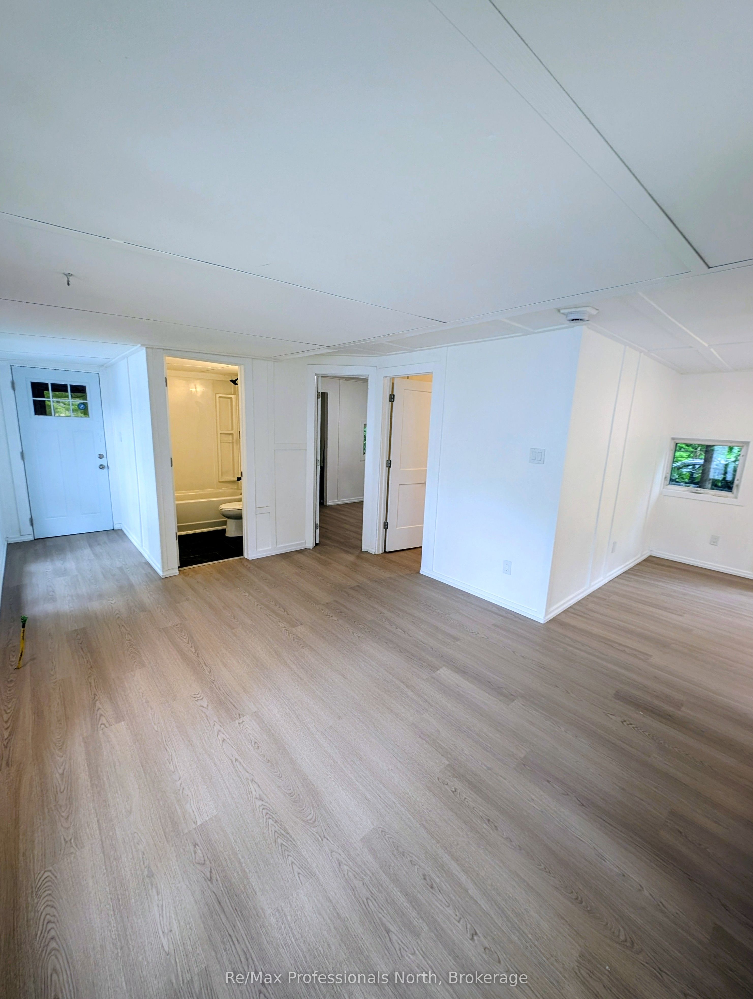
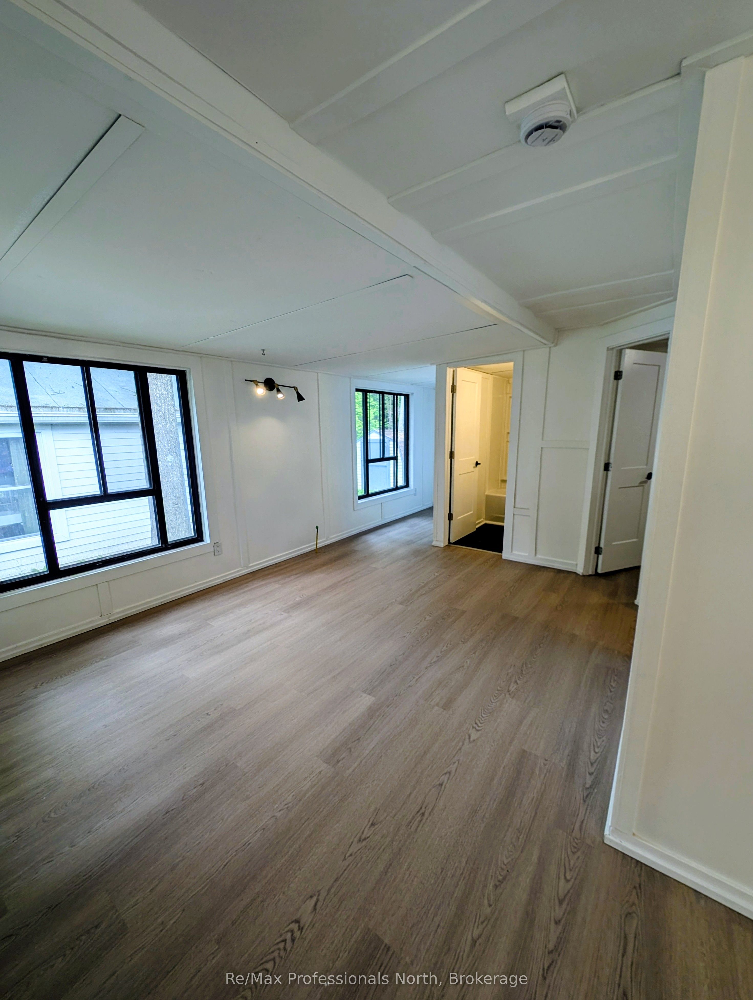
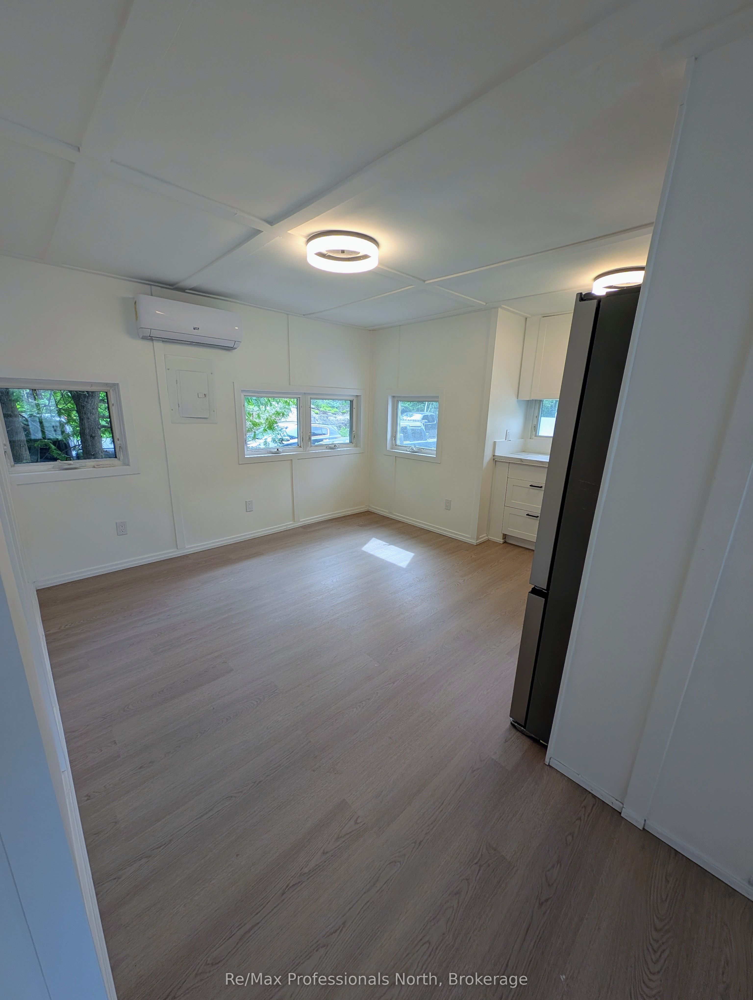
Welcome to Unit 36 at Beaver Ridge Estates - an affordable opportunity to own a move-in-ready, year-round home in Muskoka. This updated 2-bedroom, 1-bathroom home offers bright, comfortable living with a spacious screened-in porch providing additional space to relax and enjoy the warmer months. Inside, you'll find a freshly updated interior with new flooring, paint, and a refreshed bathroom, creating a clean and welcoming feel from the moment you walk in. The home offers easy, low-maintenance living and is ready for its next owner to move in and enjoy. Whether you're a first-time buyer looking to enter the Muskoka market, downsizing to something more manageable, or searching for an affordable alternative to renting, Unit 36 is worth a look. Monthly park fees are $895 and include use of the community amenities. The seller is motivated and open to working with the right buyer. Vendor Take-Back (VTB) financing may also be available to qualified buyers, providing an alternative to traditional financing and additional flexibility when purchasing. Located just minutes from Gravenhurst, Beaver Ridge Estates offers convenient access to shopping, restaurants, recreation, and everyday amenities. Updated, affordable, year-round living in Muskoka - come see what Unit 36 has to offer.
Property Information
Building Details
Features & Amenities
Financials & Fees
Inclusions & Exclusions
Stove, Dishwasher, Refrigerator
Location
Similar Properties
View More
Source: Toronto Regional Real Estate Board (TRREB), via PropTx Innovations Inc.
The data relating to real estate on this website comes in part from the MLS® data feed of PropTx Innovations Inc. The information is deemed reliable but is not guaranteed accurate by PropTx.
The information provided herein must only be used by consumers that have a bona fide interest in the purchase, sale or lease of real estate and may not be used for any commercial purpose or any other purpose.
© 2026 PropTx Innovations Inc. All rights reserved. MLS®, REALTOR® and the associated logos are owned or controlled by The Canadian Real Estate Association (CREA).