29 Harvest Gate
About This Home
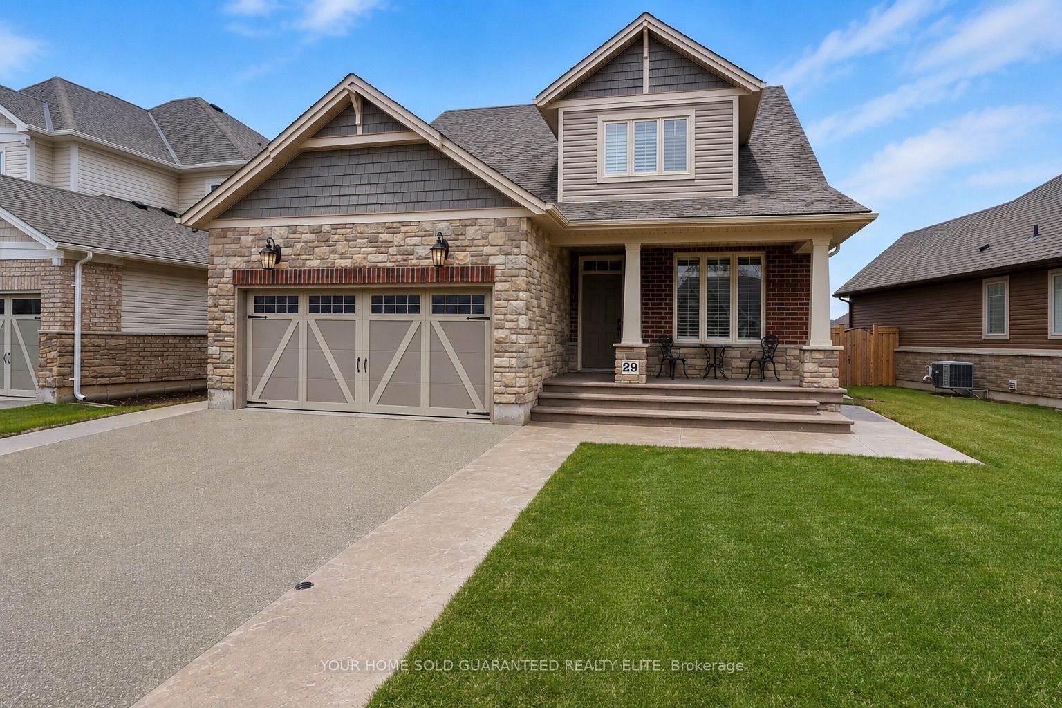
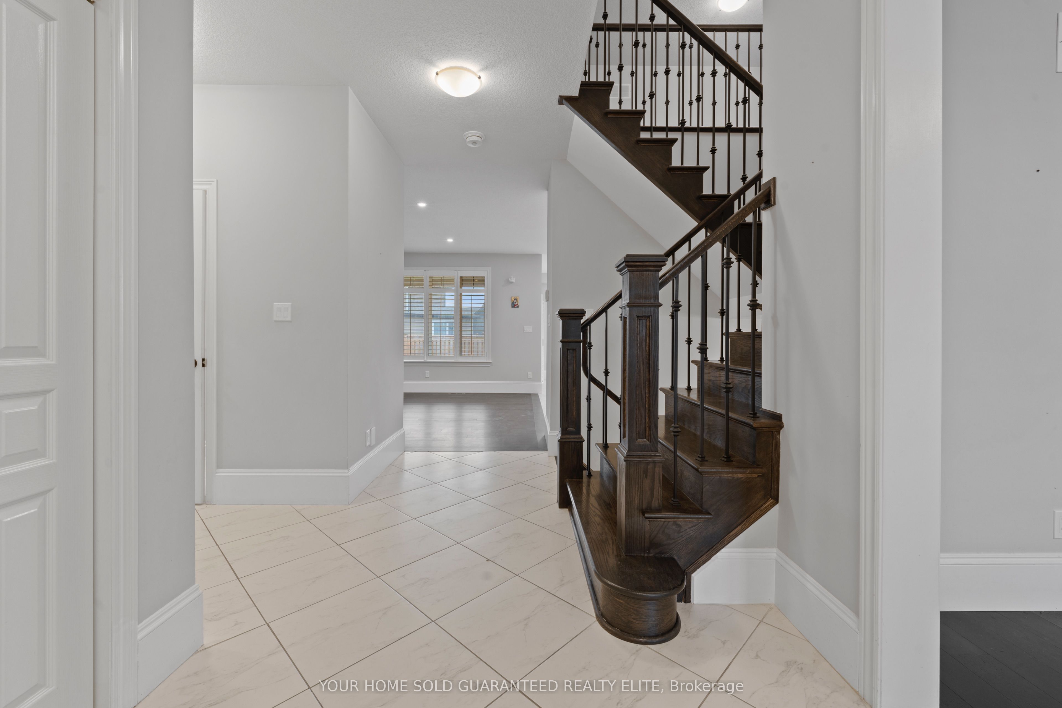
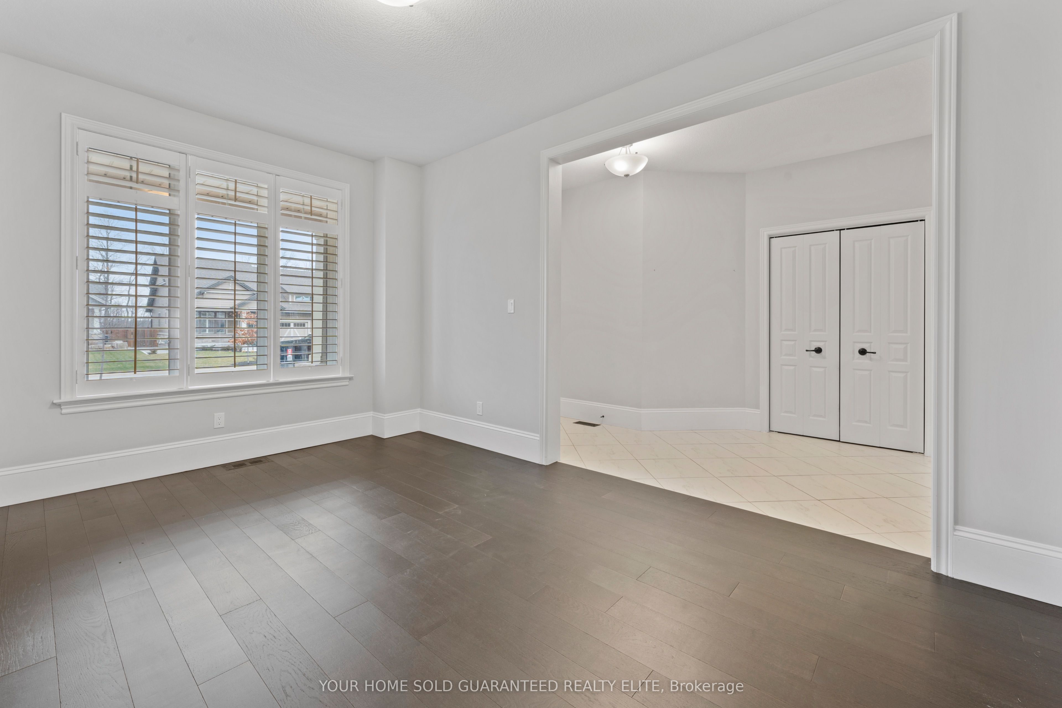
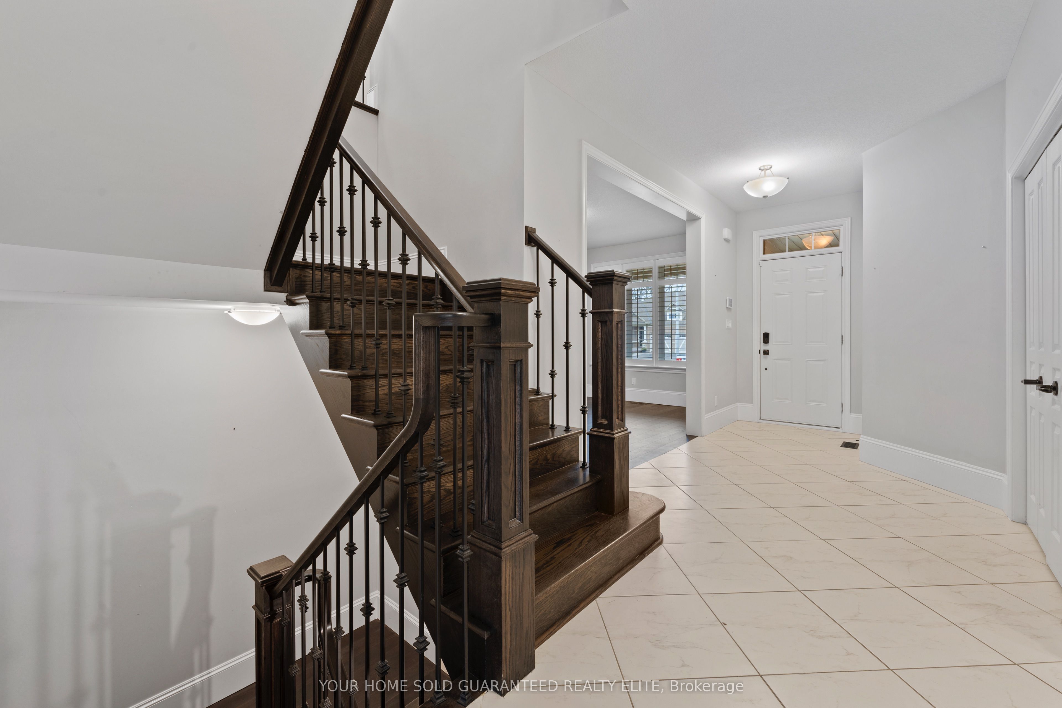
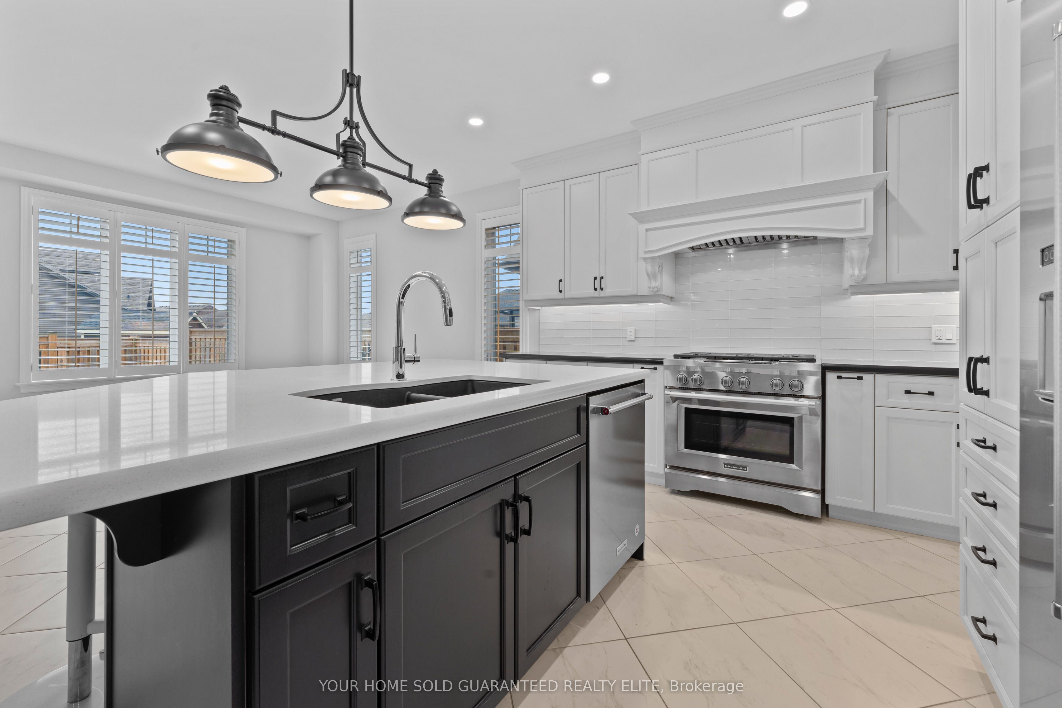
FOR LEASE - OVER 2,500 SQ FT ABOVE GRADE WITH SPACE TO GROW, ROOM TO ENTERTAIN & QUIET SMALL-TOWN LIVING! Enjoy the quieter pace of Smithville in this beautifully built Phelps home, tucked into an amazing family-friendly neighbourhood where you can walk to schools, parks, the West Lincoln Community Centre and Arena, and downtown shops. You're away from the busyness of the city, yet still only about 20 minutes from the highway for an easy commute. With over 2,500 sq ft above grade and multiple living spaces, there's room for everyone. The bright, open main floor is made for everyday family life and entertaining, with a spacious living room, convenient mudroom and laundry, and a walkthrough butler's pantry leading into the heart of the home. The modern eat-in kitchen features a gas stove, large island with seating and separate dining area, all opening directly to the oversized family room so you can cook, entertain and still be part of everything happening around you. Upstairs, the massive loft creates the perfect bonus space for the kids, a second family room or home office. The spacious primary retreat offers a large walk-in closet and ensuite with double sinks, walk-in shower and oversized soaker tub. Step outside to the covered back porch and quiet backyard, perfect for morning coffee, summer dinners, watching the kids play or simply unwinding at the end of the day. A beautiful newer home offering the space of a larger property with the walkability, community feel and slower pace that make Smithville such a great place to call home.
Property Information
Building Details
Features & Amenities
Inclusions & Exclusions
Use of Fridge, Stove, Dishwasher, Microwave, Washer & Dryer, All Electronic Light Fixtures, Auto Garage Door Opener
None
Location
Similar Properties
View More
Source: Toronto Regional Real Estate Board (TRREB), via PropTx Innovations Inc.
The data relating to real estate on this website comes in part from the MLS® data feed of PropTx Innovations Inc. The information is deemed reliable but is not guaranteed accurate by PropTx.
The information provided herein must only be used by consumers that have a bona fide interest in the purchase, sale or lease of real estate and may not be used for any commercial purpose or any other purpose.
© 2026 PropTx Innovations Inc. All rights reserved. MLS®, REALTOR® and the associated logos are owned or controlled by The Canadian Real Estate Association (CREA).