7944 Young Street
About This Home
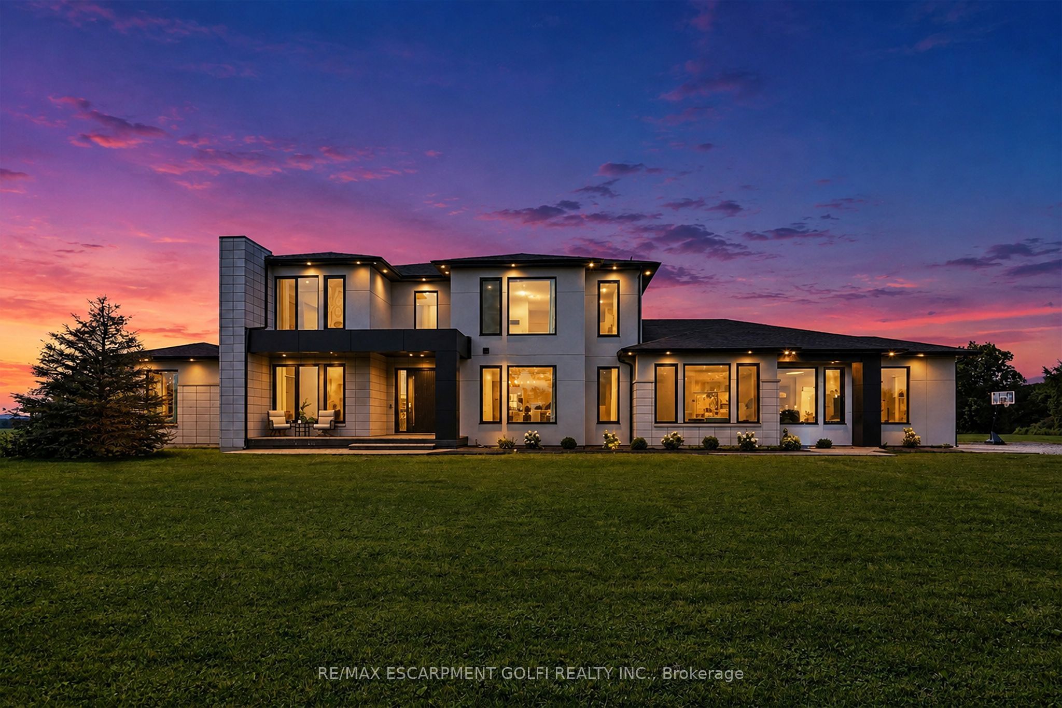
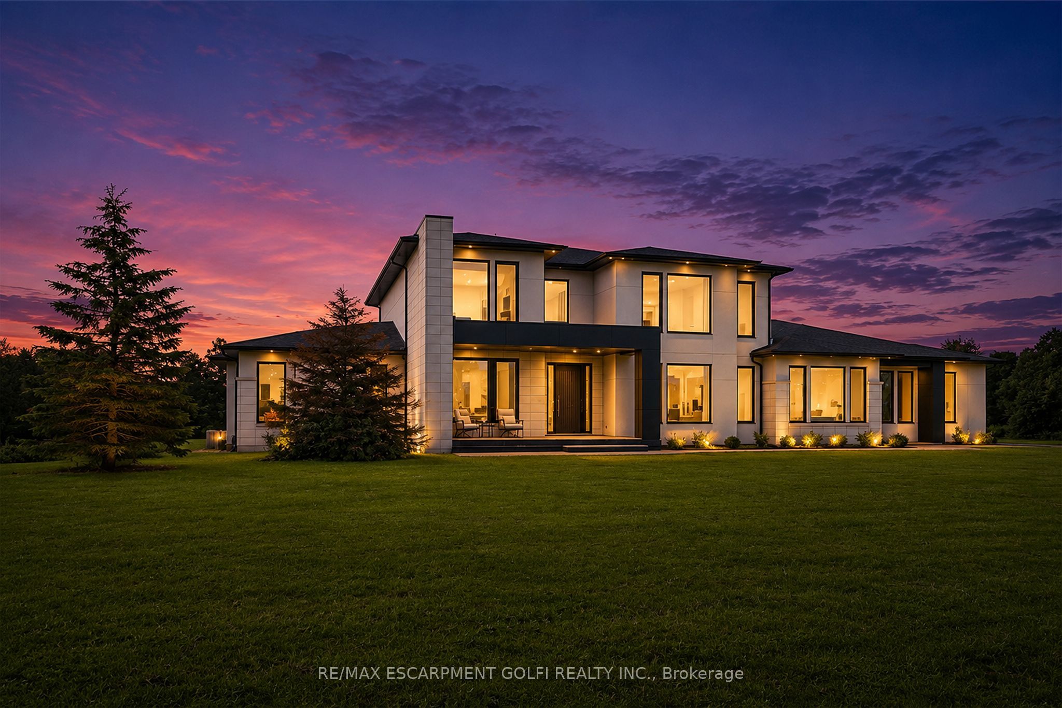
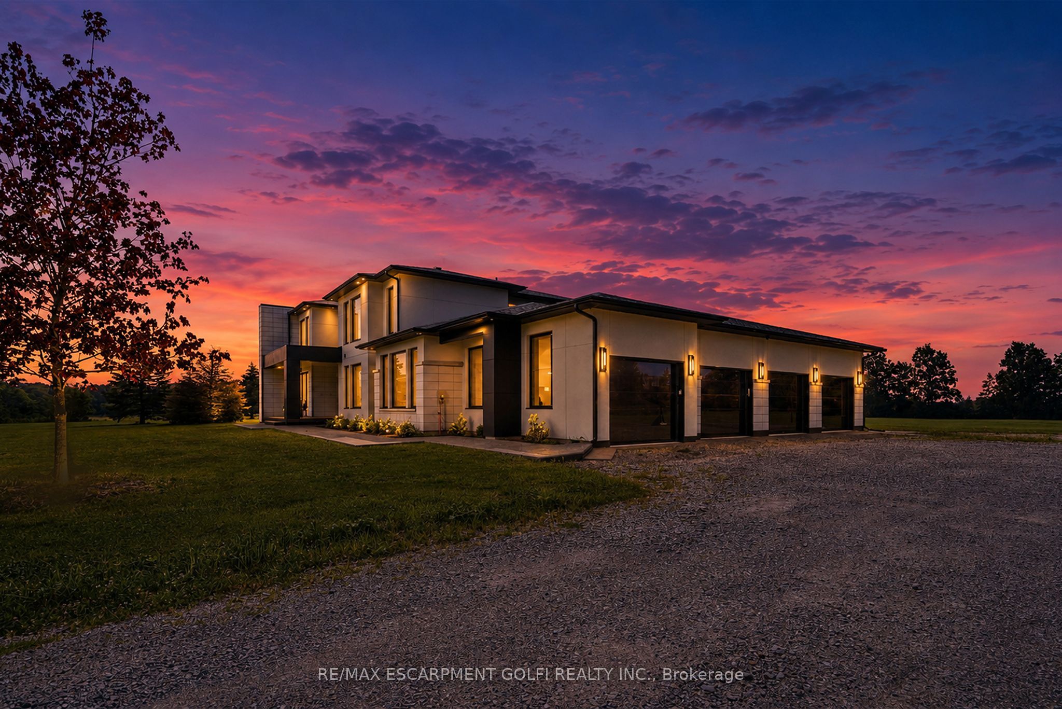
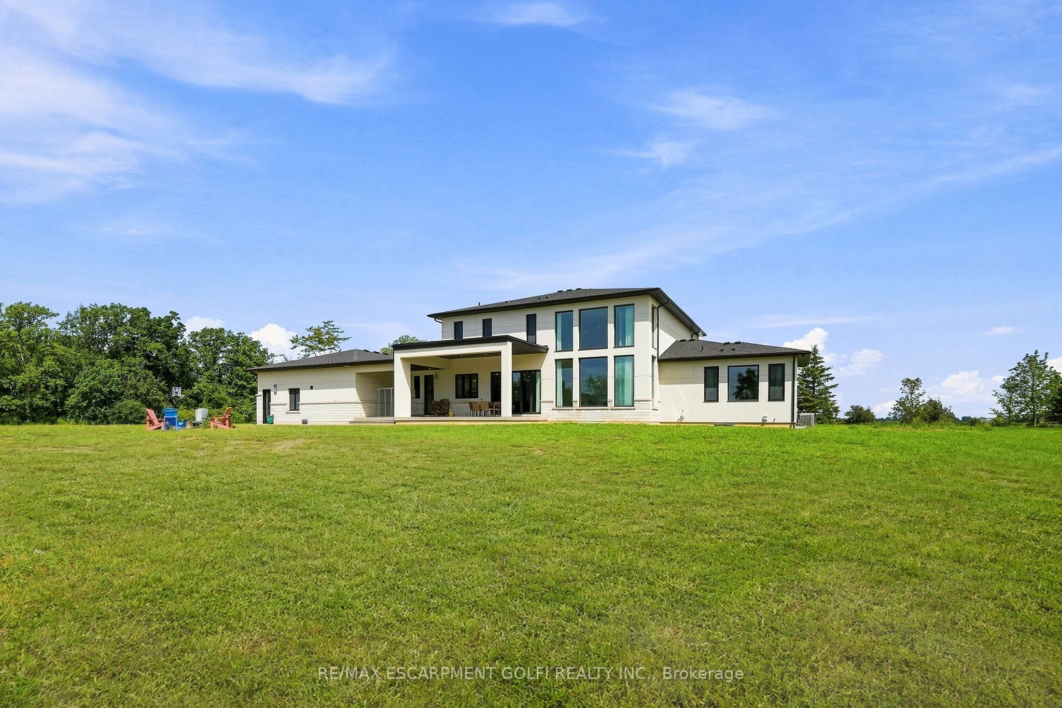
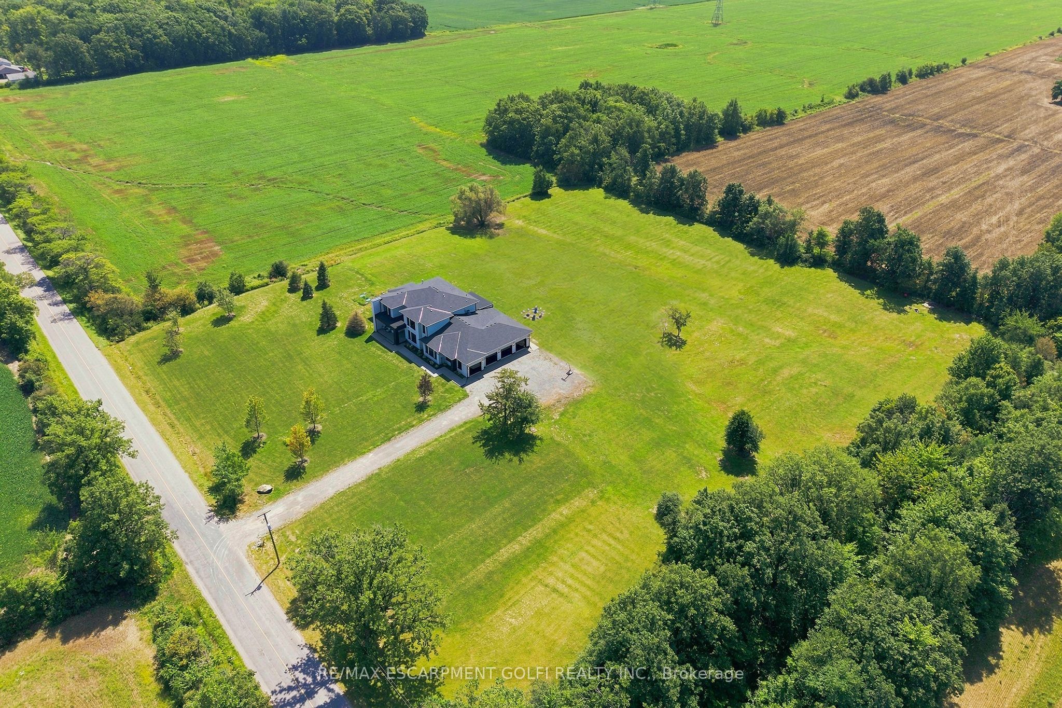
Built in December 2024 by DeHaan Homes and set on over 5 acres in West Lincoln, this Tarion-warranted custom residence offers 5,899 sq. ft. above grade, 5 bedrooms, 5 full bathrooms, 2 powder rooms and a heated 4-car garage. Impressive scale and contemporary craftsmanship are evident throughout, with 10-ft ceilings on both the main and second levels, a spectacular family room rising 21 ft with gas fireplace, 9-ft solid wood interior doors, 7.5-in wide-plank white oak engineered hardwood and premium Italian tile. The chef-inspired kitchen features Thermador appliances including a 6-burner gas cooktop with griddle, wall oven, convection microwave, 66-in fridge/freezer, integrated dishwasher and 48-in range hood, plus a walk-in pantry with Fisher & Paykel dual dishwasher. The main-floor primary suite offers 2 walk-in closets and a luxurious 6-piece ensuite, while a second main-floor bedroom with its own walk-in closet and private 4-piece ensuite creates an ideal multigenerational living option. Upstairs are 3 additional spacious bedrooms, each with a private ensuite, with 2 offering oversized walk-in closets. The unfinished basement offers outstanding potential with 9-ft ceilings and heated floors. The heated 4-car garage adds its own kitchen and powder room. Additional features include triple-glazed aluminum windows and doors with German hardware, aluminum bi-fold patio doors, custom built-ins with stone countertops and Blum hardware, 2 furnaces, 2 A/C systems, 2 HRVs, an 8,000-gallon cistern, app-based smart water filtration, 2026 water softener, $85,000 septic treatment system, upgraded 200 AMP service with 400 AMP panel, whole-home audio wiring, 12 Hikvision 8MP security cameras, hardwired doorbell camera, smart-lock entry and extensive interior and exterior pot lighting. A remarkable combination of scale, quality, technology and potential. Luxury Certified.
Property Information
Building Details
Features & Amenities
Financials & Fees
Inclusions & Exclusions
Built-in Microwave, Dishwasher, Dryer, Garage Door Opener, Gas Oven/Range, Gas Stove, Range Hood, Refrigerator, Washer, Window Coverings, All Electric Light Fixtures, Thermador 66" Double-Door Fridge/Freezer Combination, Thermador 6-Burner Gas Cooktop with Griddle, Thermador Wall Oven, Thermador Convection Microwave Oven, Thermador Integrated Dishwasher, Thermador 48" Range Hood Fan, Fisher & Paykel Dual Dishwasher in Pantry, LG ThinQ Washer, LG ThinQ Dryer, Garage Door Opener(s).
N/A
Location
Similar Properties
View More
Source: Toronto Regional Real Estate Board (TRREB), via PropTx Innovations Inc.
The data relating to real estate on this website comes in part from the MLS® data feed of PropTx Innovations Inc. The information is deemed reliable but is not guaranteed accurate by PropTx.
The information provided herein must only be used by consumers that have a bona fide interest in the purchase, sale or lease of real estate and may not be used for any commercial purpose or any other purpose.
© 2026 PropTx Innovations Inc. All rights reserved. MLS®, REALTOR® and the associated logos are owned or controlled by The Canadian Real Estate Association (CREA).