109 Colborne Street
About This Home
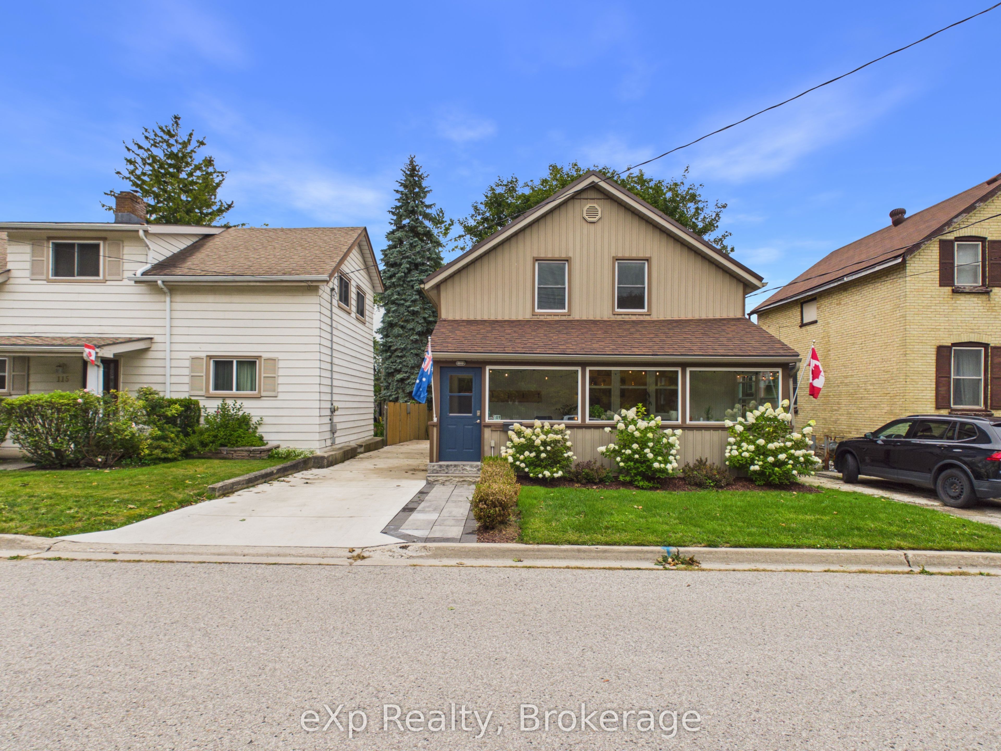
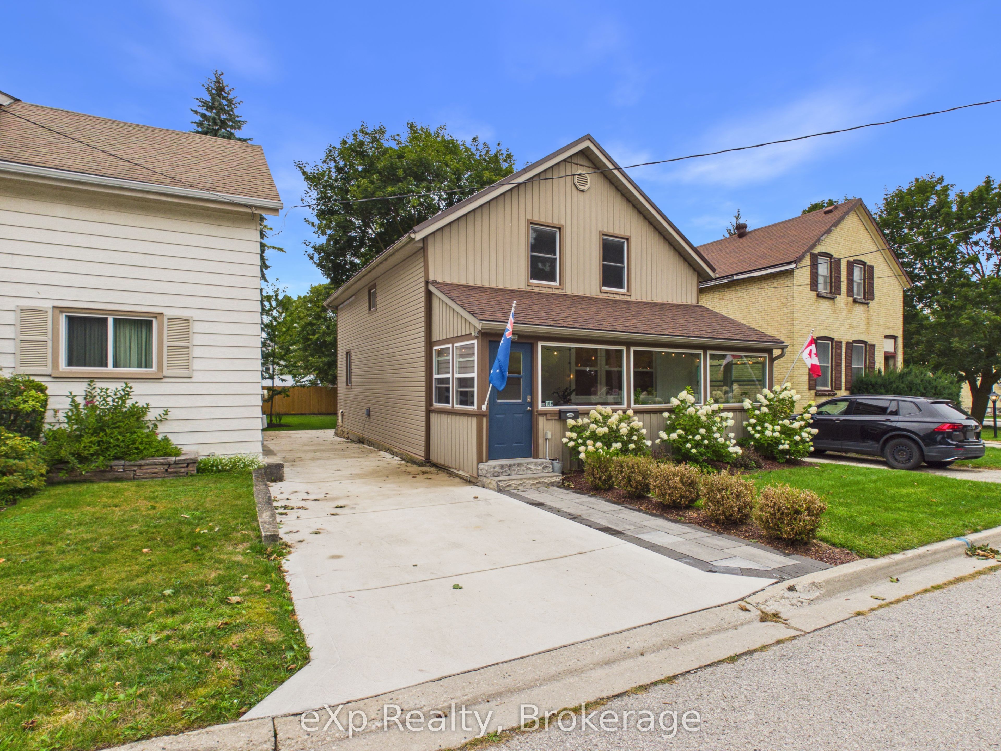
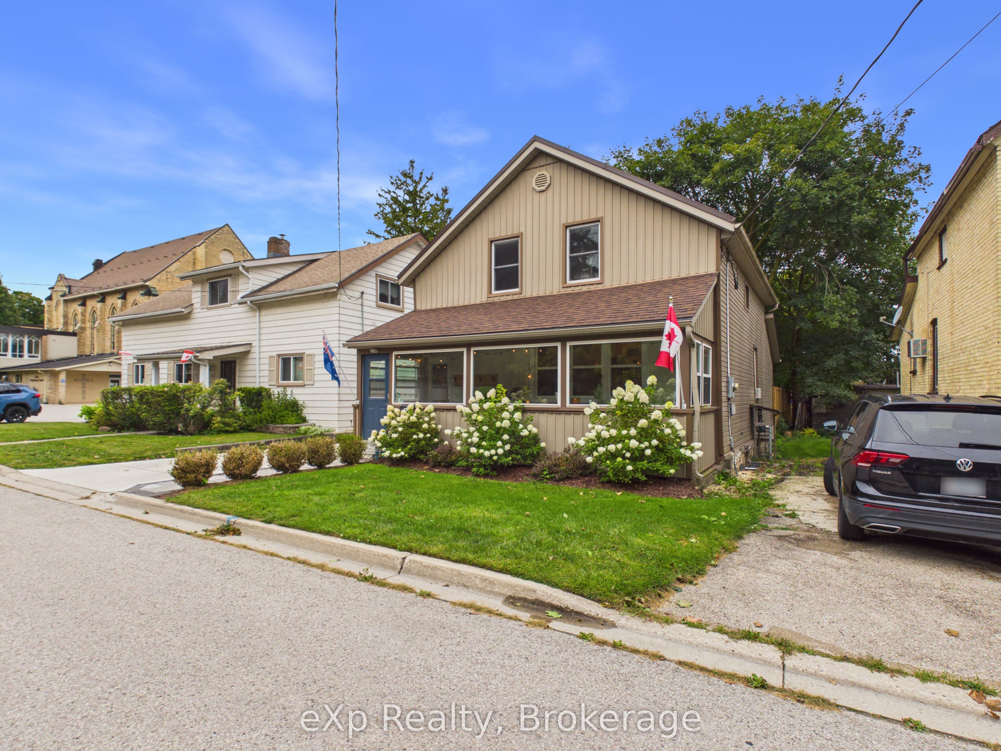
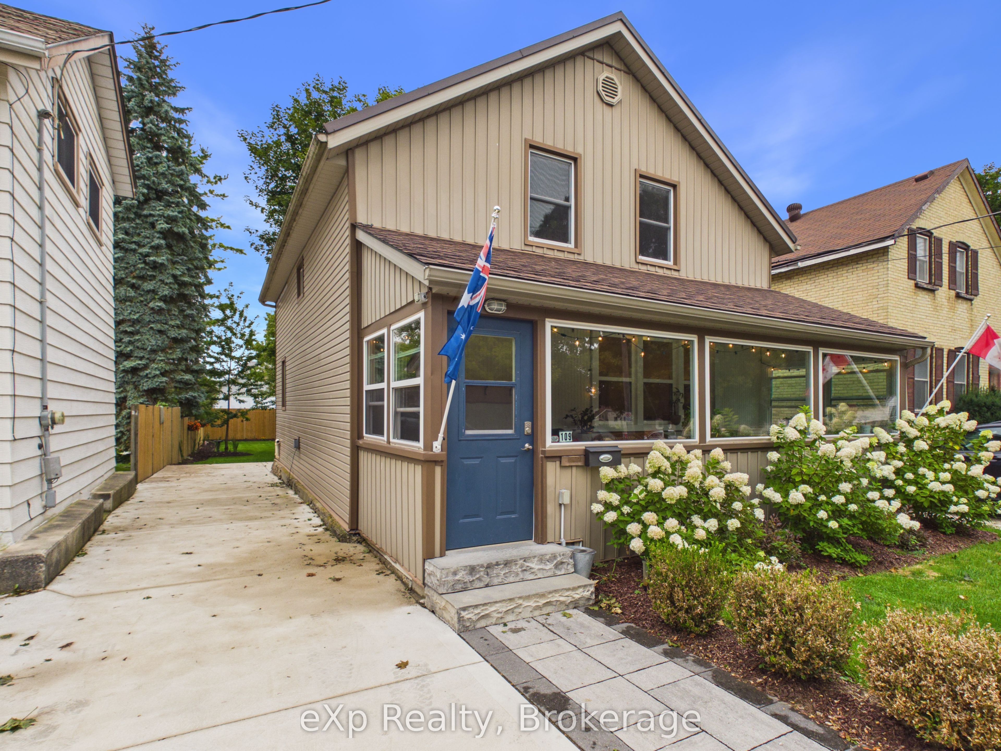
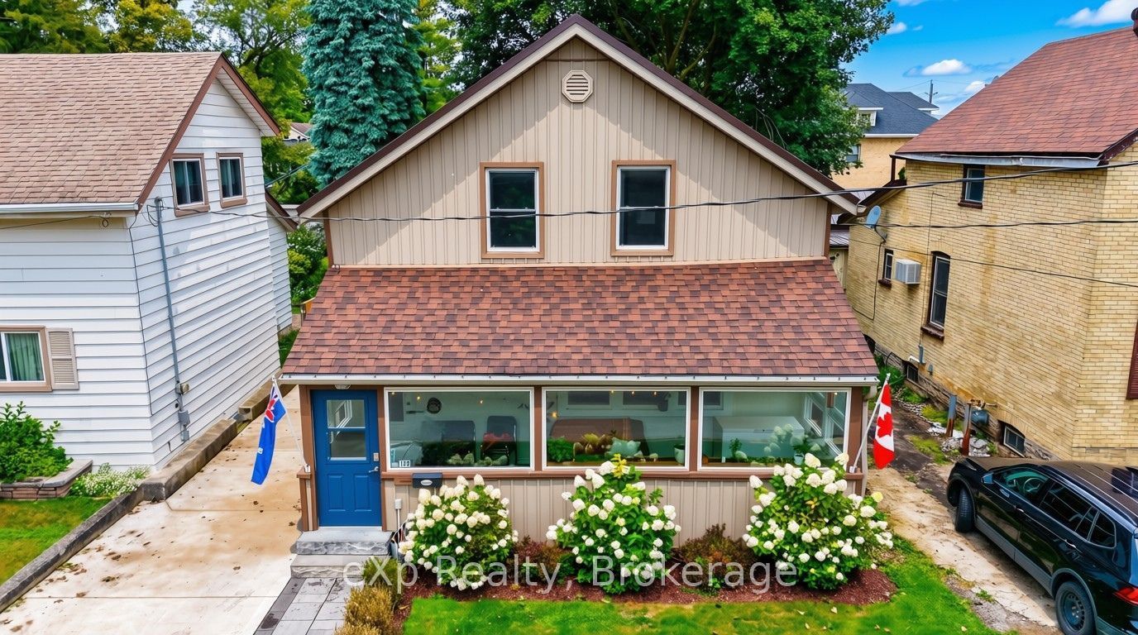
Welcome to 109 Colborne St S - a beautifully renovated 1.5-storey home offering the perfect blend of timeless character and modern updates, all just a short walk from downtown Walkerton's shops, restaurants and amenities. Featuring 3 bedrooms and 2 bathrooms, this bright, move-in-ready home has been thoughtfully improved inside and out. Step in through the sun-filled front porch - a wonderful spot to enjoy your morning coffee - and into a warm, open main level anchored by a spacious modern kitchen that's made for entertaining. Each bedroom features brand-new custom closet wardrobes (included in the sale) offering excellent built-in storage. Also enjoy the recent addition of a concrete driveway, stone back patio and new fencing, plus a durable steel roof on the main portion of the home (approx. 2018). The private, beautifully maintained backyard is a true retreat with freshly cared-for flower beds and plenty of room to relax or entertain. An attached garage tucked discreetly behind the home adds year-round convenience. With its unbeatable in-town location, extensive recent improvements and warm character throughout, 109 Colborne St S is a rare turn-key opportunity in the heart of Walkerton. Don't miss your chance to make it yours.
Property Information
Building Details
Features & Amenities
Financials & Fees
Inclusions & Exclusions
Window AC Units, 3x Upper Wardrobe Closets, Washer & Dryer, Stove, Dish Washer, Kitchen Hutch, Reverse Osmosis Water Filtration System under kitchen sink, Window Coverings.
Fridge
Location
Similar Properties
View More
Source: Toronto Regional Real Estate Board (TRREB), via PropTx Innovations Inc.
The data relating to real estate on this website comes in part from the MLS® data feed of PropTx Innovations Inc. The information is deemed reliable but is not guaranteed accurate by PropTx.
The information provided herein must only be used by consumers that have a bona fide interest in the purchase, sale or lease of real estate and may not be used for any commercial purpose or any other purpose.
© 2026 PropTx Innovations Inc. All rights reserved. MLS®, REALTOR® and the associated logos are owned or controlled by The Canadian Real Estate Association (CREA).