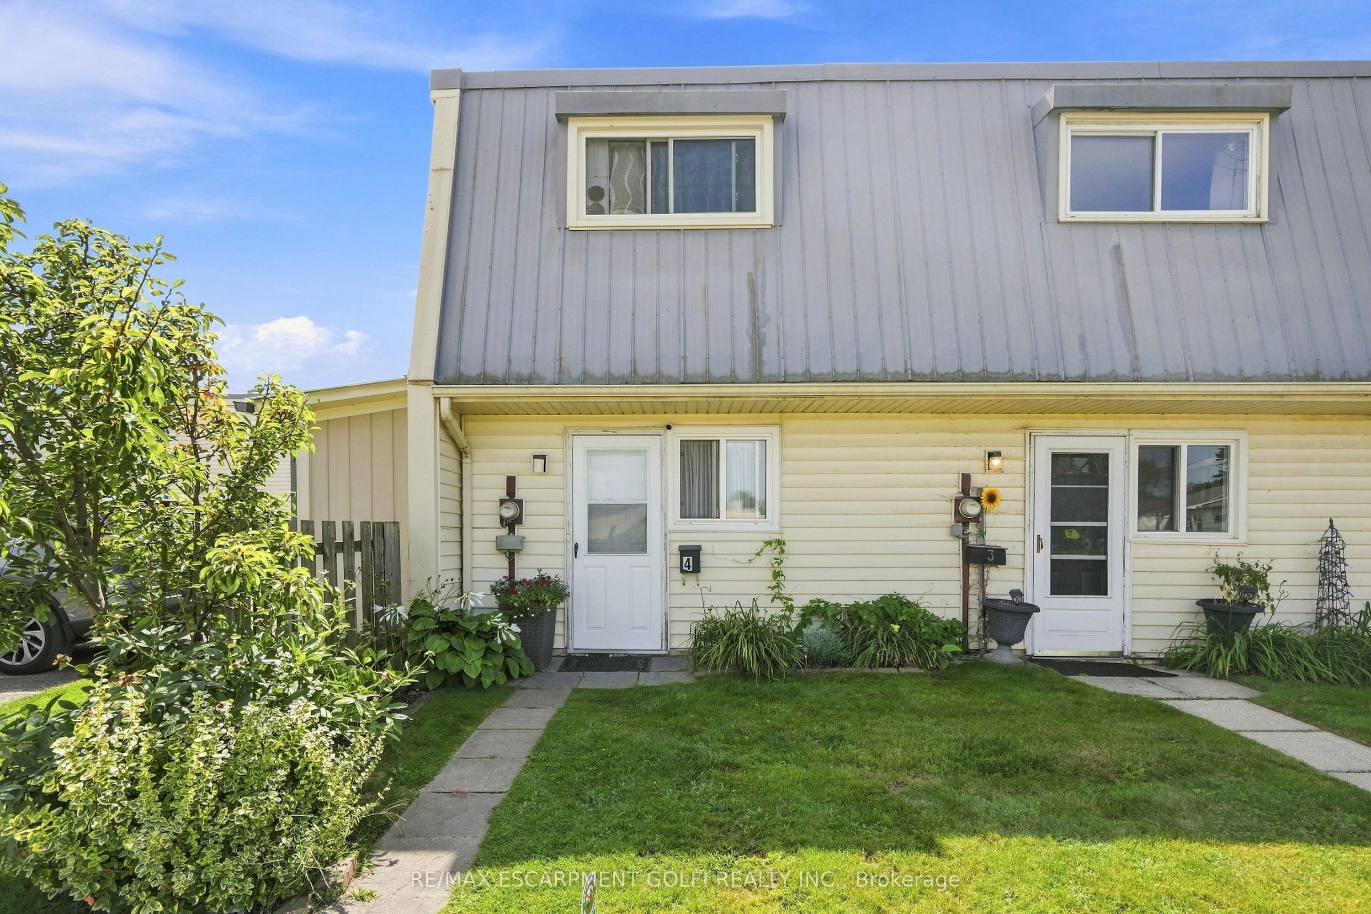
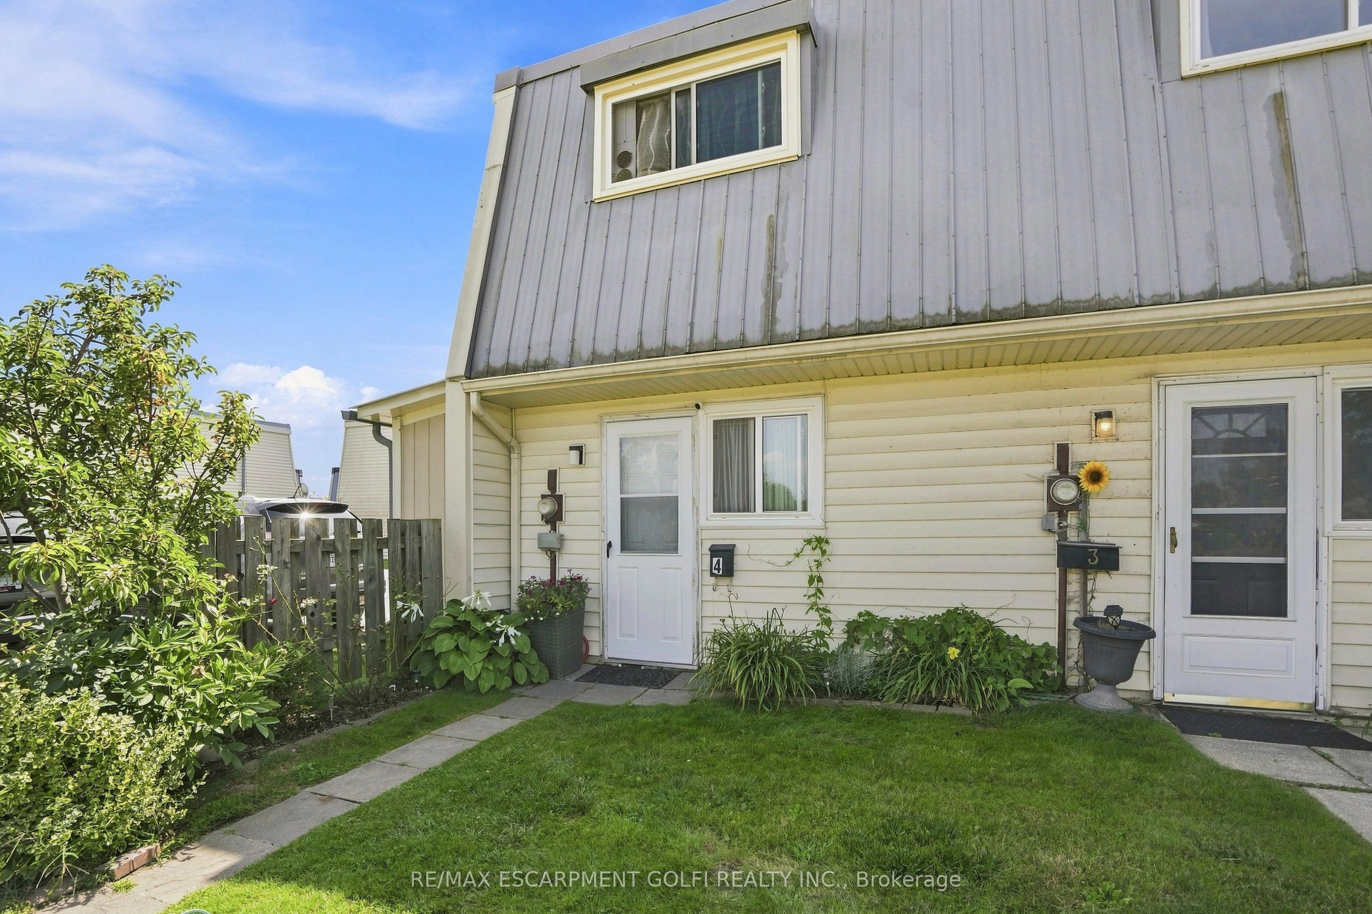
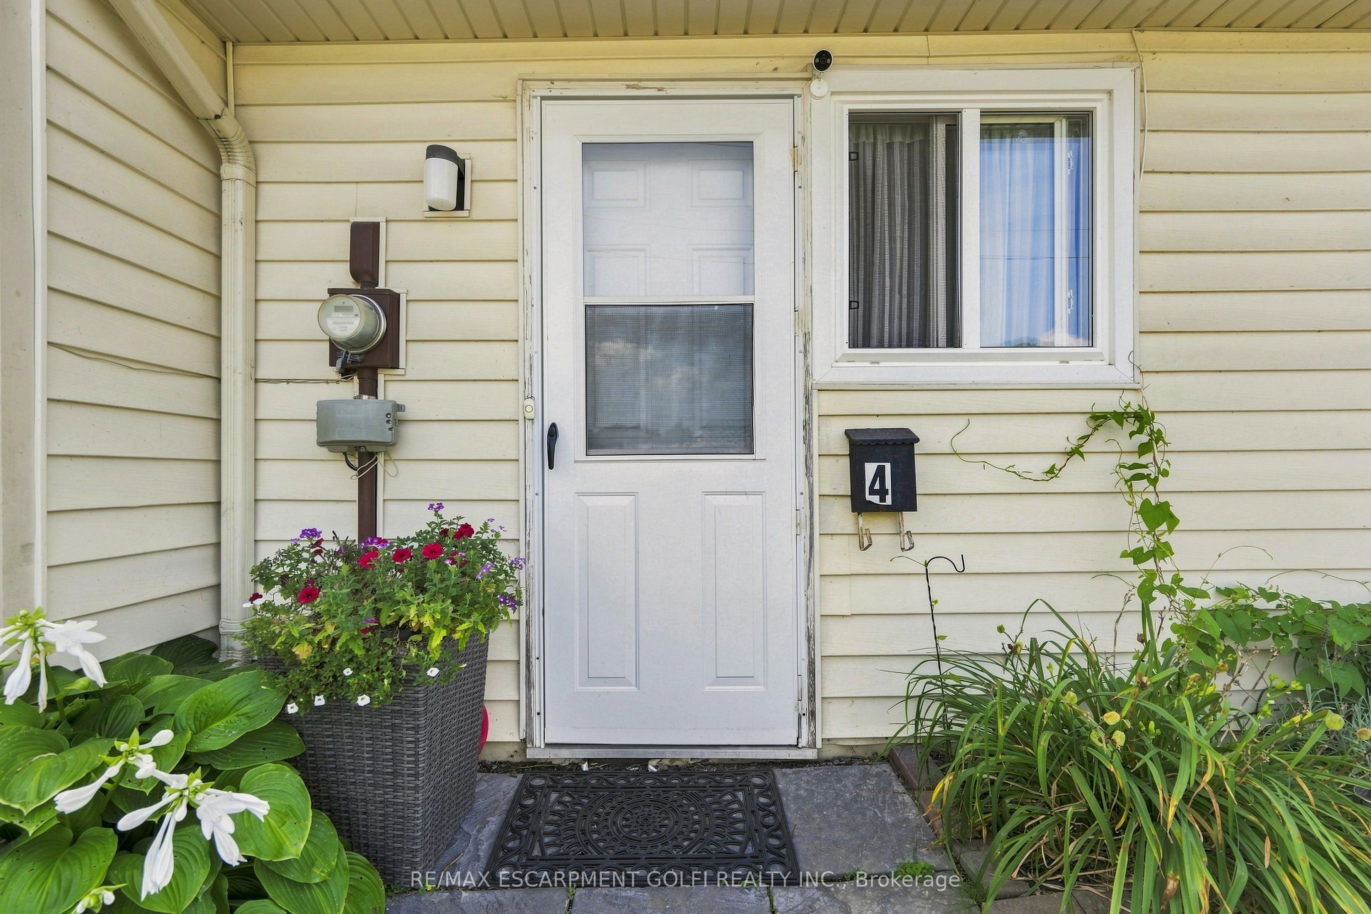
#4 - 8646 Willoughby Drive
About This Home
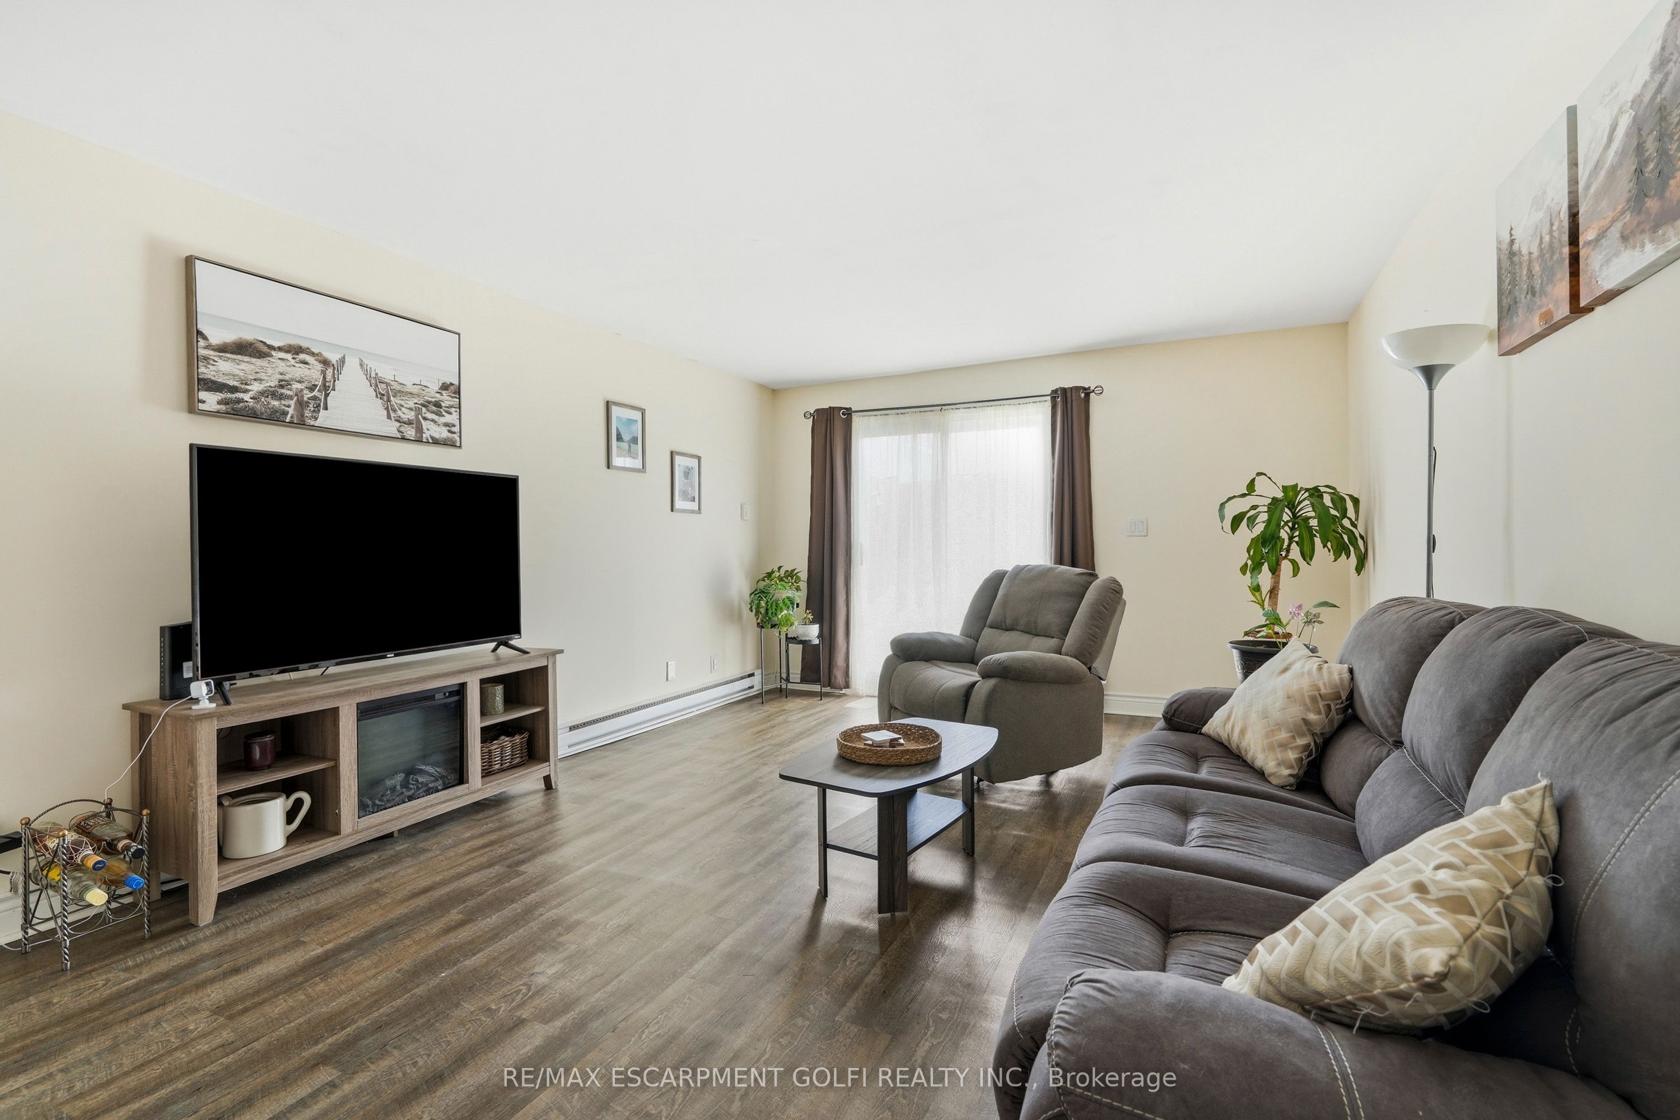
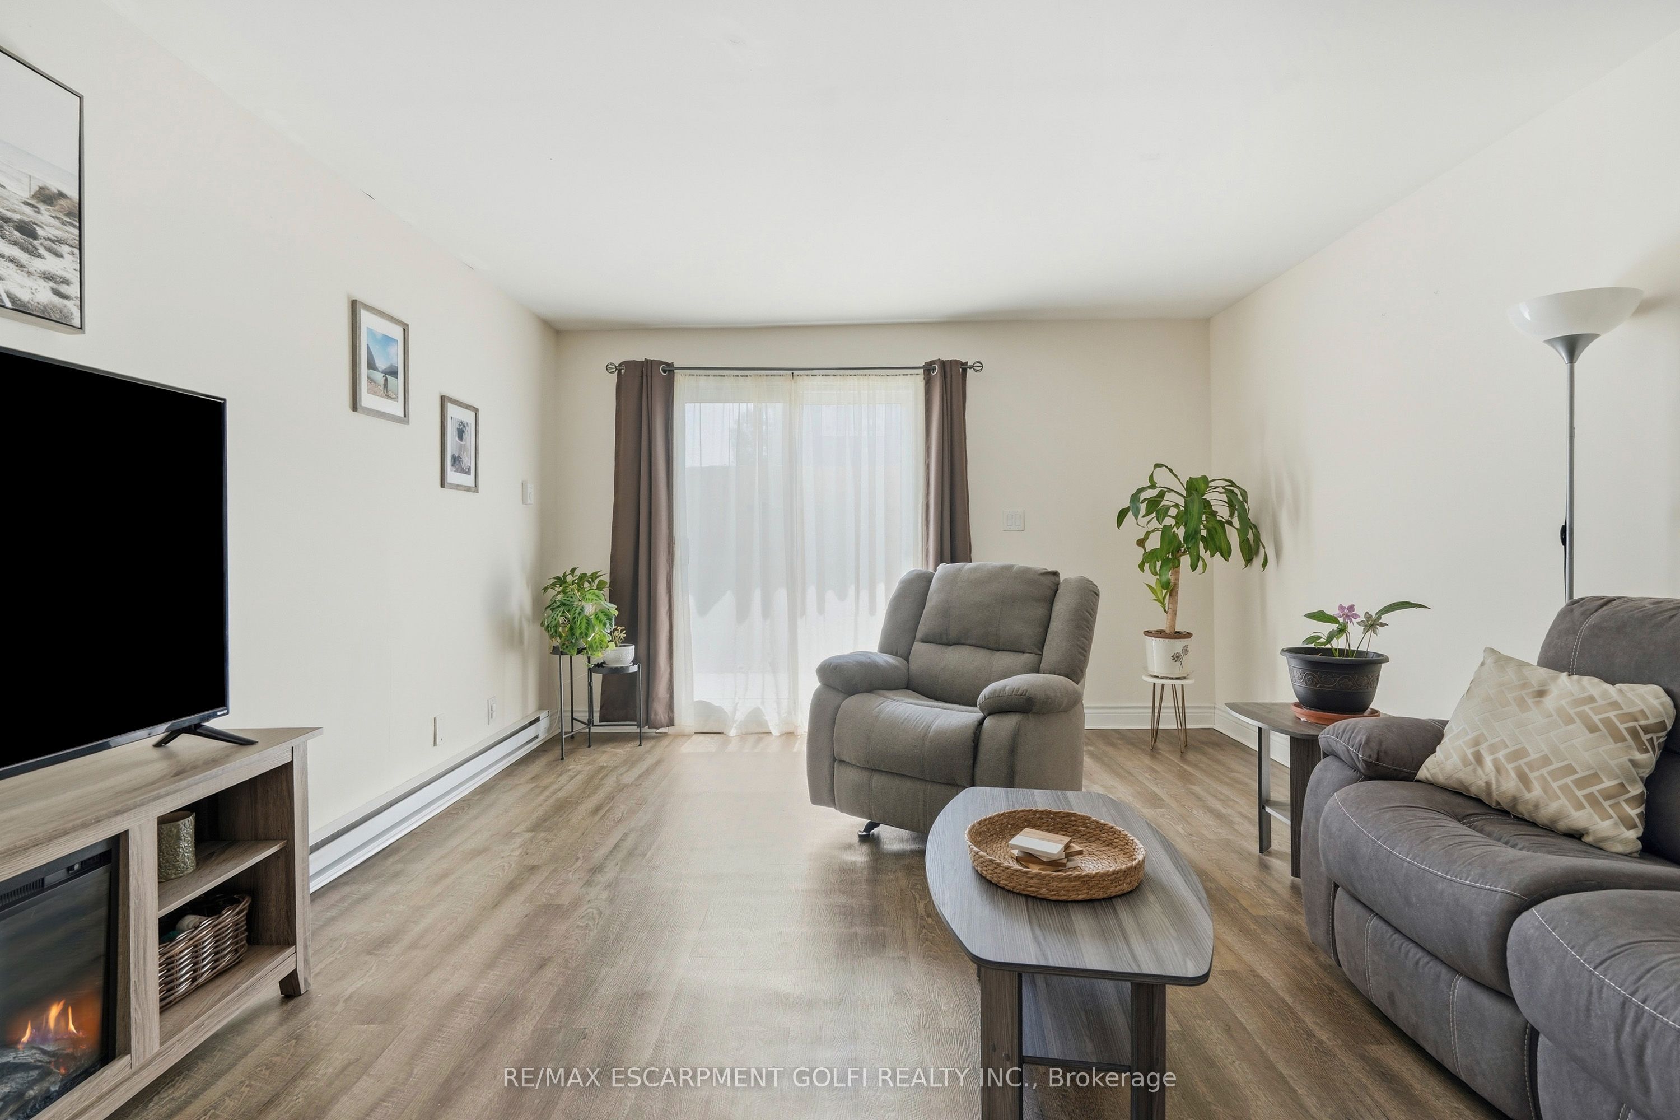
Bright 3-bedroom end-unit townhouse in quiet Chippawa - approximately 1,100 sq ft with an updated eat-in kitchen, spacious living room, and a slider to your own private fenced yard. Three good-sized bedrooms and a 4-piece bath with in-suite laundry upstairs. Fridge and stove included. Water, building insurance, one dedicated parking spot, exterior maintenance and an exclusive locker included; tenant pays hydro. Visitor parking on site. Minutes to the Niagara Parkway, river trails, parks, schools, and shopping. Electric baseboard heat, no central air. Pet friendly with condo restrictions on size and number. Application, credit report, proof of income, and references required.
Property Information
Building Details
Features & Amenities
Financials & Fees
Inclusions & Exclusions
Carbon Monoxide Detector, Dryer, Hot Water Tank Owned, Refrigerator, Smoke Detector, Stove, Washer, Light Fixtures
N/A
Location
Similar Properties
View More
Source: Toronto Regional Real Estate Board (TRREB), via PropTx Innovations Inc.
The data relating to real estate on this website comes in part from the MLS® data feed of PropTx Innovations Inc. The information is deemed reliable but is not guaranteed accurate by PropTx.
The information provided herein must only be used by consumers that have a bona fide interest in the purchase, sale or lease of real estate and may not be used for any commercial purpose or any other purpose.
© 2026 PropTx Innovations Inc. All rights reserved. MLS®, REALTOR® and the associated logos are owned or controlled by The Canadian Real Estate Association (CREA).