1297 Hunter Creek Road
About This Home
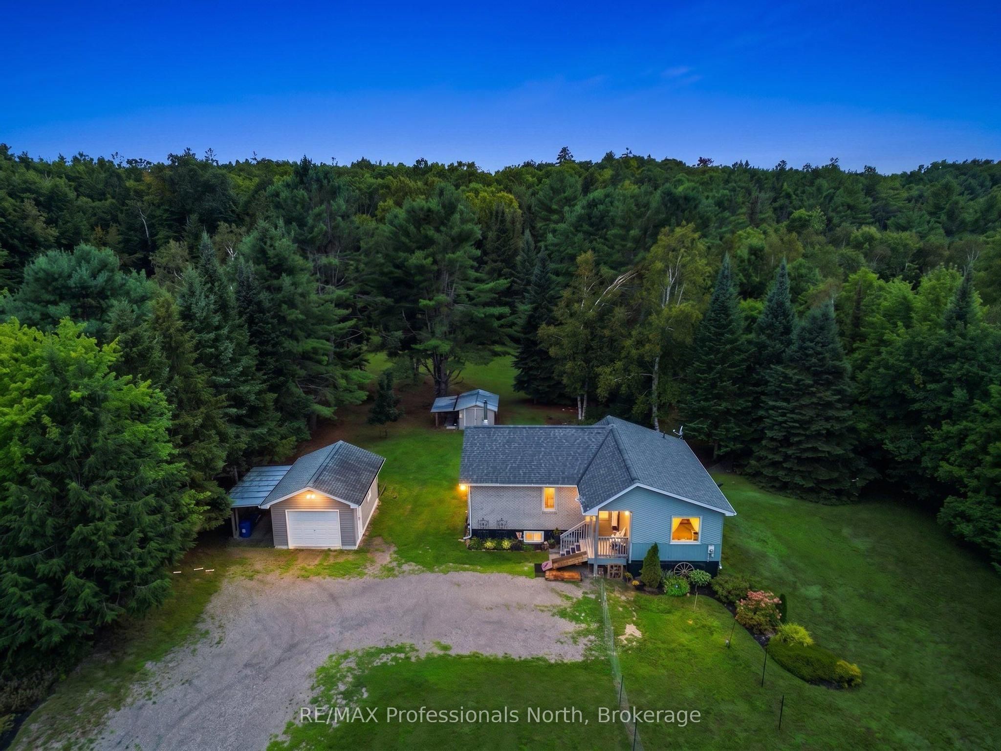
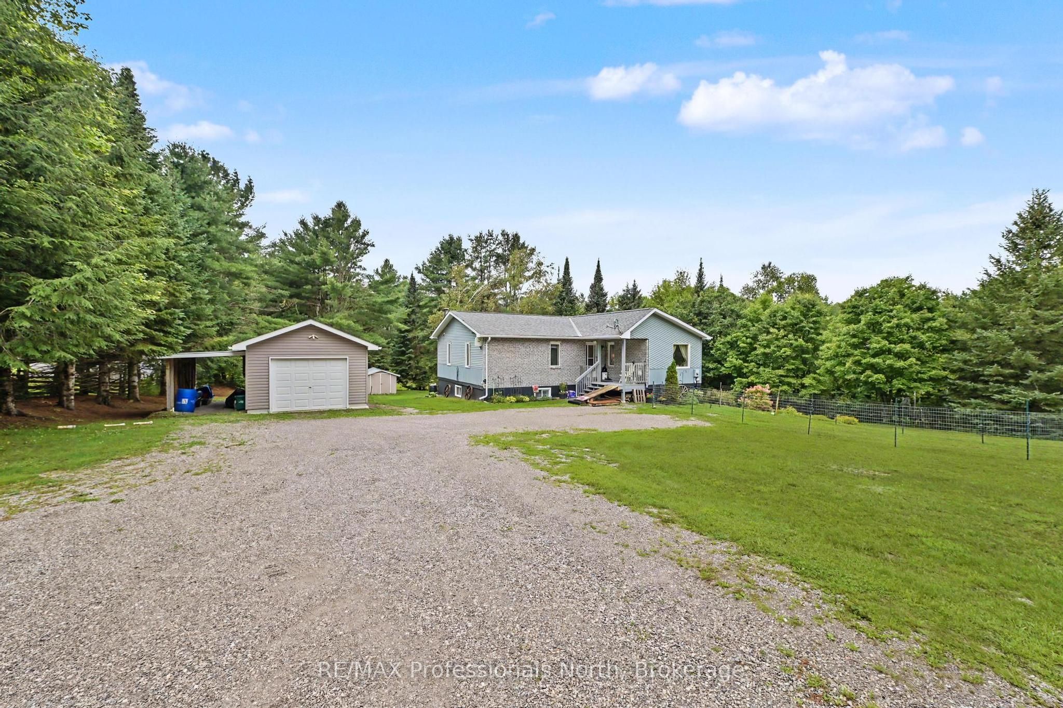
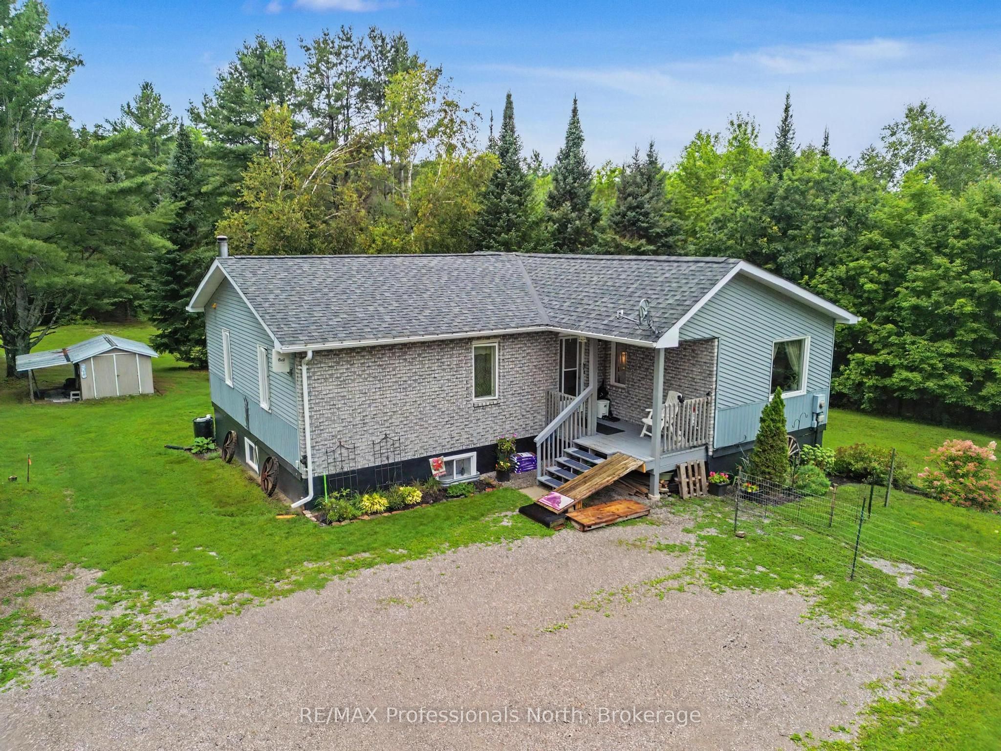
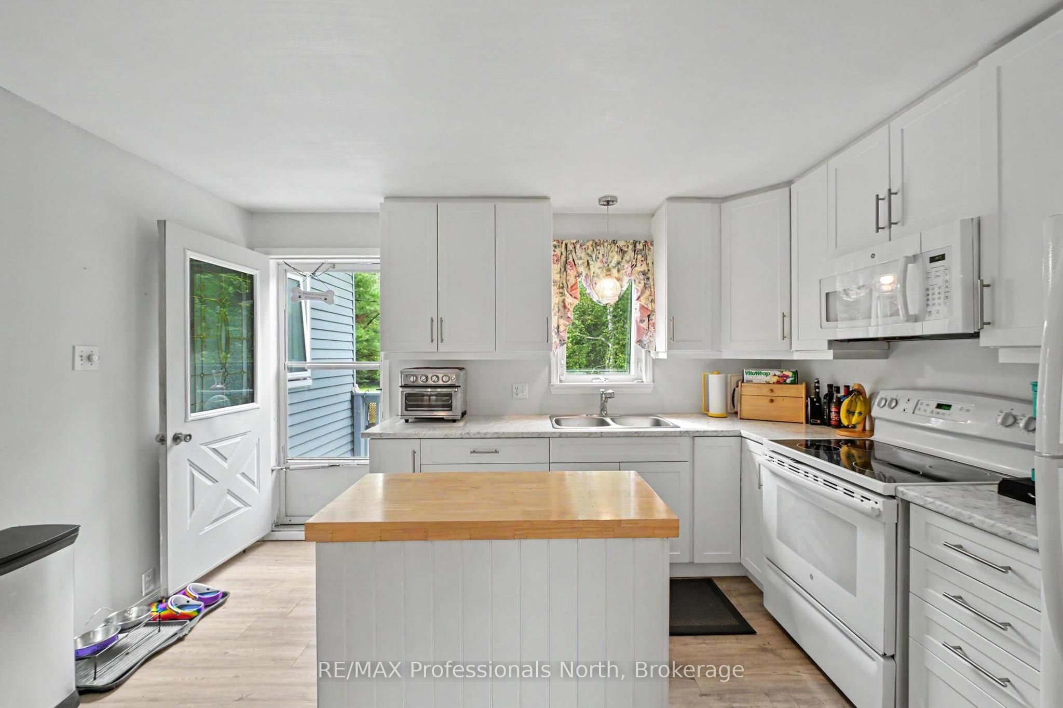
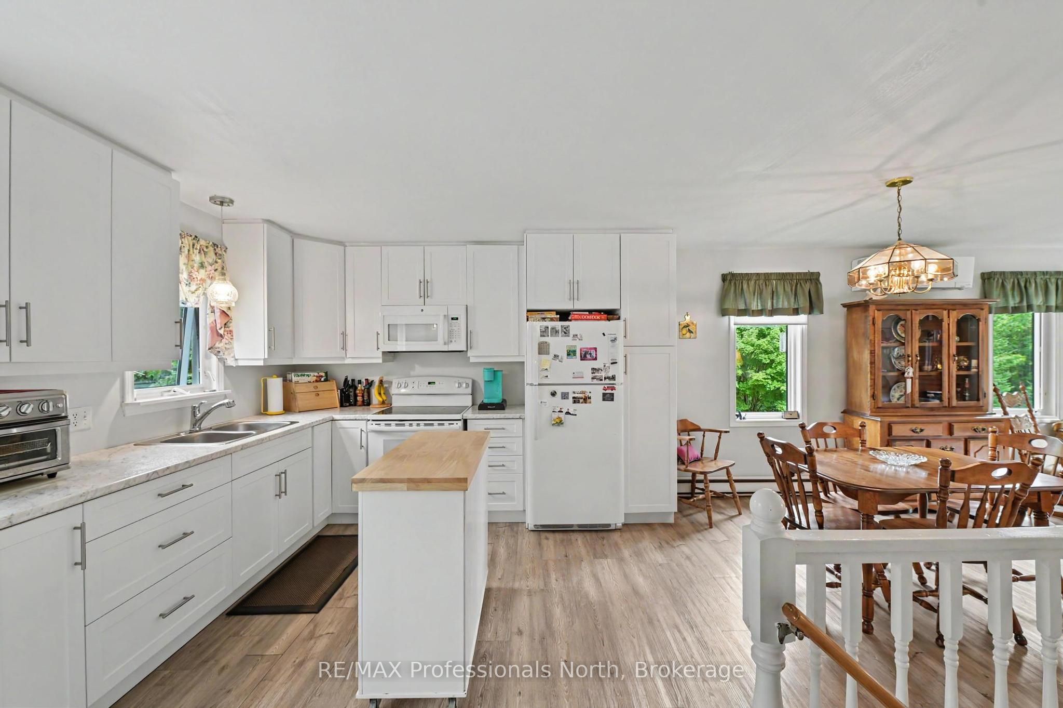
Park like setting with 2.5 acres with the front half of the property rolling with a mixture of trees, some flowering and the flower beds then open space to the apple trees. Beyond the halfway point wander the trail through the trees, there is a bridge over the creek and relax. Listen to the birds and watch for the deer along with other wildlife. This very well maintained three bedroom home with a full finished walk out basement is waiting for a new owner. Start your day on the front covered porch and enjoy the sunrise and gardens. Open concept living space with a back BBQ deck off the kitchen is bright and cheerful. Spacious three piece ensuite from the primary bedroom with double closets. The lower level is fantastic for entertaining the gang! Walkout family room to the back patio and back yard. Quiet places to read a book or do a craft. So many upgrades: New Heat Pump for living space, since 2017 with a new kitchen, new flooring, new appliances, pressure tank, Hot Water tank replaced, new deck and all very well maintained. The oversize single car garage is 20' x 14' and offers storage along with the 16' x 8' lean-to on the side for toy storage. There is a 15' x 10' garden shed on a pad with a 15' x 6' lean-to and storage behind the shed as well. Only five minutes to Minden. On a paved dead end quiet township maintained road. School Bus Route!
Property Information
Building Details
Features & Amenities
Financials & Fees
Inclusions & Exclusions
Fridge and Stove
Location
Similar Properties
View More
Source: Toronto Regional Real Estate Board (TRREB), via PropTx Innovations Inc.
The data relating to real estate on this website comes in part from the MLS® data feed of PropTx Innovations Inc. The information is deemed reliable but is not guaranteed accurate by PropTx.
The information provided herein must only be used by consumers that have a bona fide interest in the purchase, sale or lease of real estate and may not be used for any commercial purpose or any other purpose.
© 2026 PropTx Innovations Inc. All rights reserved. MLS®, REALTOR® and the associated logos are owned or controlled by The Canadian Real Estate Association (CREA).