5573 Doctor Leach Drive
About This Home
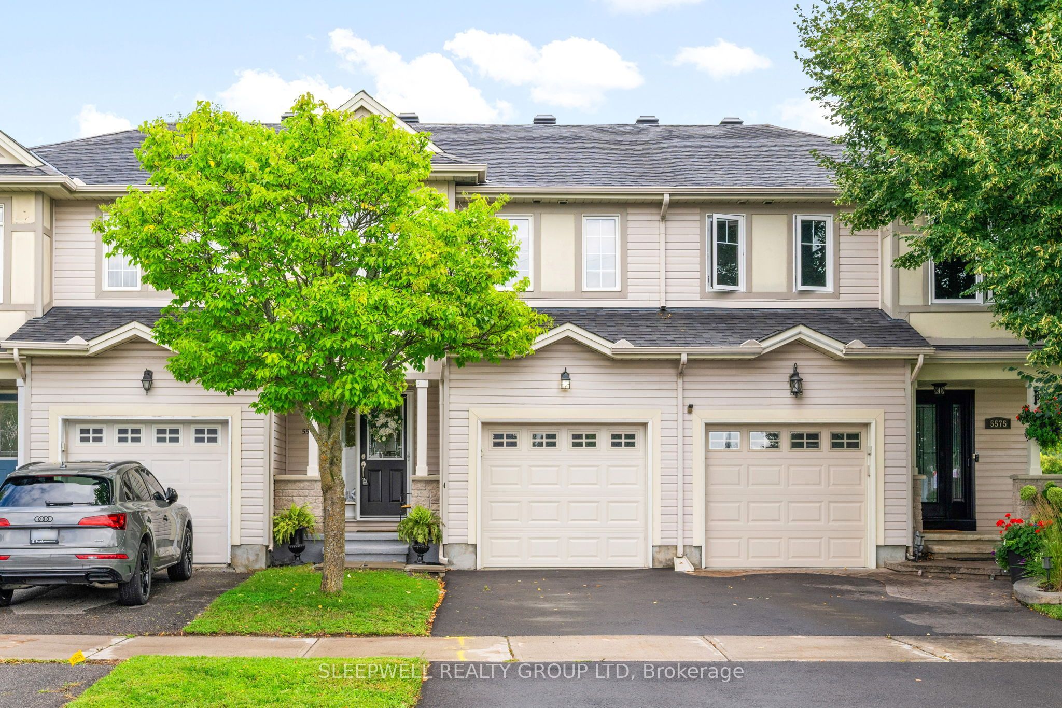
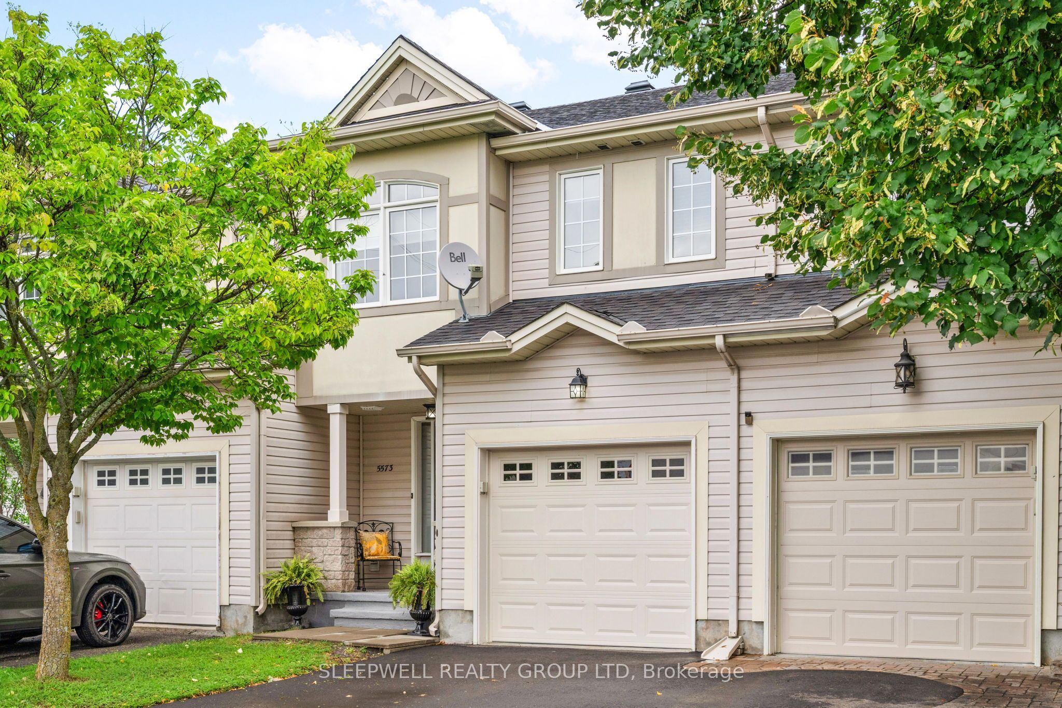
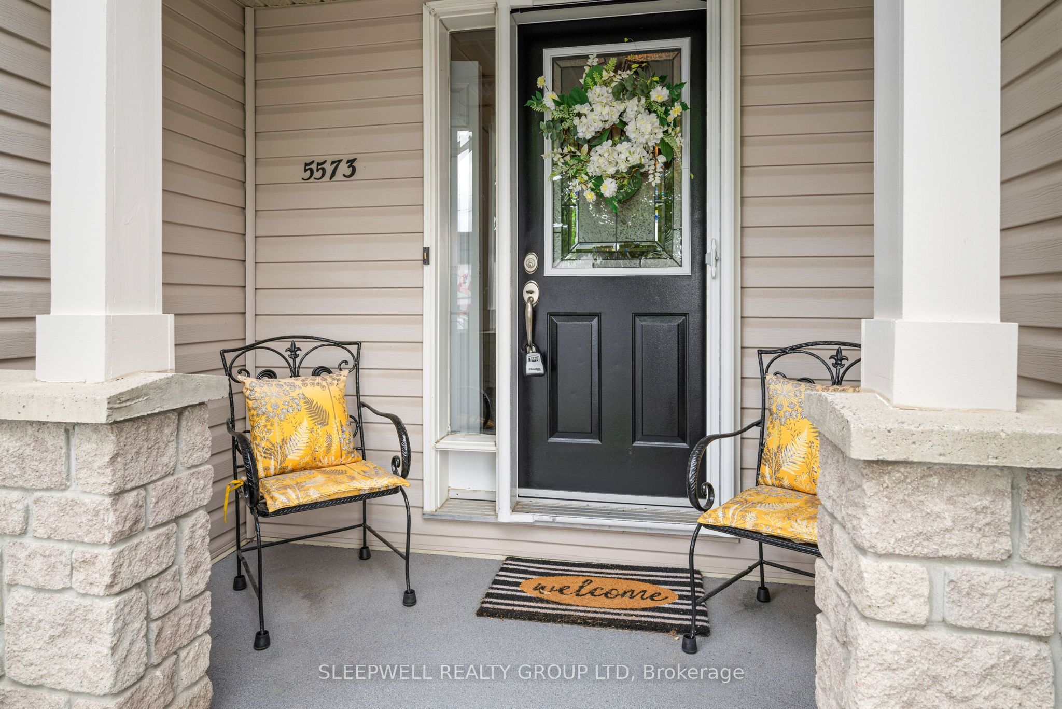
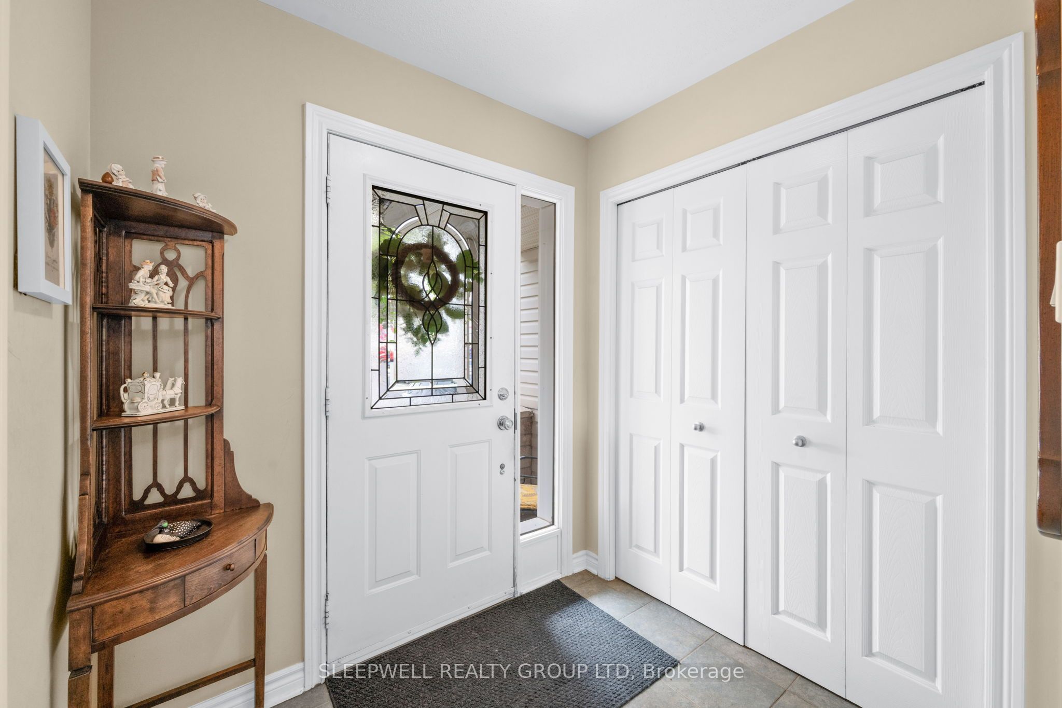
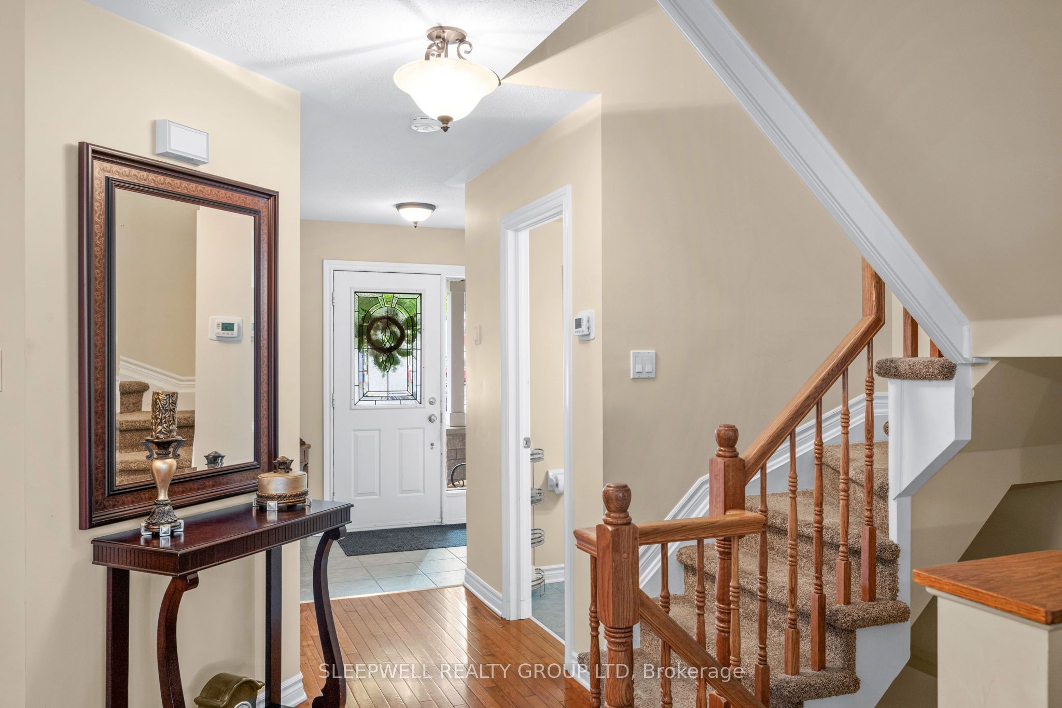
Meticulously maintained and tucked away in a peaceful enclave, this inviting three-bedroom townhome offers comfortable living just steps from Manotick Main Street and all the amenities the village has to offer. A quaint covered front porch welcomes you to enjoy the peaceful surroundings in any weather. Inside, the bright foyer leads to a warm and comfortable main level featuring hardwood floors throughout the formal living and dining rooms, along with a cozy gas fireplace that adds warmth and character to the living space. The well-appointed kitchen offers ample cabinetry and counter space, a convenient eating area, and patio doors leading to the backyard. Upstairs, the spacious primary bedroom features a walk-in closet and ensuite complete with a walk-in shower and separate soaker tub. Two additional good-sized bedrooms and a full main bathroom complete the upper level. The generous unfinished lower level offers a blank canvas ready to be customized to suit your lifestyle, whether you envision a family room, home office, gym, or additional living space. Ideally located just off Manotick Main Street, you're within easy reach of local shops, restaurants, groceries, the Rideau River and everything that makes village living so appealing. Village Walk association fee of $107/monthly.
Property Information
Building Details
Features & Amenities
Financials & Fees
Inclusions & Exclusions
Fridge, Stove, Hood Fan, Dishwasher, Washer, Dryer
Location
Similar Properties
View More
Source: Toronto Regional Real Estate Board (TRREB), via PropTx Innovations Inc.
The data relating to real estate on this website comes in part from the MLS® data feed of PropTx Innovations Inc. The information is deemed reliable but is not guaranteed accurate by PropTx.
The information provided herein must only be used by consumers that have a bona fide interest in the purchase, sale or lease of real estate and may not be used for any commercial purpose or any other purpose.
© 2026 PropTx Innovations Inc. All rights reserved. MLS®, REALTOR® and the associated logos are owned or controlled by The Canadian Real Estate Association (CREA).