370 Foster Street
About This Home
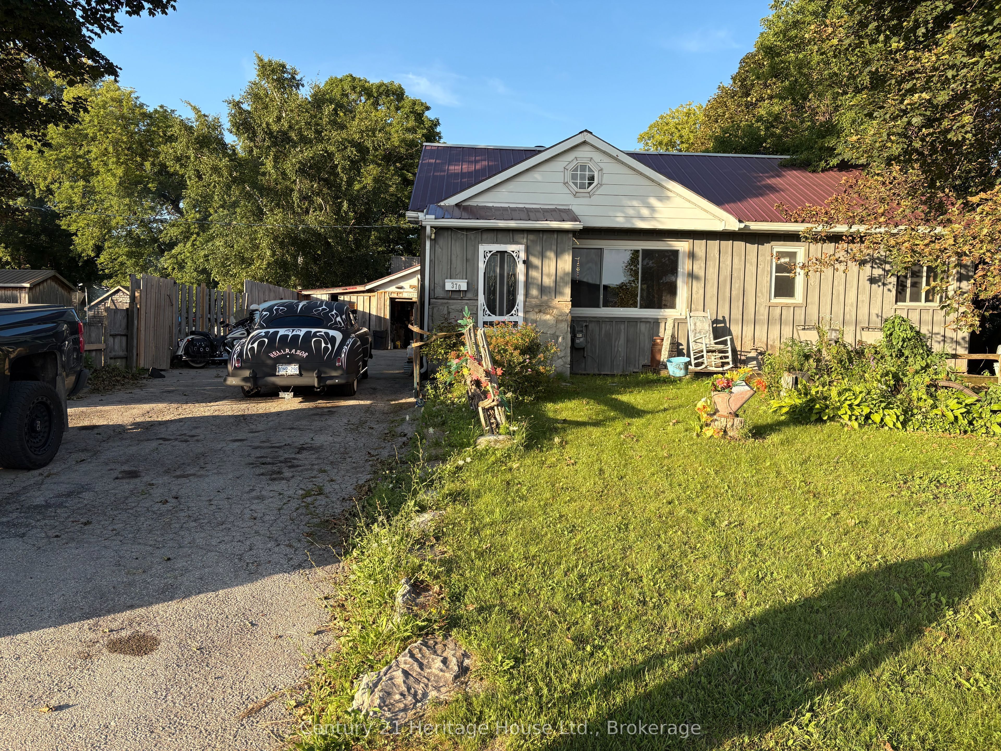
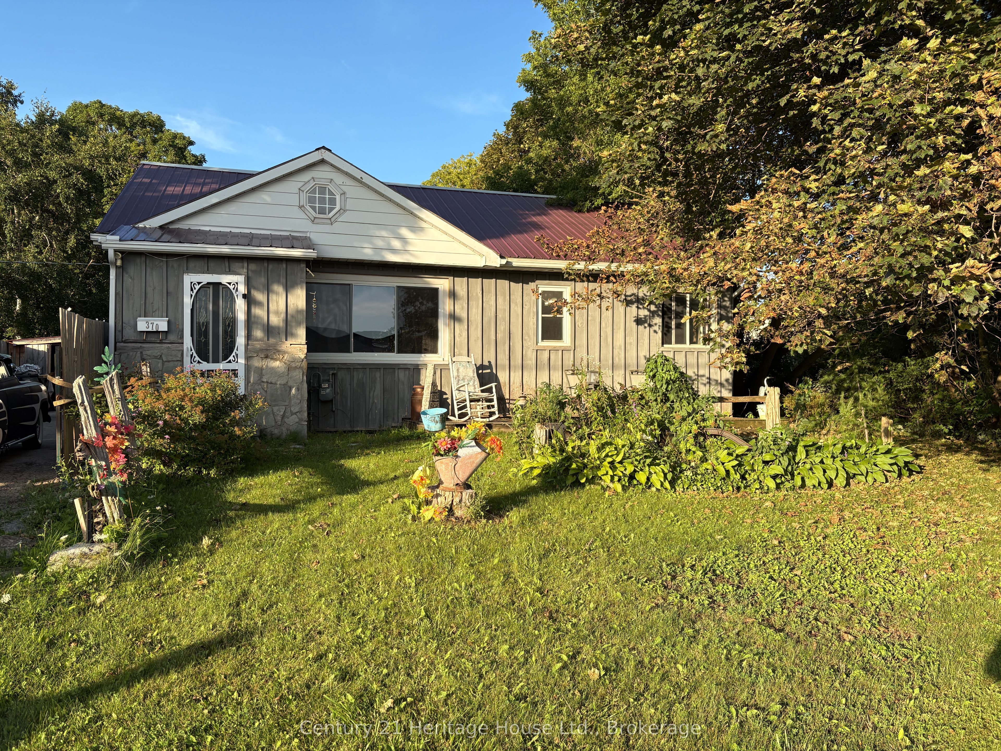
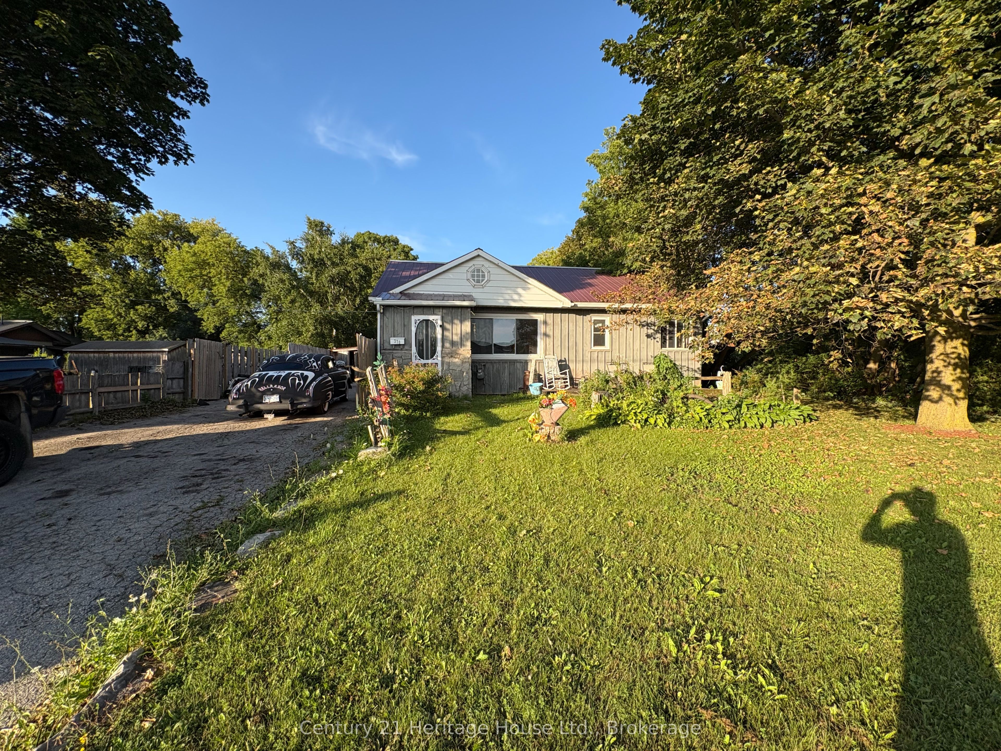
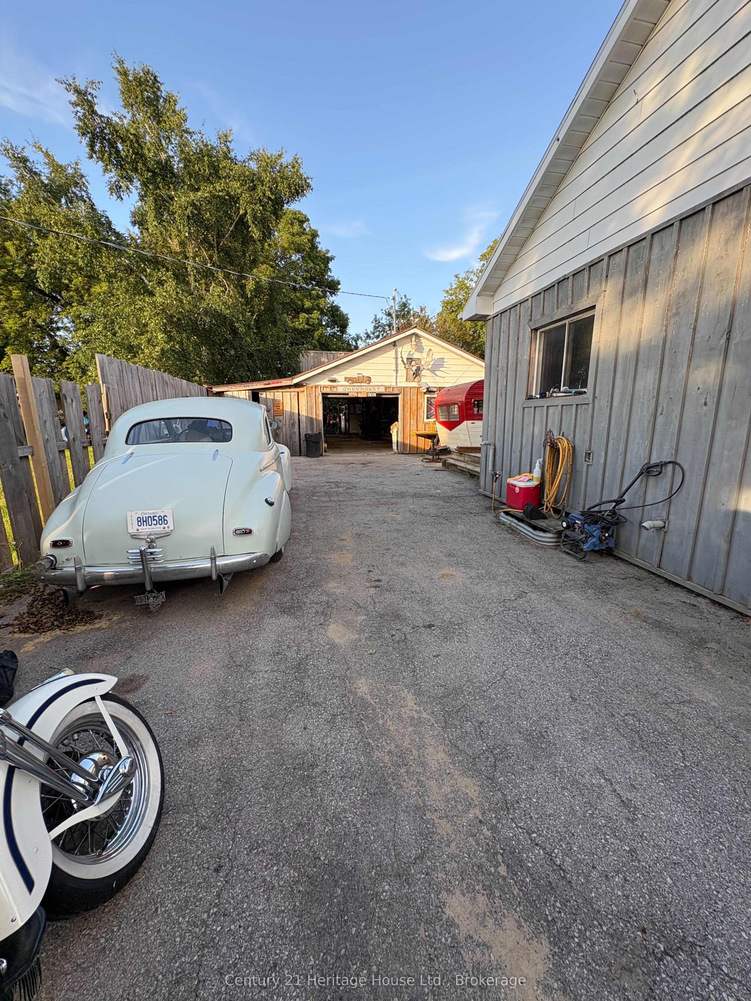
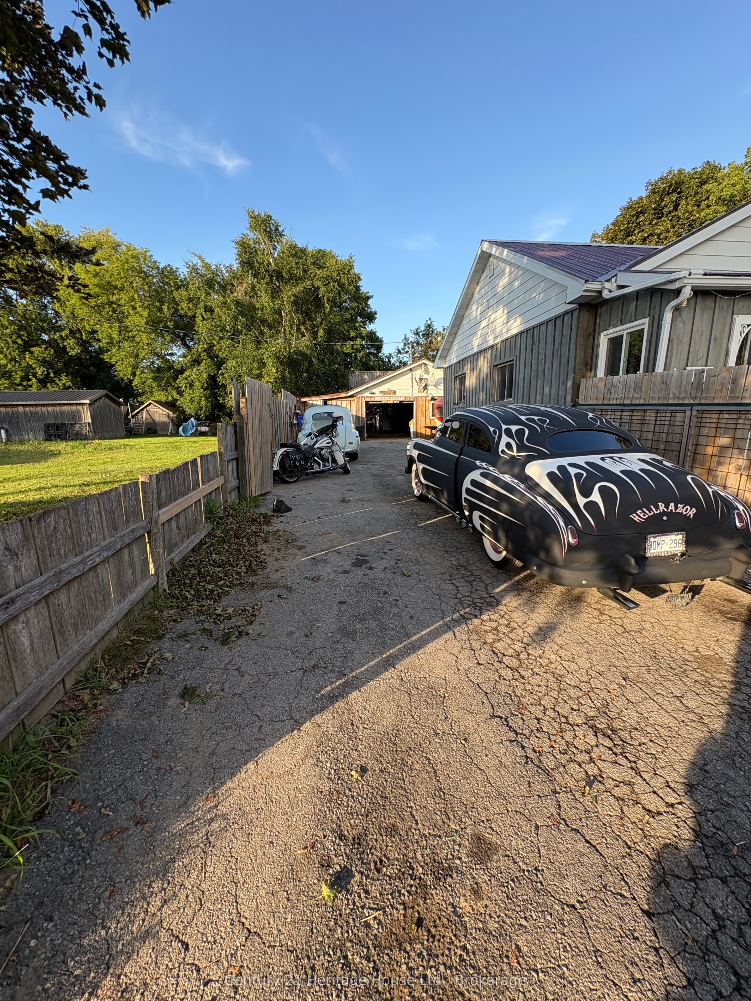
A property that works as hard as you do! Looking for a place where home, business, and lifestyle can come together? This unique and charming M1-zoned property just off Highway 6 in Mount Forest offers a rare combination of comfortable living, impressive workspace, and a private outdoor setting, all on a fully fenced 0.254-acre lot. The main floor features 2 bedrooms and 1 bathroom, while the partially finished basement provides 2 additional bedrooms and a second bathroom. This welcoming home offers comfortable living with several important updates already completed, including newer windows and a durable metal roof. The partially finished basement also provides plenty of opportunity to expand your living space. The landscaped and fully fenced yard features front and rear decks, mature trees, gardens and even a pond! The 32' x 44' insulated and heated shop originally built as a professional machinist's facility is equipped with 500-amp hydro service, a metal roof, overhead door, and man doors. This substantial workspace is suitable for a wide range of permitted business, trade, automotive, fabrication, or hobby uses. Whether you're an entrepreneur looking to operate closer to home, a tradesperson in need of a substantial shop, an automotive enthusiast wanting your own private workspace, or simply someone searching for a property with flexibility and potential, this one deserves a serious look. Live comfortably. Work productively. Enjoy your own private space. Come see what makes this property so unique!
Property Information
Building Details
Features & Amenities
Financials & Fees
Inclusions & Exclusions
Fridge, stove, microwave, dishwasher, front load washer and dryer, 8'x12' shed at back of lot
Location
Similar Properties
View More
Source: Toronto Regional Real Estate Board (TRREB), via PropTx Innovations Inc.
The data relating to real estate on this website comes in part from the MLS® data feed of PropTx Innovations Inc. The information is deemed reliable but is not guaranteed accurate by PropTx.
The information provided herein must only be used by consumers that have a bona fide interest in the purchase, sale or lease of real estate and may not be used for any commercial purpose or any other purpose.
© 2026 PropTx Innovations Inc. All rights reserved. MLS®, REALTOR® and the associated logos are owned or controlled by The Canadian Real Estate Association (CREA).