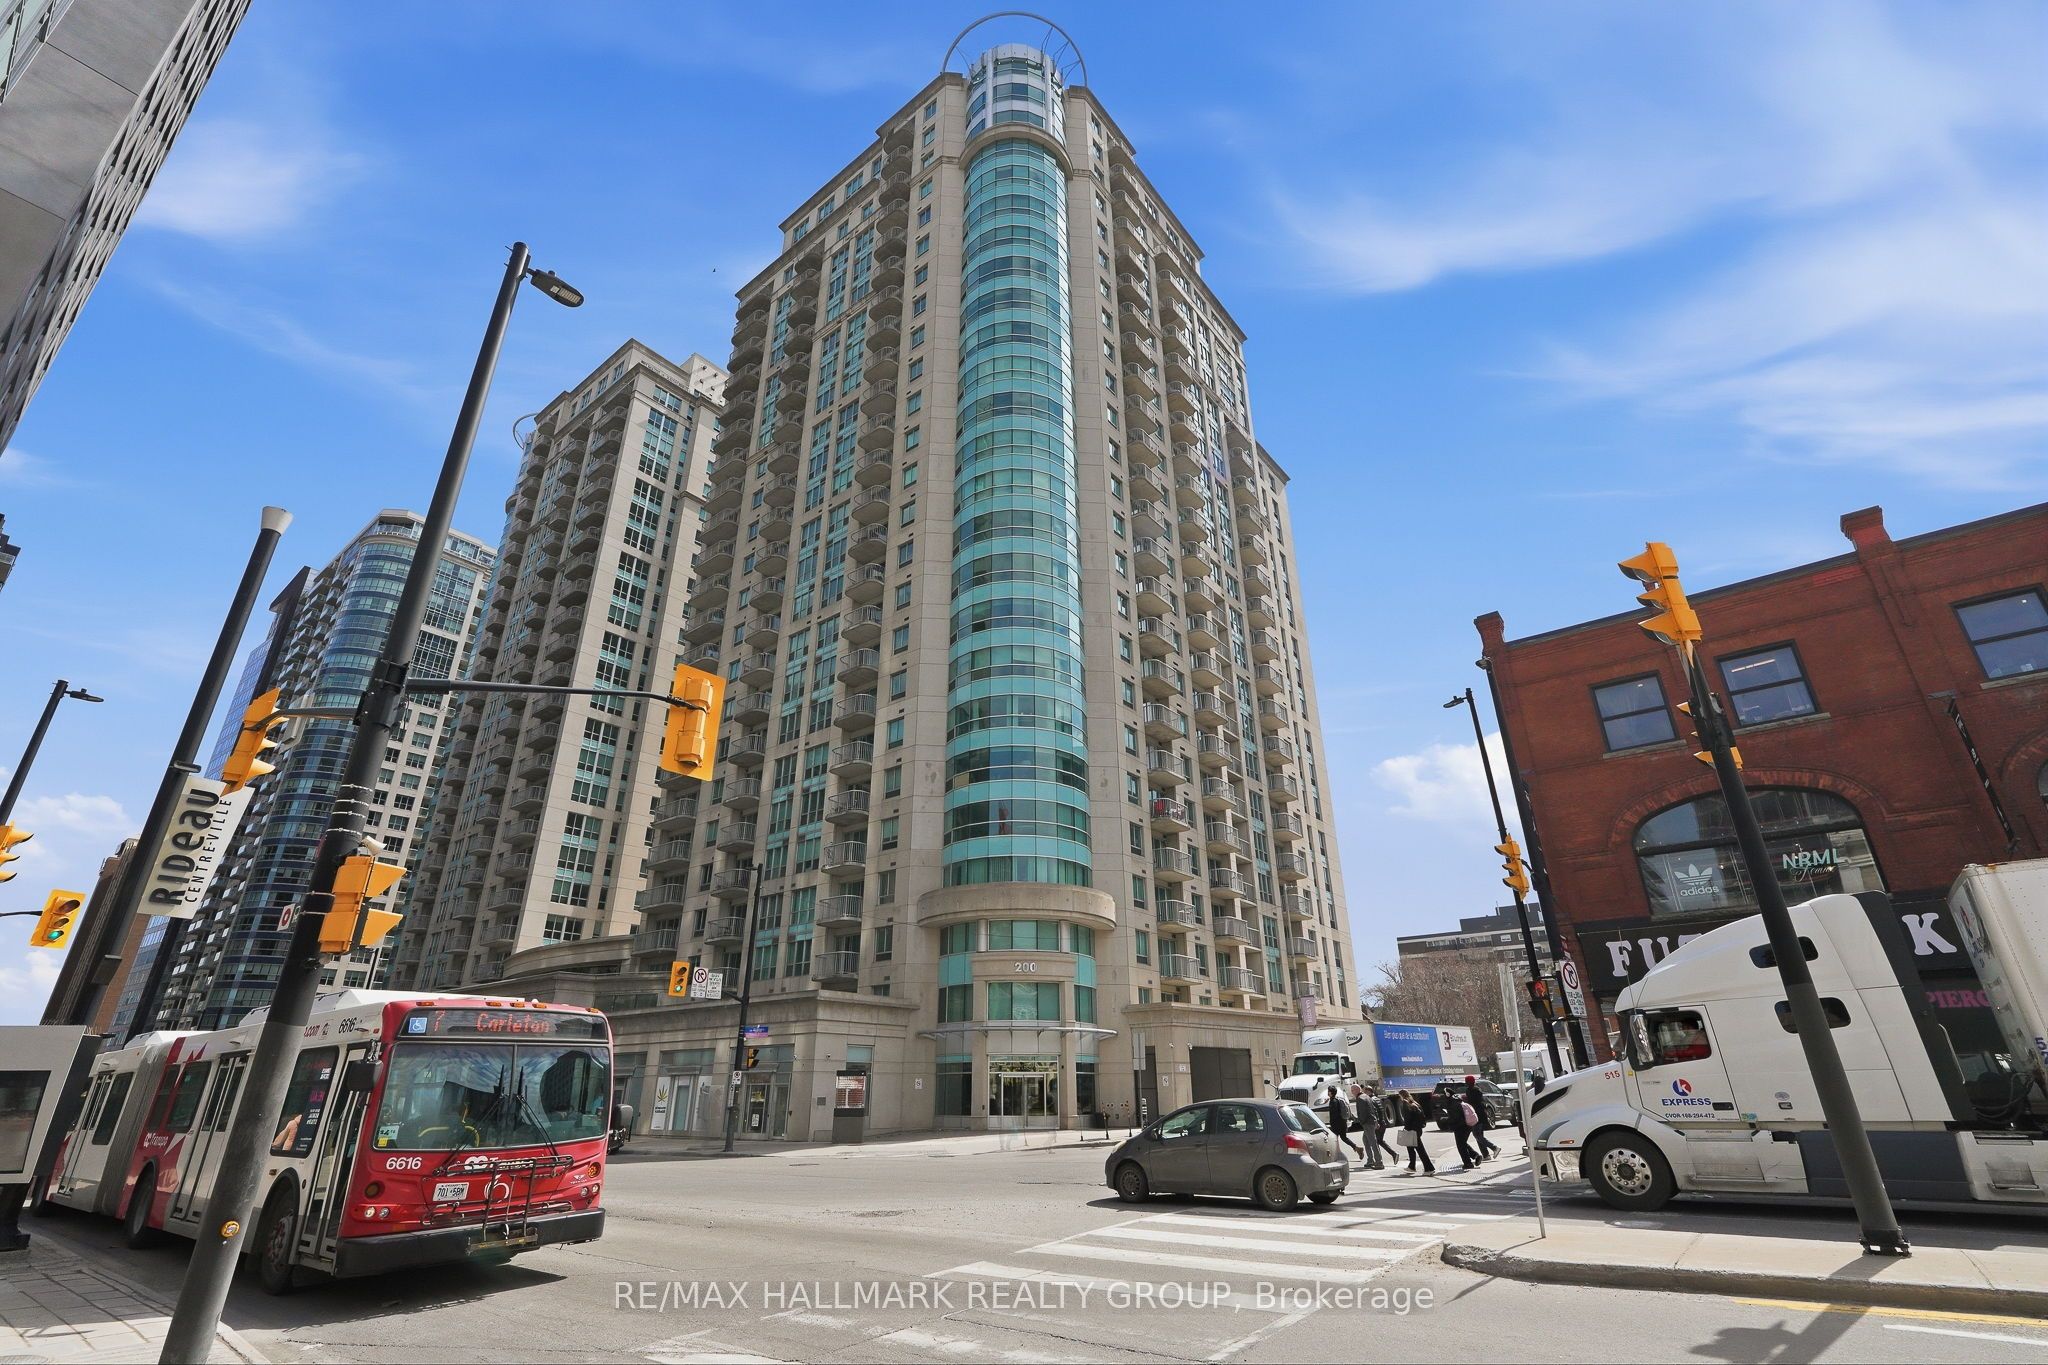
#809 - 200 RIDEAU Street
About This Home
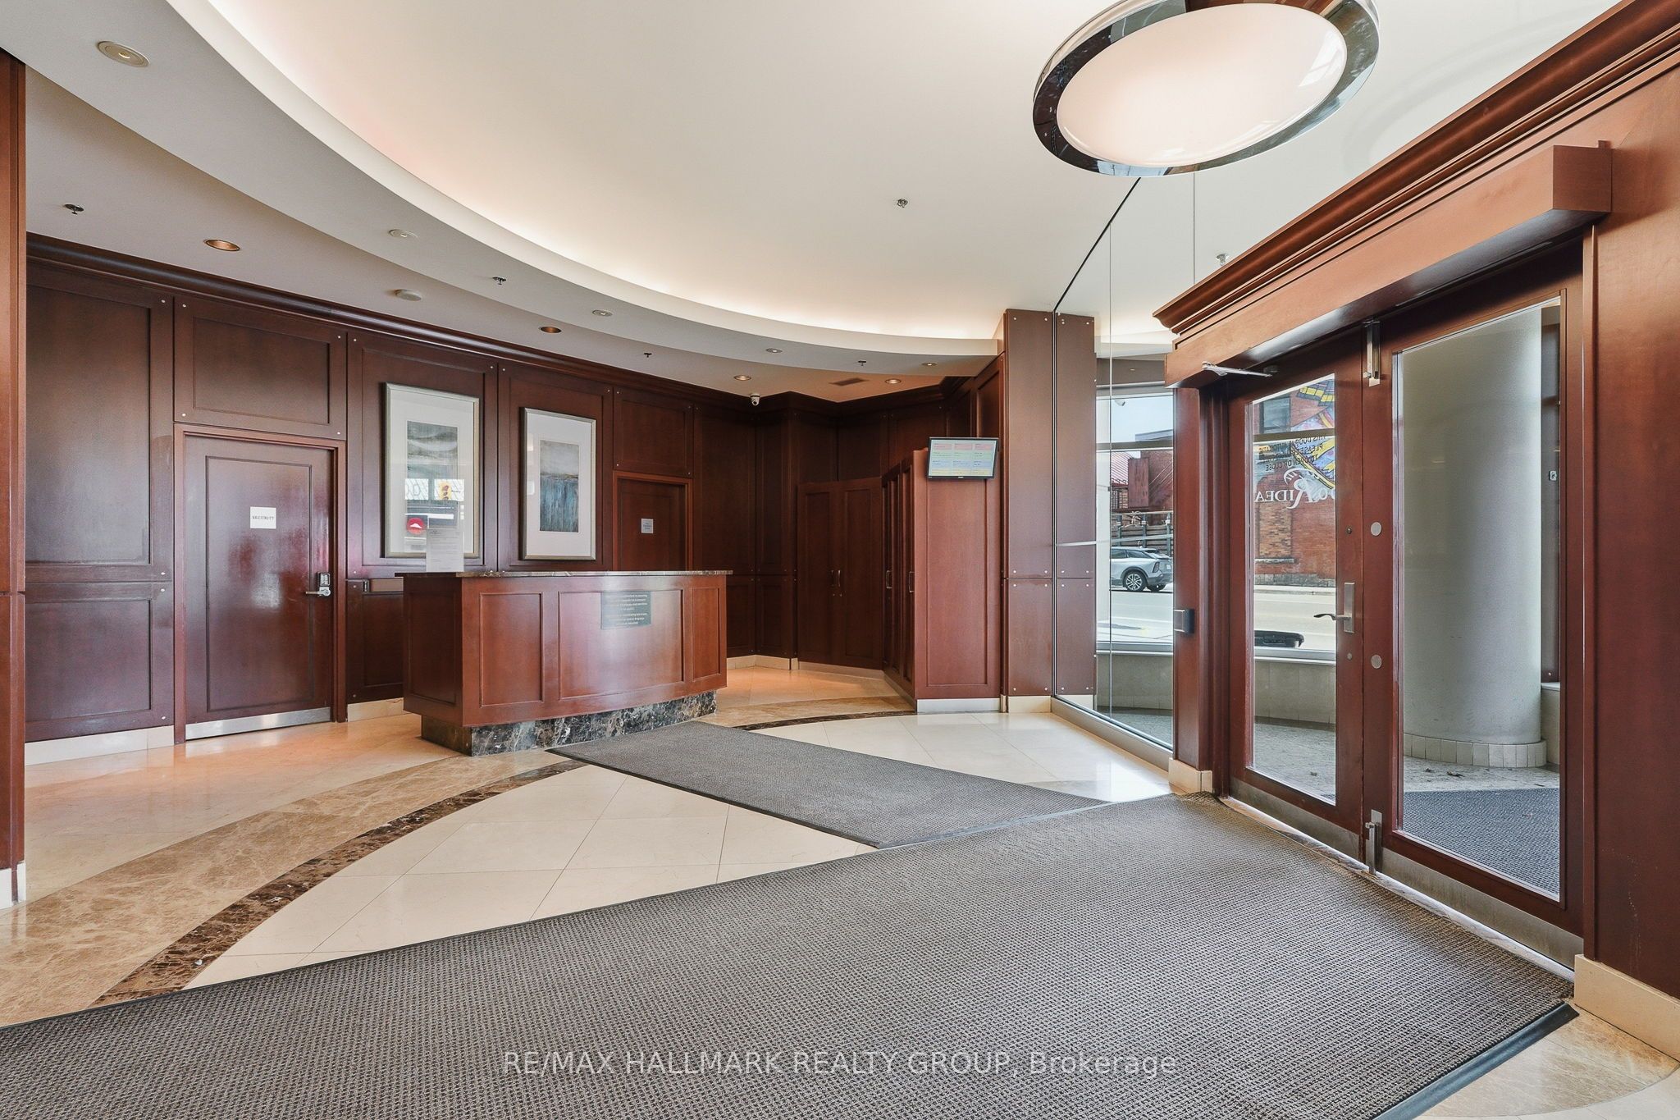
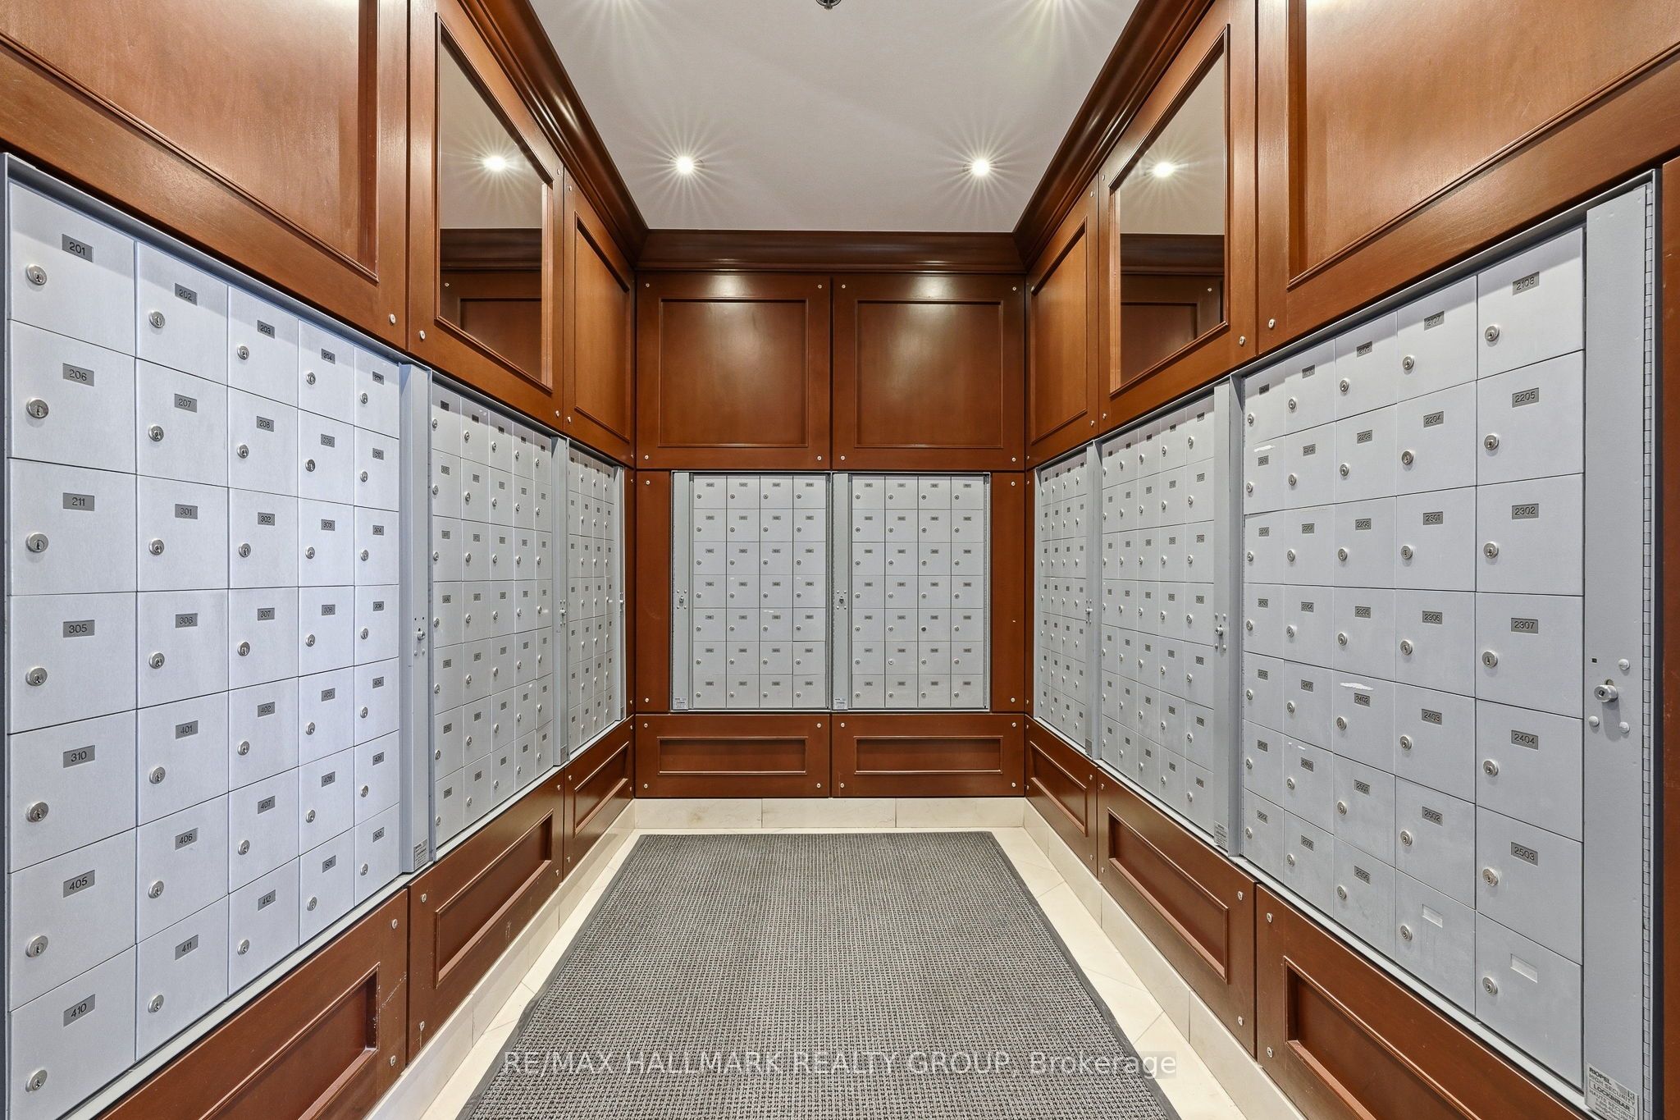
Welcome to Unit 809 at 200 Rideau Street - an extensively upgraded, move-in-ready 2-bedroom, 2-bathroom condo in the heart of downtown Ottawa.The modern kitchen features quartz countertops and opens to bright, spacious living and dining areas. Thoughtful custom finishes set this unit apart, including frosted-glass French doors, custom closet doors and a statement barn door. Integrated smart plugs and switches offer convenient smart-home and voice-control capability.Enjoy your own private balcony oasis, plus a prime underground parking spot - a valuable convenience in the downtown core.The functional 2-bedroom, 2-bathroom layout is ideal for everyday living, guests or a home office. Building amenities include 24-hour concierge and security, indoor pool, fitness centre, sauna, theatre and party rooms, outdoor terrace and BBQ area.Steps from the ByWard Market, Rideau Centre, University of Ottawa, Parliament, transit, restaurants and cafés.
Property Information
Building Details
Features & Amenities
Financials & Fees
Inclusions & Exclusions
Refrigerator, Stove, Dishwasher, Washer, Dryer, Smart Lights, Nest Smart Thermostat, 2 White Cabinets
2 White Cabinets, Fireplace
Location
Similar Properties
View More
Source: Toronto Regional Real Estate Board (TRREB), via PropTx Innovations Inc.
The data relating to real estate on this website comes in part from the MLS® data feed of PropTx Innovations Inc. The information is deemed reliable but is not guaranteed accurate by PropTx.
The information provided herein must only be used by consumers that have a bona fide interest in the purchase, sale or lease of real estate and may not be used for any commercial purpose or any other purpose.
© 2026 PropTx Innovations Inc. All rights reserved. MLS®, REALTOR® and the associated logos are owned or controlled by The Canadian Real Estate Association (CREA).