188 Brooker Boulevard
About This Home
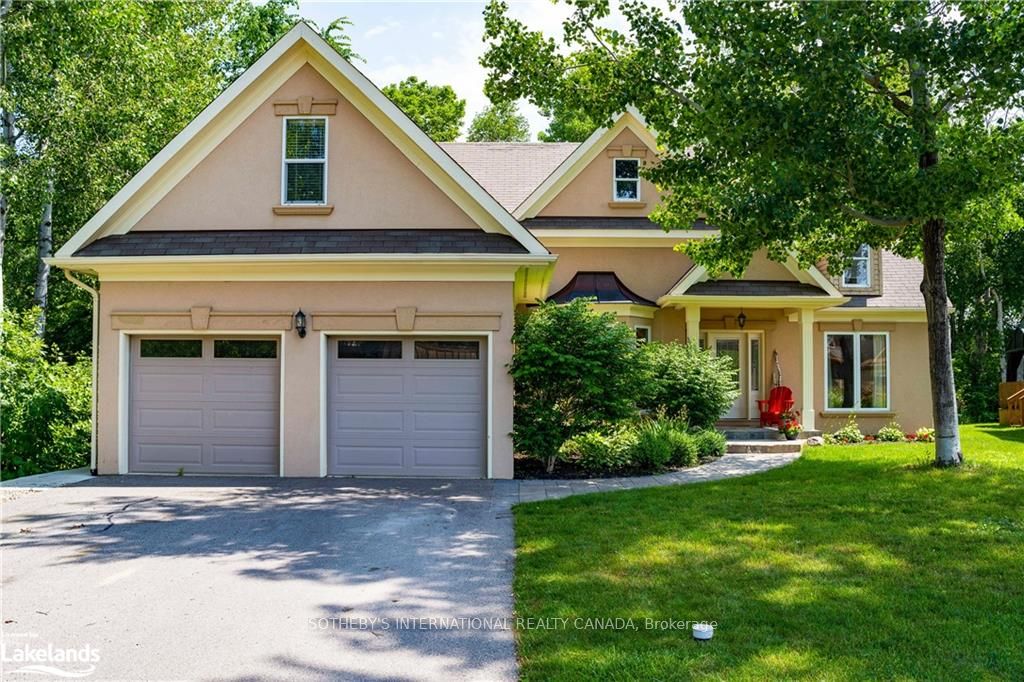
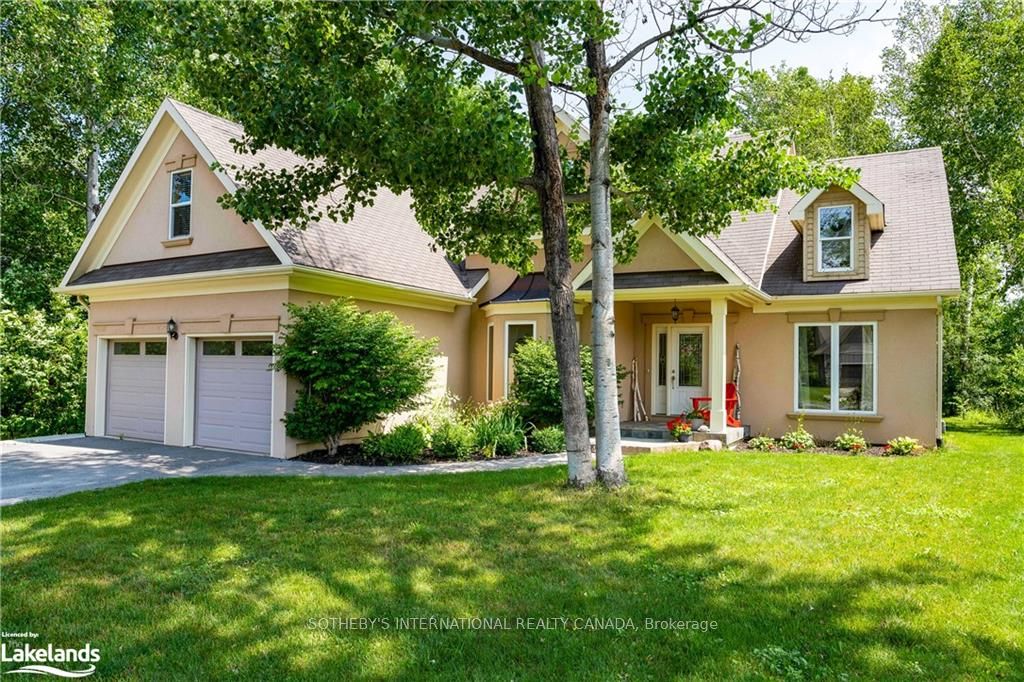
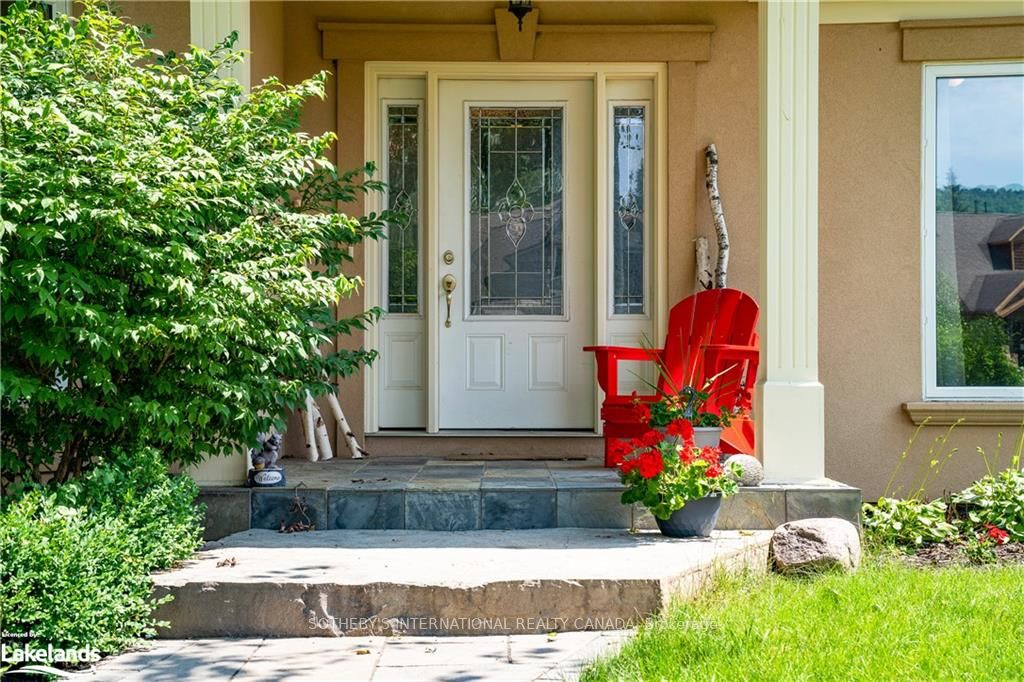
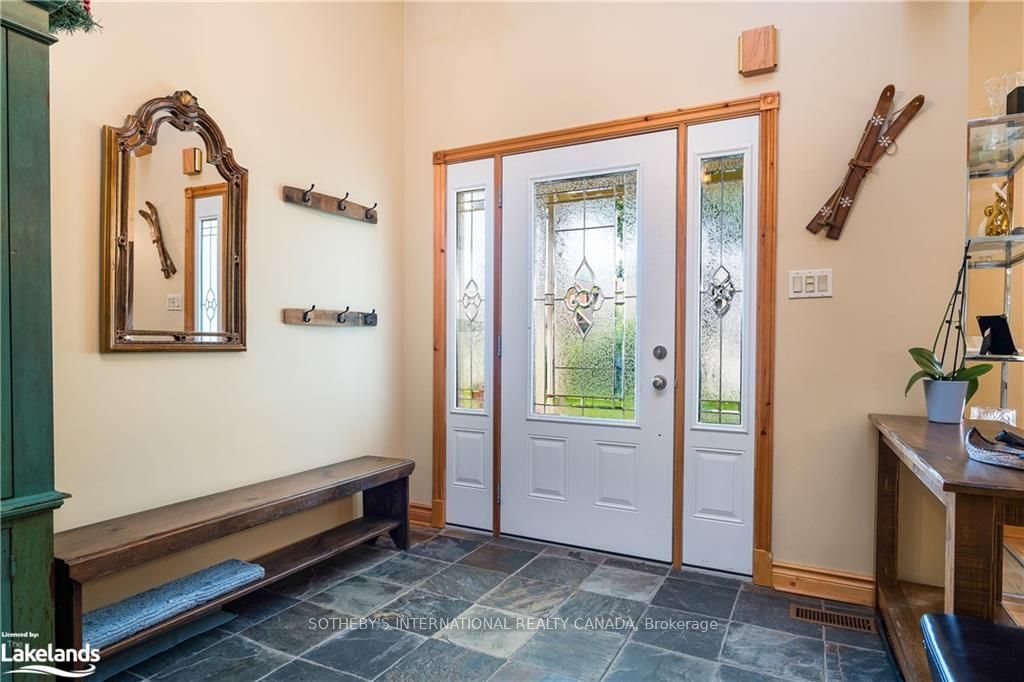
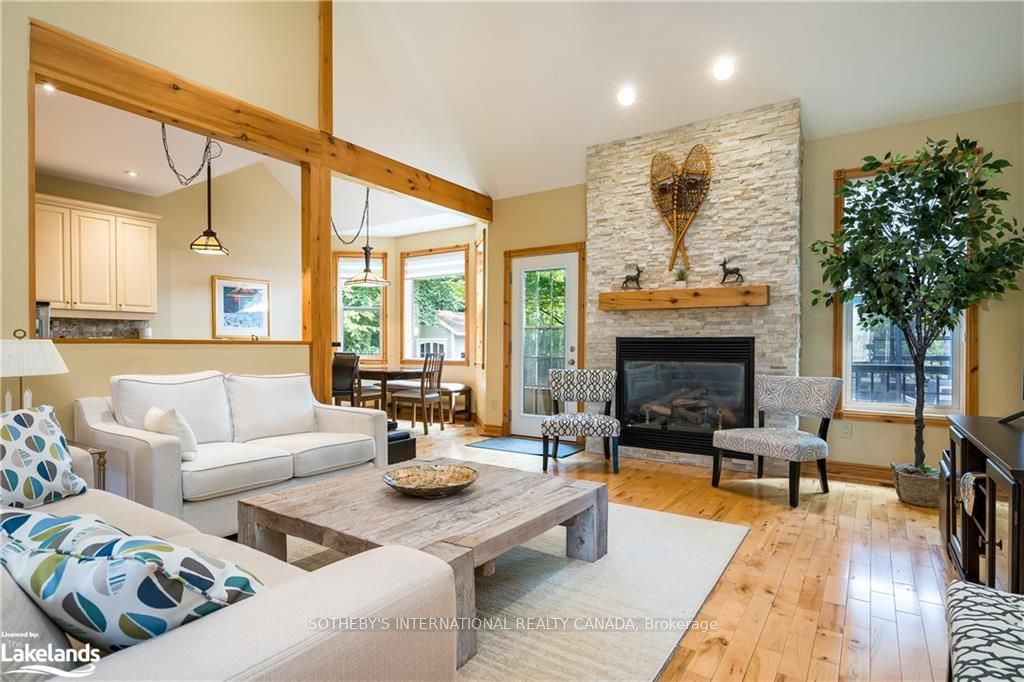
Welcome to your four-season sanctuary in the heart of Blue Mountain, where luxury, lifestyle, and nature come together in this exceptional custom-built chalet. Ideally located within walking distance to Blue Mountain Village, ski hills, golf courses, trails, and local amenities, this beautifully designed home offers the perfect weekend retreat or full-time residence just two hours from Toronto Pearson Airport.Designed with warmth and elegance in mind, the home features soaring vaulted ceilings with stunning wood beams and an open-concept layout ideal for entertaining. The spacious living, dining, and kitchen areas flow seamlessly together while overlooking the private backyard and peaceful greenspace.The main-floor primary suite offers a spa-inspired ensuite and walk-in closet, while two additional bedrooms provide comfortable accommodations for family and guests. A charming loft creates the perfect space for children's sleepovers, games, reading, or additional living space.Outdoor living shines with a screened-in gazebo for summer evenings and a private hot tub perfect for relaxing apres-ski under the stars. The bright lower-level apartment features two bedrooms, a separate entrance, and generous living space, making it ideal as an in-law suite or guest retreat. An oversized recreation room adds flexibility for entertaining, movie nights, or a home gym.Summer in Blue Mountain offers boating, paddle boarding, sailing, and swimming on Georgian Bay just five minutes away. Nearby Thornbury features boutique shopping, cafes, and fine dining, while Collingwood provides the conveniences of a larger city within a charming resort setting. Fall brings spectacular Escarpment colours for hiking and cycling, while winter delivers world-class skiing, snowshoeing, and cozy evenings by the fire or soaking in the hot tub after a day on the slopes.This exceptional property offers a four-season lifestyle few places in Ontario can rival.
Property Information
Building Details
Features & Amenities
Financials & Fees
Inclusions & Exclusions
Kitchen Stove, Microwave, Refrigerator, dishwasher, basement refrigerator, stove, microwave, dishwasher, garage door remotes, washer and dryer. Hot tub with all related equipment, screened in gazebo.
All personal effects, art, furniture.
Location
Similar Properties
View More
Source: Toronto Regional Real Estate Board (TRREB), via PropTx Innovations Inc.
The data relating to real estate on this website comes in part from the MLS® data feed of PropTx Innovations Inc. The information is deemed reliable but is not guaranteed accurate by PropTx.
The information provided herein must only be used by consumers that have a bona fide interest in the purchase, sale or lease of real estate and may not be used for any commercial purpose or any other purpose.
© 2026 PropTx Innovations Inc. All rights reserved. MLS®, REALTOR® and the associated logos are owned or controlled by The Canadian Real Estate Association (CREA).