34 Harbottle Court

About This Home
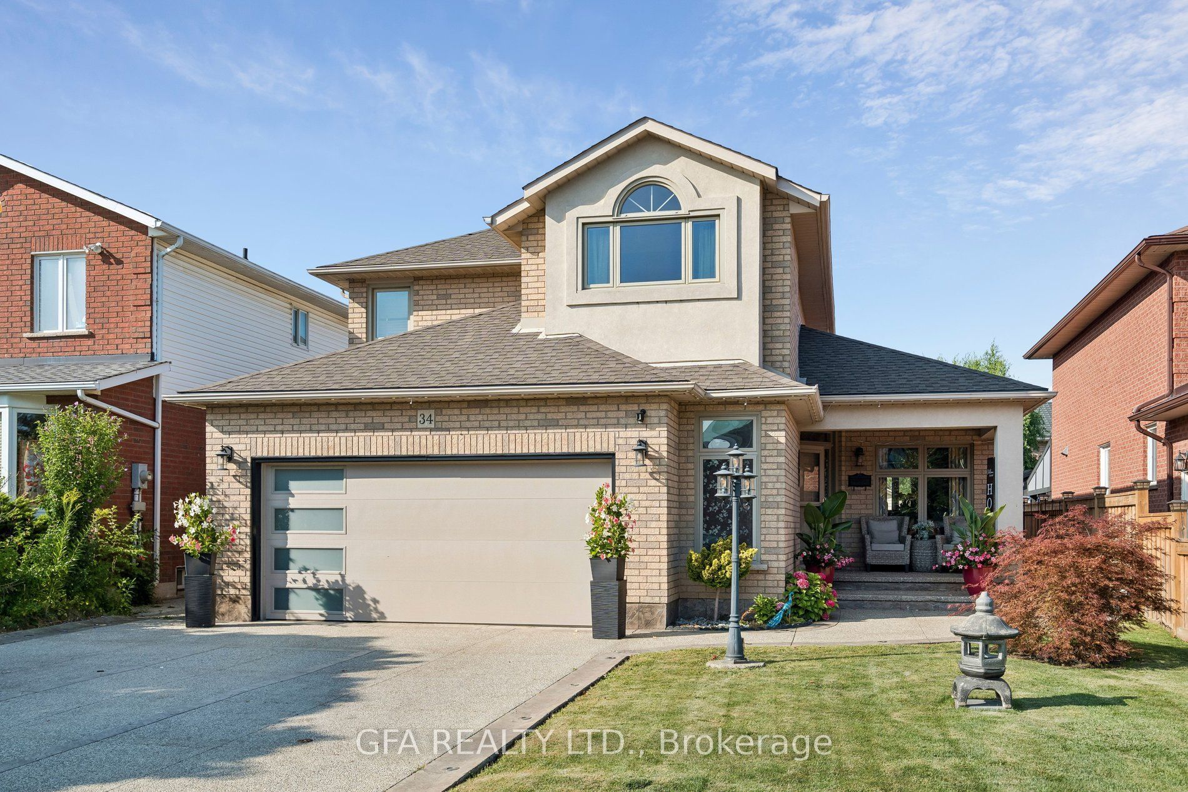
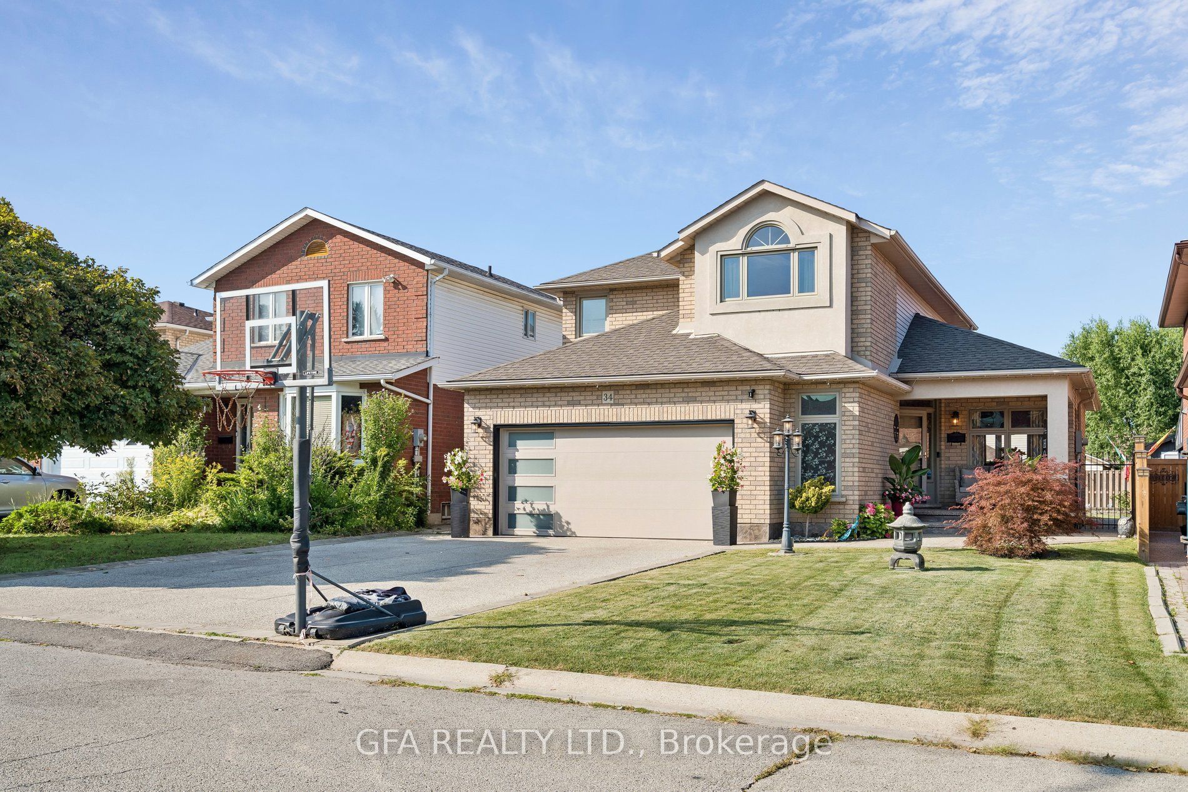
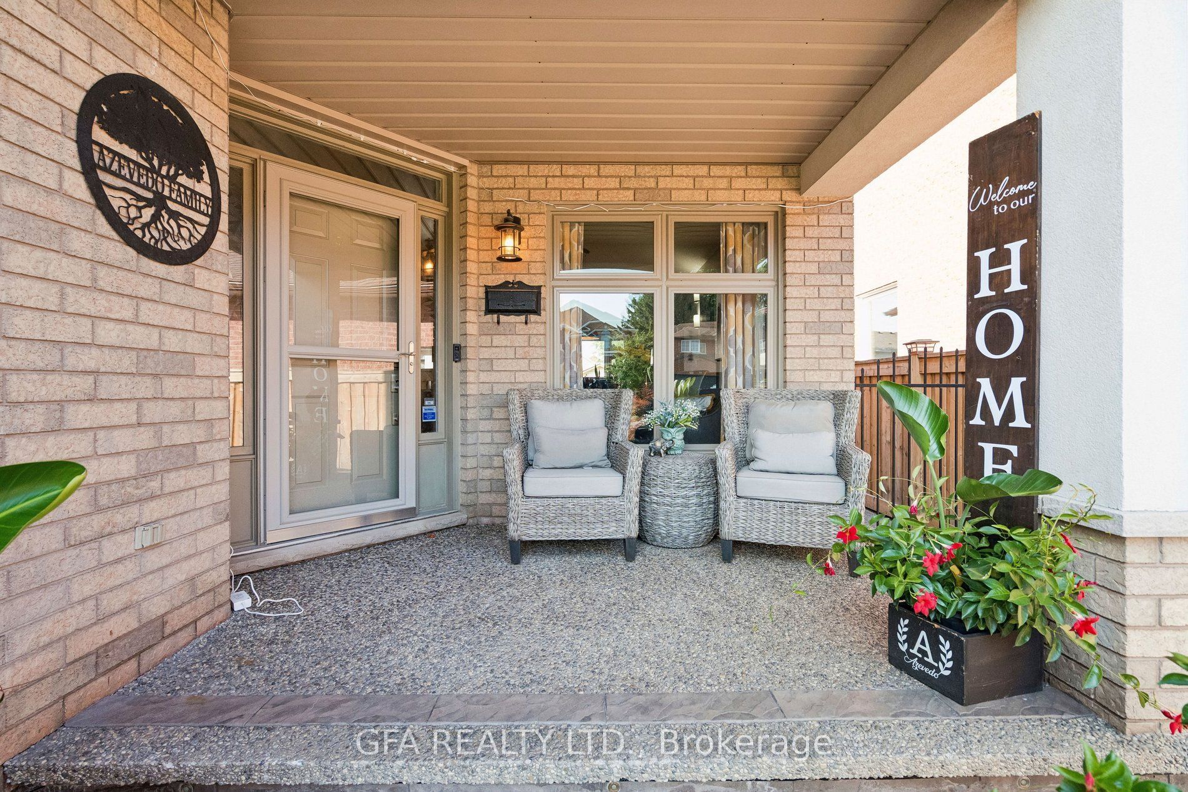
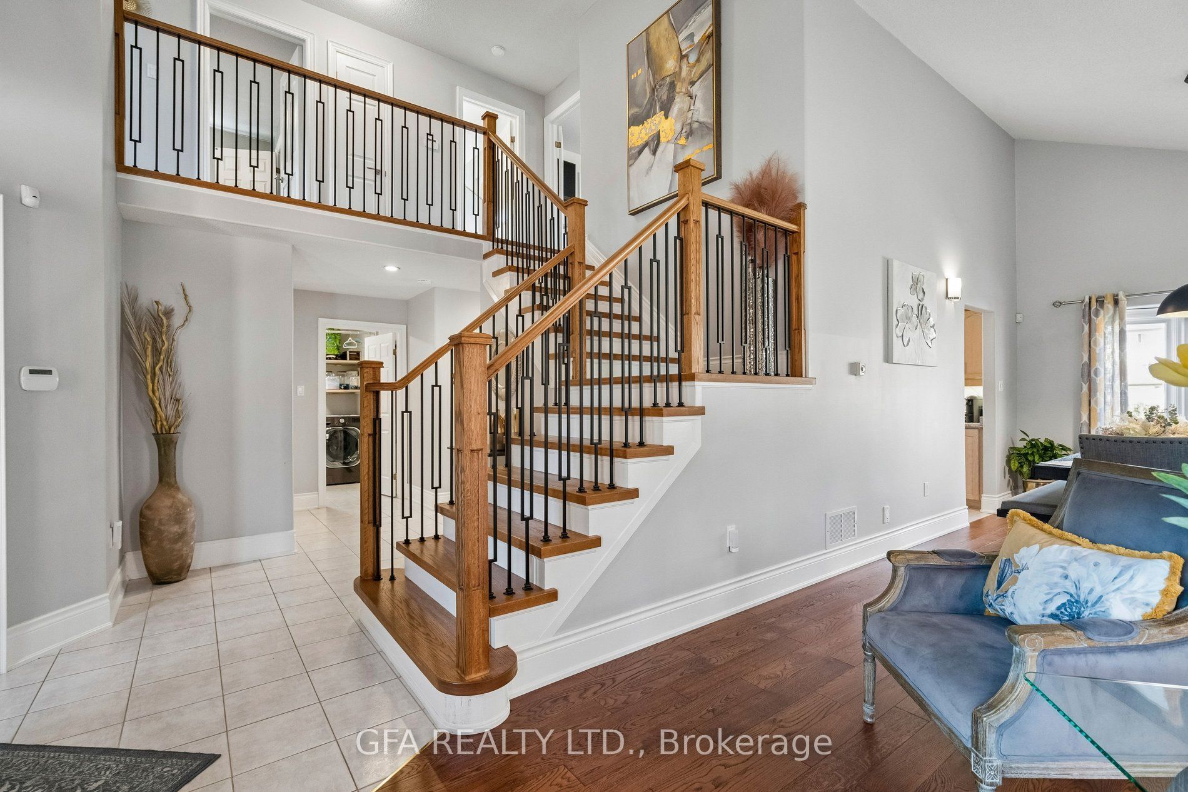
Welcome to this well-maintained 3-bedroom, two-storey home featuring over $80,000 in exterior upgrades, including extensive hardscaping, a custom shed and pergola, recessed driveway lighting and beautiful landscaping. The large patio and fully fenced backyard offer a great space for unwinding or entertaining.Inside, the home offers a spacious living and dining room combination with vaulted ceilings, a main-floor family room with gas fireplace, and an eat-in kitchen with quartz countertops, undermount sink and stainless steel appliances. Upstairs are three generously sized bedrooms, including a spacious primary bedroom with double-door entry.The fully finished basement offers even more living space with a large recreation area and an additional bedroom that can be used as a home office or spare room, along with a large cold room providing plenty of extra storage. A large double garage, double driveway, central vacuum and alarm system complete the home. A great family home with plenty of space inside and out. Fantastic turn- key home that shows true pride of ownership. Conveniently located close to all major amenities, shopping, public transportation, parks and more!
Property Information
Building Details
Features & Amenities
Financials & Fees
Inclusions & Exclusions
All Existing Appliances, Light Fixtures, Window Coverings
Location
Similar Properties
View More
Source: Toronto Regional Real Estate Board (TRREB), via PropTx Innovations Inc.
The data relating to real estate on this website comes in part from the MLS® data feed of PropTx Innovations Inc. The information is deemed reliable but is not guaranteed accurate by PropTx.
The information provided herein must only be used by consumers that have a bona fide interest in the purchase, sale or lease of real estate and may not be used for any commercial purpose or any other purpose.
© 2026 PropTx Innovations Inc. All rights reserved. MLS®, REALTOR® and the associated logos are owned or controlled by The Canadian Real Estate Association (CREA).