815 County Road
About This Home
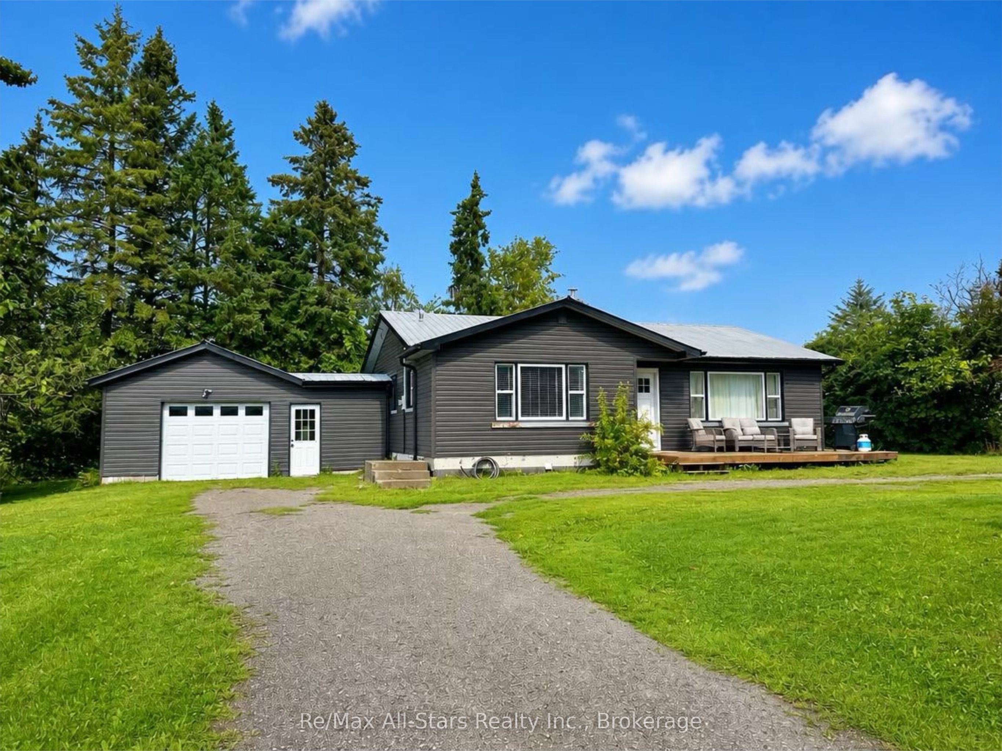
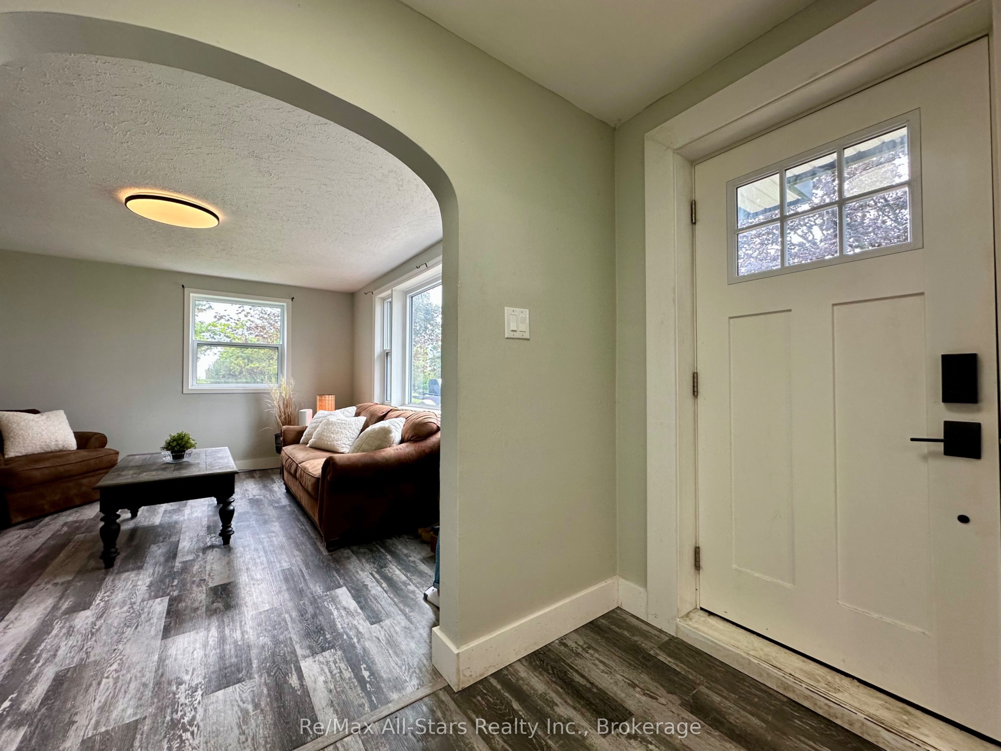
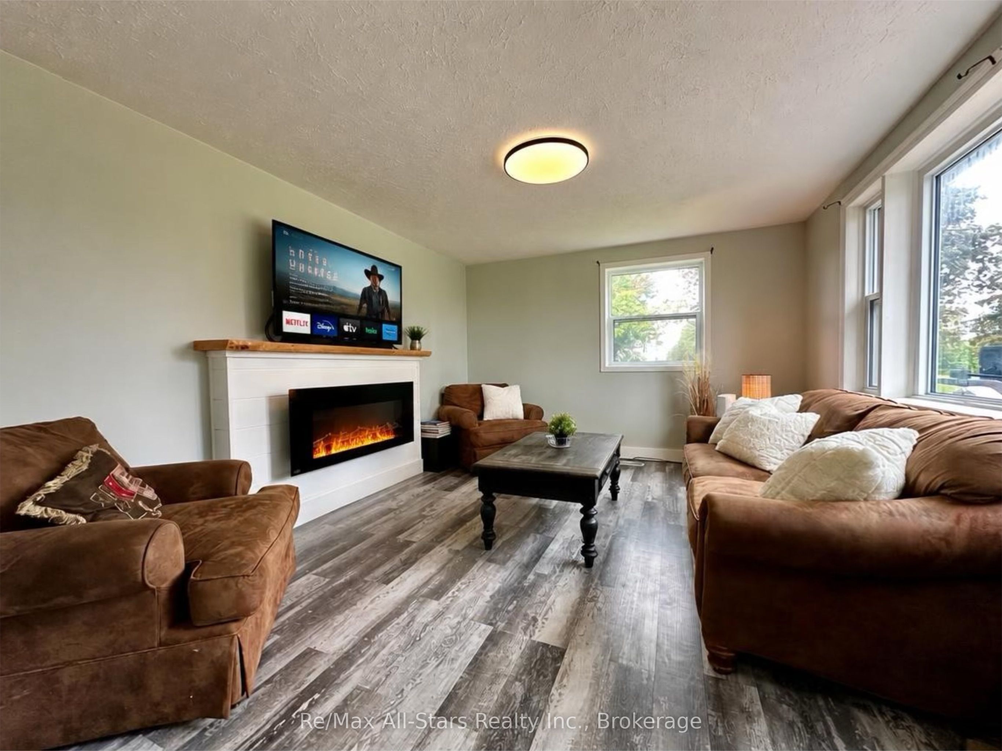
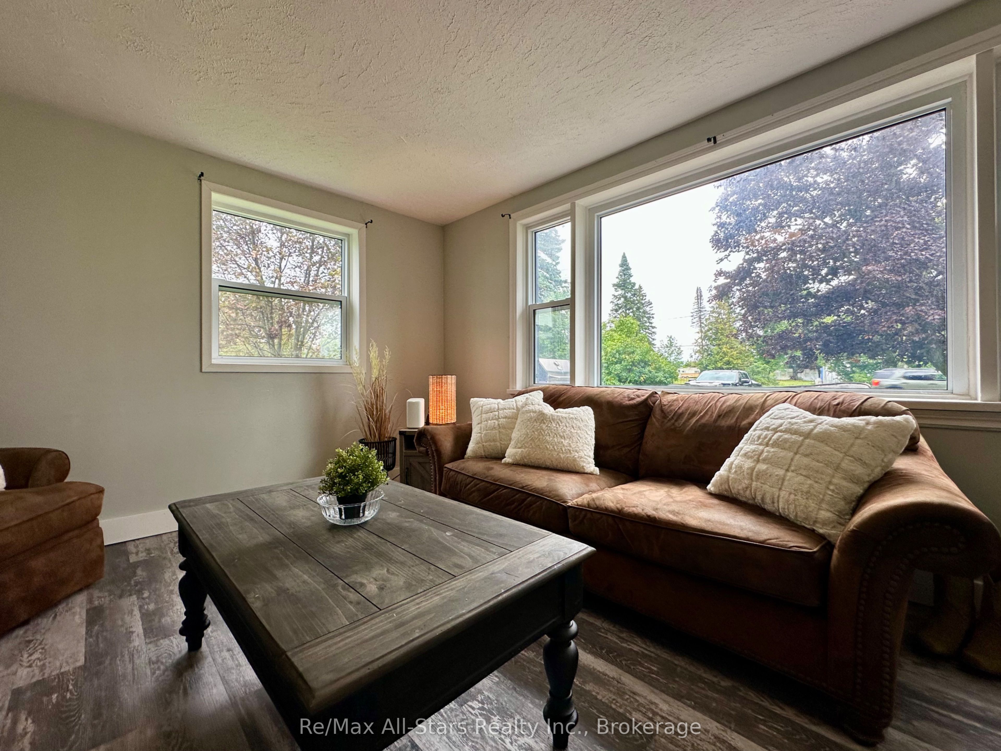
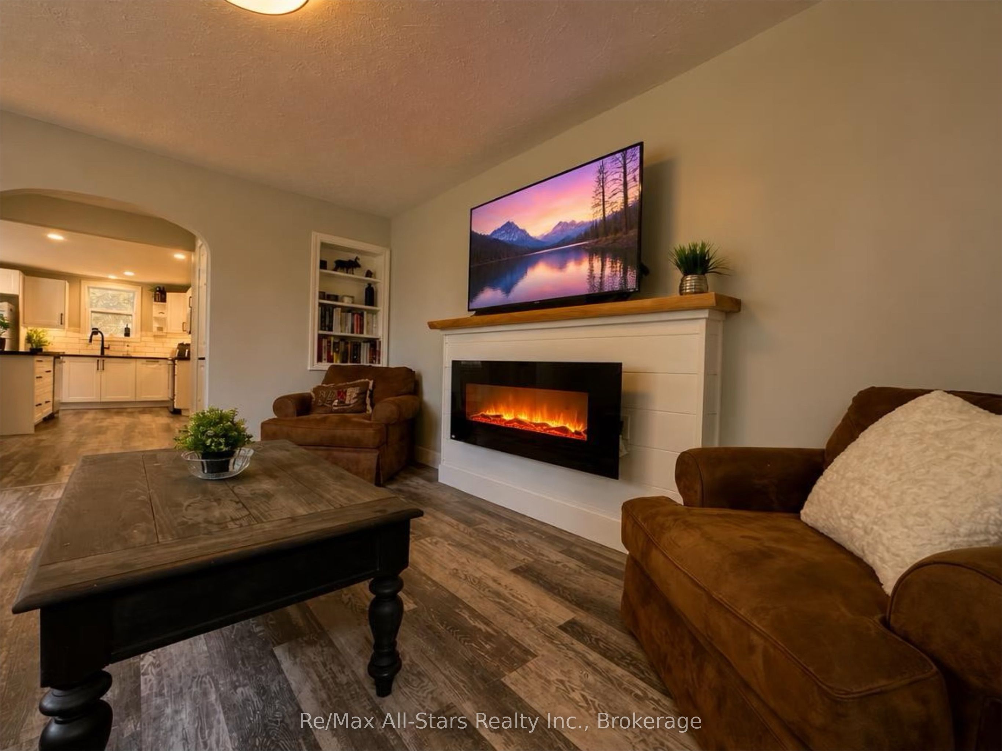
Welcome to this newly renovated 2-bedroom, 1-bathroom bungalow, set on a picturesque country lot just minutes from Fenelon Falls. Bright, fresh, and move-in ready, this inviting home offers comfortable one-level living with plenty of additional potential. The spacious eat-in kitchen provides ample room for everyday meals and entertaining, while a separate dining room offers additional space for hosting and family gatherings. The open and bright living room features a cozy fireplace, creating a warm and welcoming place to relax. Two bedrooms and a full bathroom complete the main level. The full-height unfinished basement offers excellent potential for additional living space, storage, a workshop, or home gym. A convenient walk-up leads directly to the attached 1.5-car garage, providing a separate entrance and added functionality. Outside, the large circular driveway offers plenty of parking, while a spacious storage shed provides room for tools, equipment, and recreational gear. Enjoy the peaceful country setting while remaining conveniently located approximately **4 km from Fenelon Falls and 13 km from Bobcaygeon**, with easy access to shopping, dining, lakes, trails, and everything the Kawarthas have to offer.
Property Information
Building Details
Features & Amenities
Financials & Fees
Inclusions & Exclusions
Appliances (Fridge, Stove, Dishwasher, Washer & Dryer), All Window Coverings Backyard Shed
Location
Similar Properties
View More
Source: Toronto Regional Real Estate Board (TRREB), via PropTx Innovations Inc.
The data relating to real estate on this website comes in part from the MLS® data feed of PropTx Innovations Inc. The information is deemed reliable but is not guaranteed accurate by PropTx.
The information provided herein must only be used by consumers that have a bona fide interest in the purchase, sale or lease of real estate and may not be used for any commercial purpose or any other purpose.
© 2026 PropTx Innovations Inc. All rights reserved. MLS®, REALTOR® and the associated logos are owned or controlled by The Canadian Real Estate Association (CREA).