78 Laurel Street
About This Home
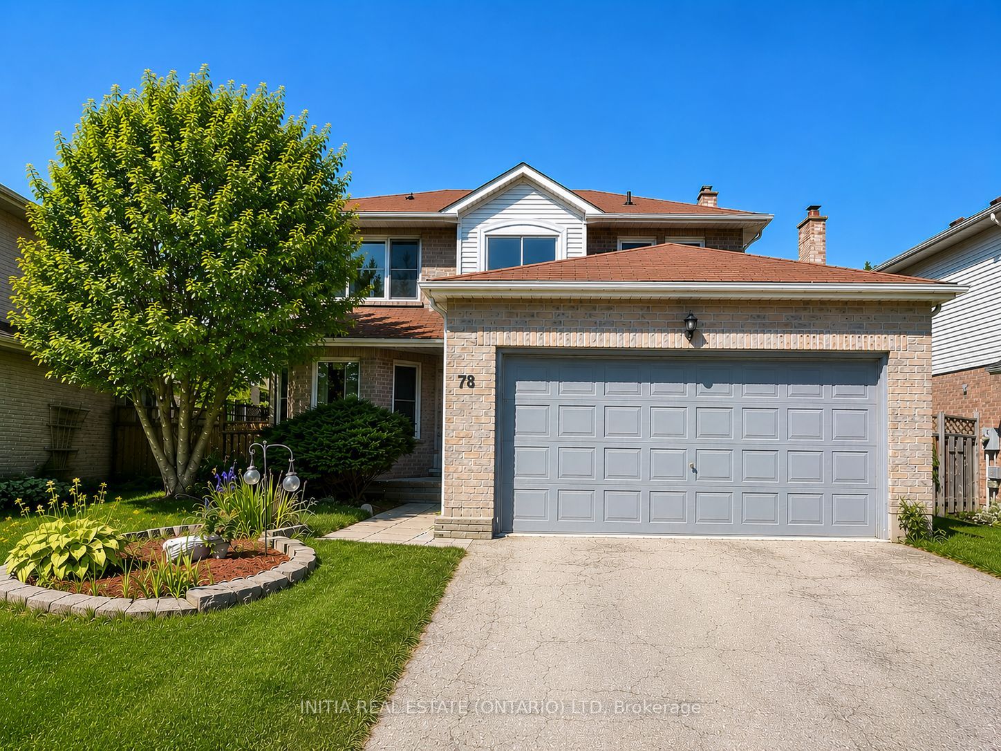
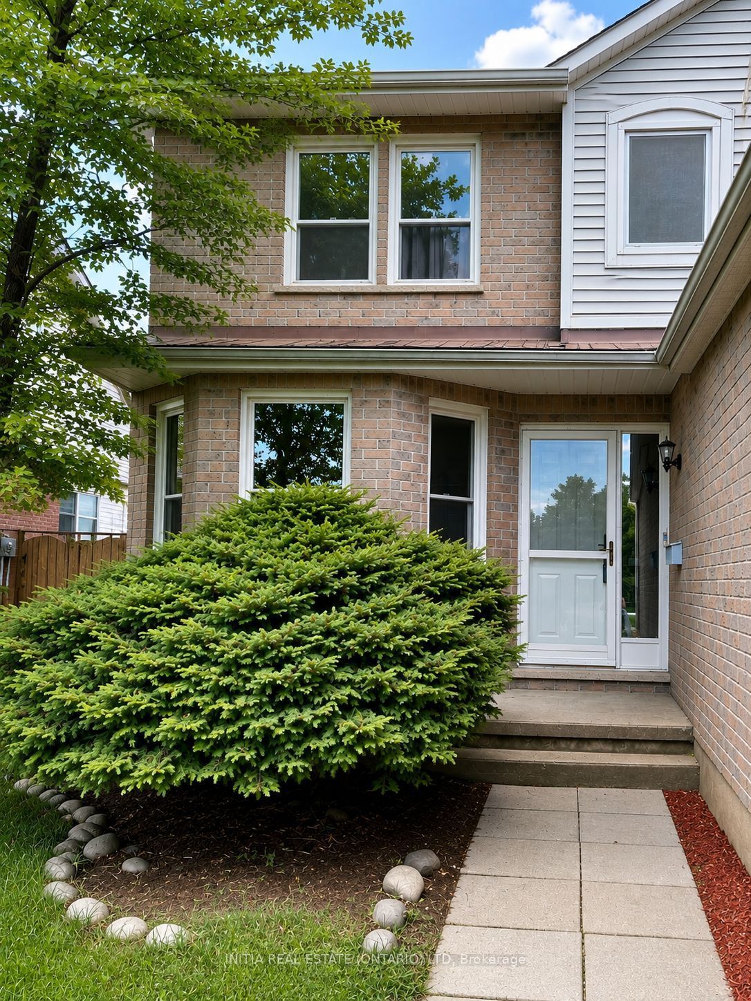
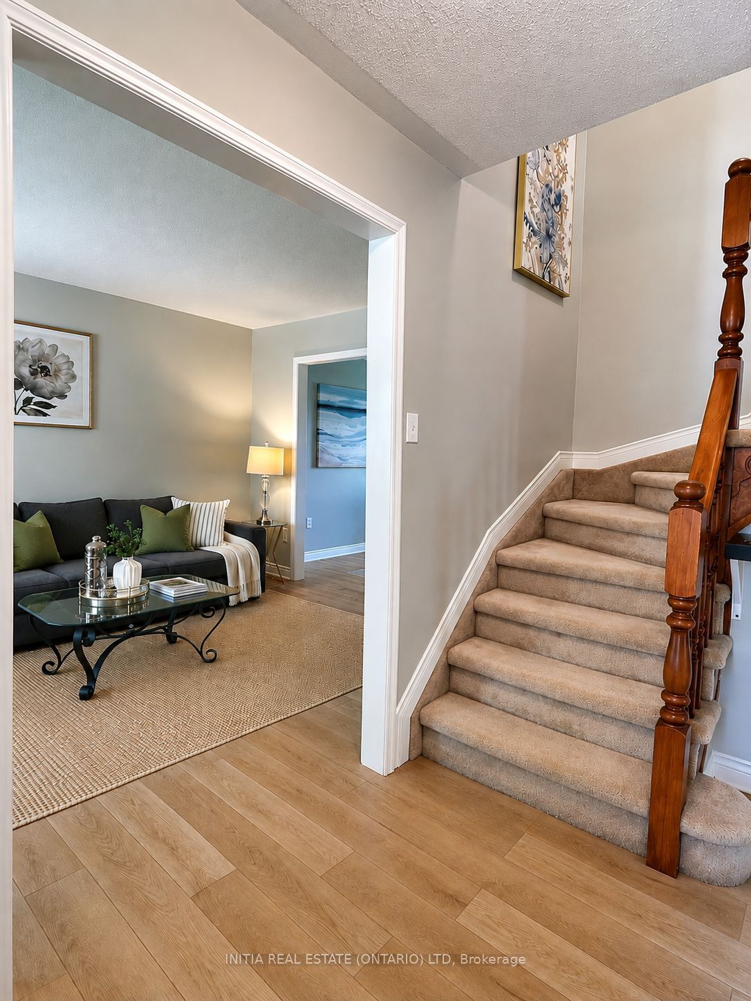
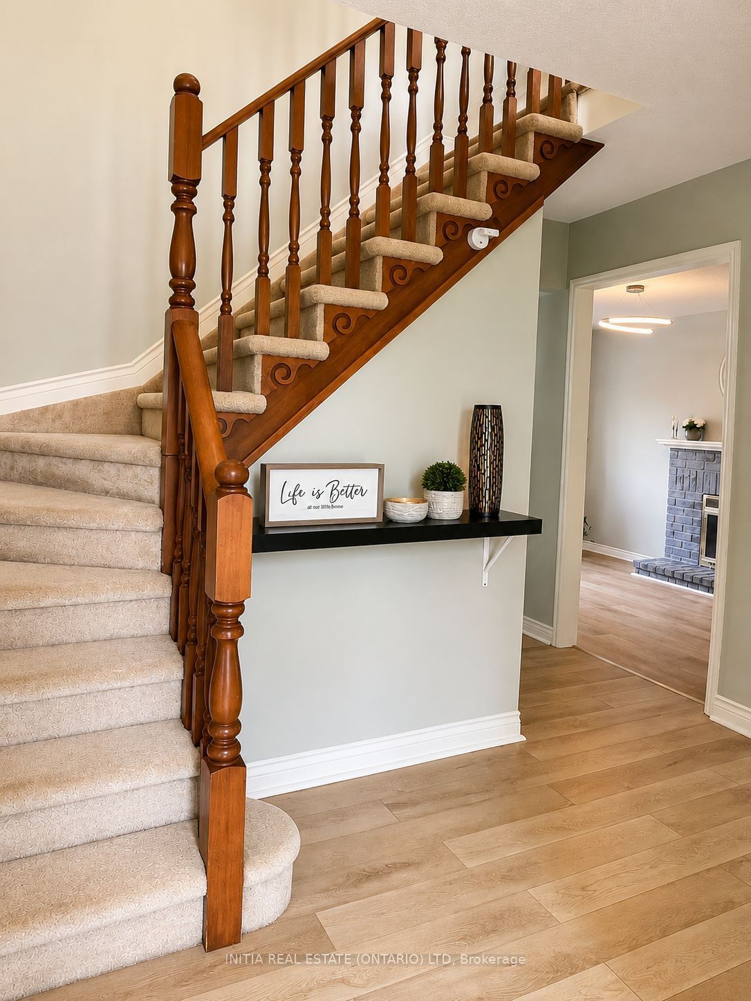
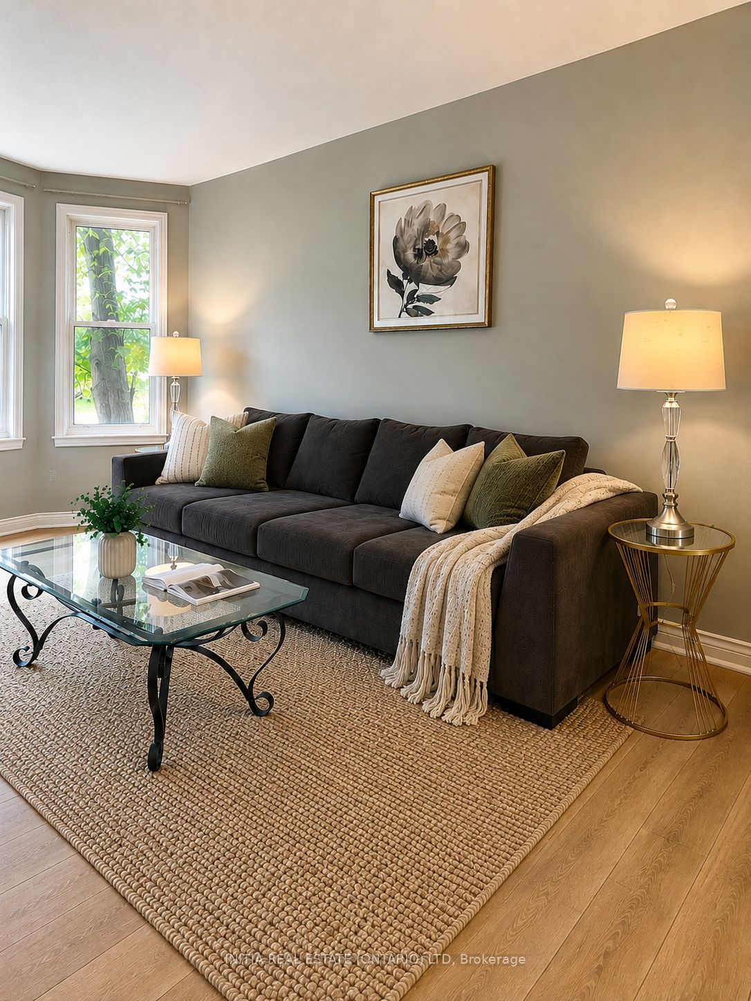
Welcome to 78 Laurel St in desirable Oakridge neighbourhood ! This bright and well-maintained 4+1 bedroom 3.5 bathroom family home offers 2,820 sq. ft. of finished living space on a 56-ft-wide lot with a double garage.The main floor features a spacious foyer, formal living and dining rooms, a sun-filled family room with fireplace, and a bright eat-in kitchen with newer countertop, sink and faucet. Upstairs offers 4 good-sized bedrooms, including a primary suite with walk-in closet and ensuite. The finished basement adds a spacious recreation room and full bath. Updates include newer windows, furnace & A/C 2020, newer flooring and fresh paint in 2026.Enjoy an excellent family location close to Clara Brenton Public School, St. John French Catholic Elementary School, Oakridge Secondary School and St. Thomas Aquinas Catholic Secondary School, Direct bus to Western University, walk to parks, trails, Hunt Club, Oakridge shopping, London Mall, Wonderland Commercial Corners and Costco Plaza. A spacious, sunny and well maintained home in an established Oakridge community-offering the space, location and value your family needs!
Property Information
Building Details
Features & Amenities
Financials & Fees
Inclusions & Exclusions
Washer, Dryer, Rangehood, Stove, Refrigerator, Dishwasher, Garage door opener, existing light fixtures and window coverings,
Location
Similar Properties
View More
Source: Toronto Regional Real Estate Board (TRREB), via PropTx Innovations Inc.
The data relating to real estate on this website comes in part from the MLS® data feed of PropTx Innovations Inc. The information is deemed reliable but is not guaranteed accurate by PropTx.
The information provided herein must only be used by consumers that have a bona fide interest in the purchase, sale or lease of real estate and may not be used for any commercial purpose or any other purpose.
© 2026 PropTx Innovations Inc. All rights reserved. MLS®, REALTOR® and the associated logos are owned or controlled by The Canadian Real Estate Association (CREA).