#8 - 461 Columbia Street
About This Home
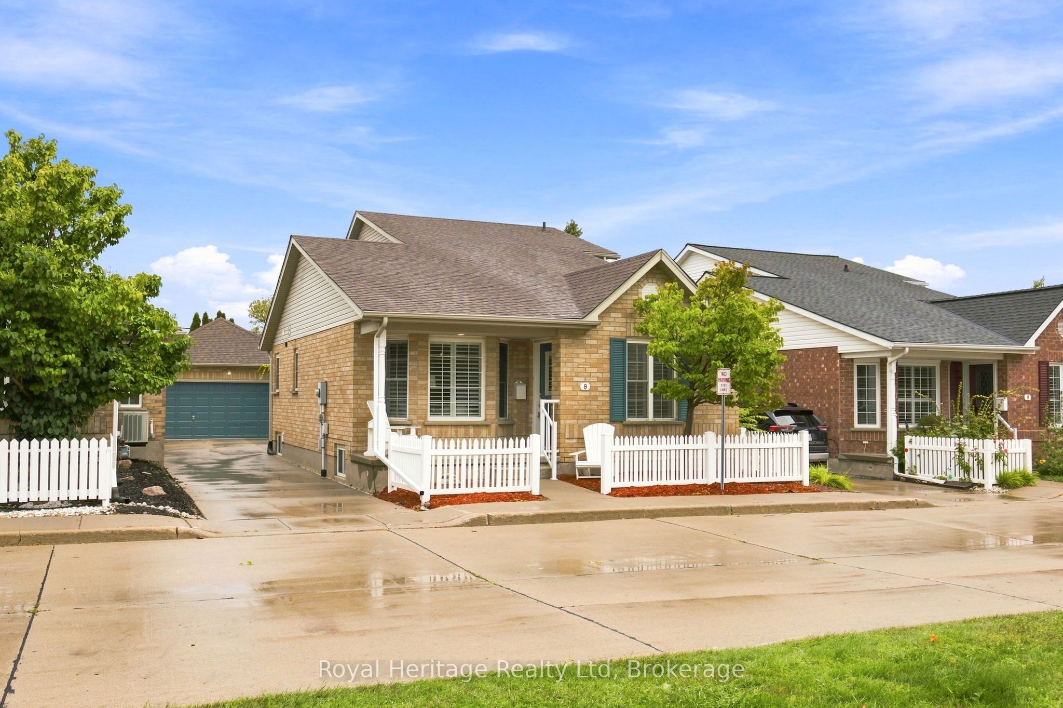
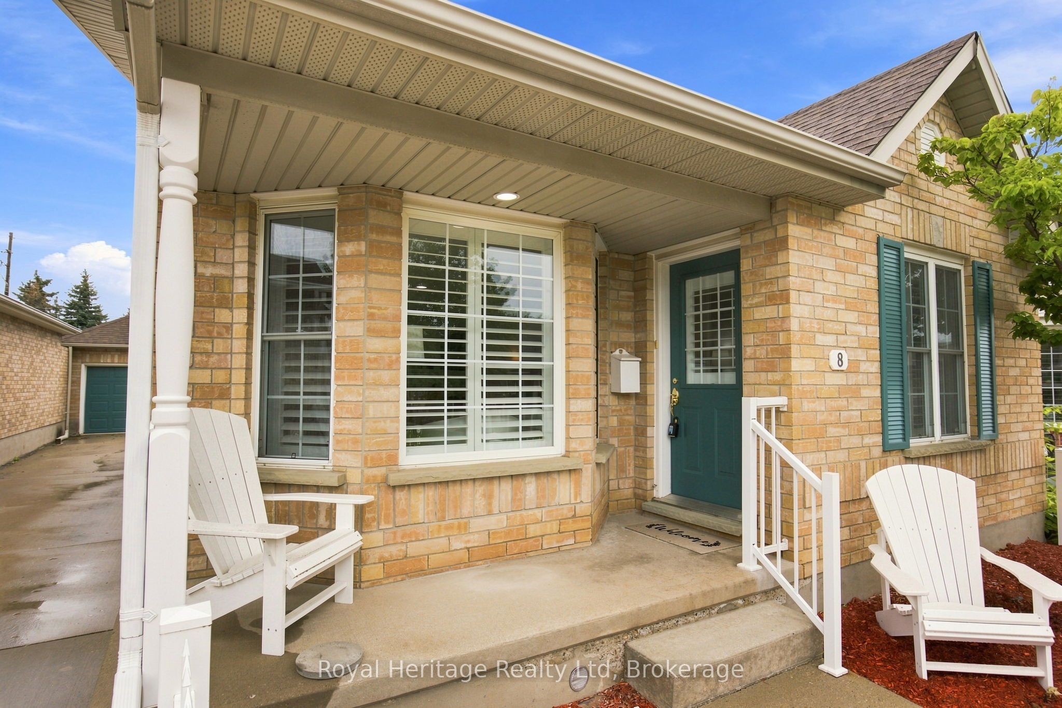
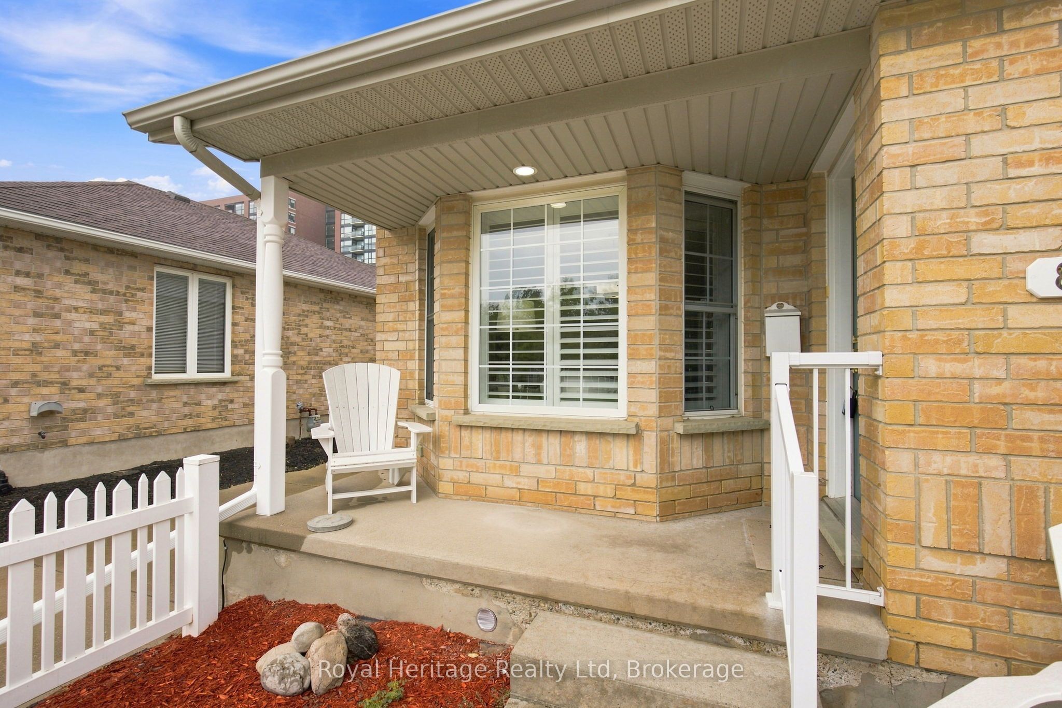
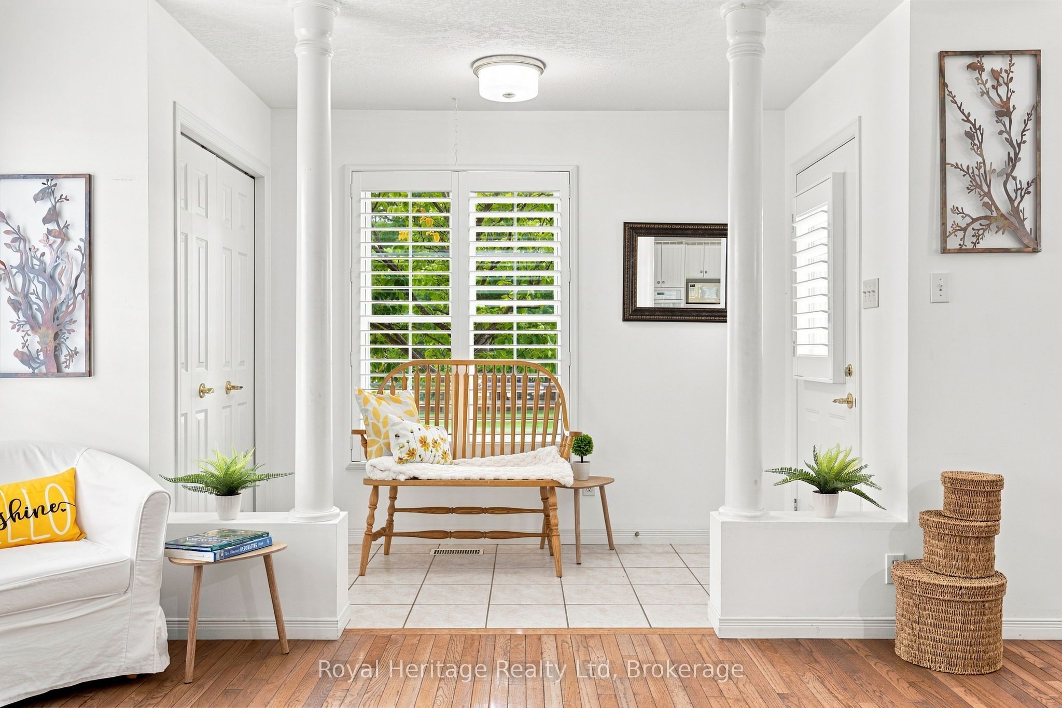
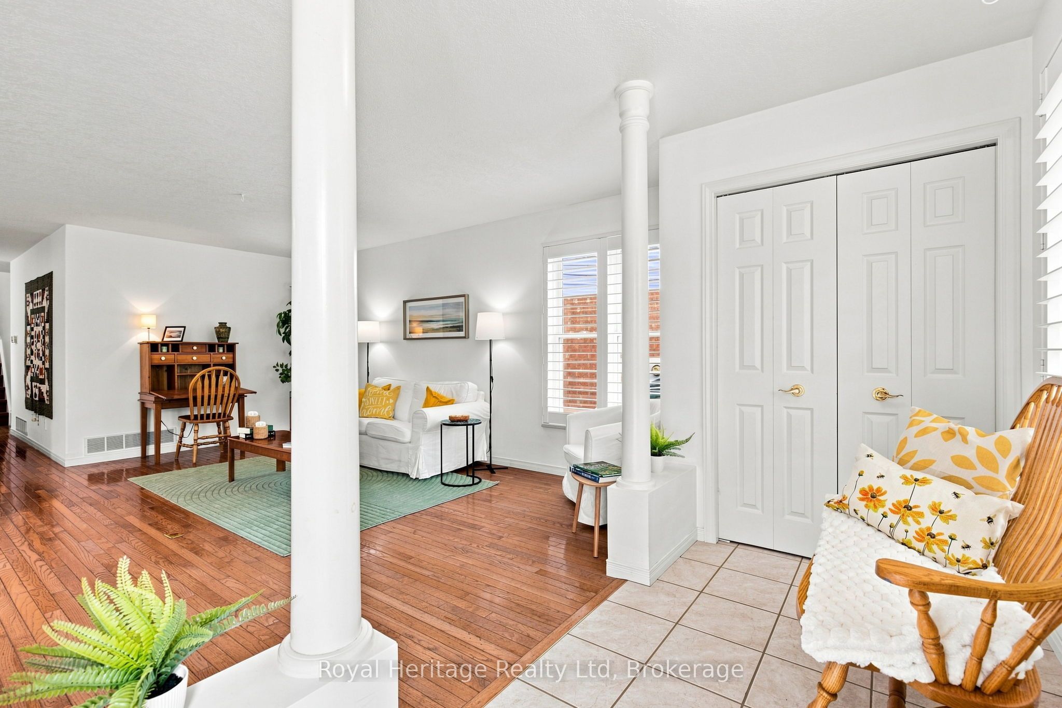
Adult community condominium living in the desirable Upper Beechwood neighbourhood. Detached unit with private back yard, double car garage and open concept living space. This home offers hardwood flooring throughout the main floor and loft area bedroom, main floor laundry, main floor primary bedroom and renovated 4-pc ensuite, plus a second main floor bedroom. The second floor loft has a bedroom that fits a queen bed, with a huge walk-in closet with built-ins and island, and 3-pc renovated bath. California shutters throughout the home. Huge kitchen with cork flooring, gas stove, built-in second oven, dishwasher and lots of storage. The finished basement has lots of storage including a large living space, cedar-lined closet, cold storage room, 2-pc bath and a separate office area. Multiple visitor parking spots close to the house. Walking distance to grocery store, bank, and restaurants.
Property Information
Building Details
Features & Amenities
Financials & Fees
Inclusions & Exclusions
Fridge, gas range, second oven (built-in), microwave, dishwasher, stacked washer and dryer, all electric light fixtures, all window coverings, dining room table, chairs and dining room hutch/cabinet
Personal & staging items, cabinets and contents in garage (including car)
Location
Similar Properties
View More
Source: Toronto Regional Real Estate Board (TRREB), via PropTx Innovations Inc.
The data relating to real estate on this website comes in part from the MLS® data feed of PropTx Innovations Inc. The information is deemed reliable but is not guaranteed accurate by PropTx.
The information provided herein must only be used by consumers that have a bona fide interest in the purchase, sale or lease of real estate and may not be used for any commercial purpose or any other purpose.
© 2026 PropTx Innovations Inc. All rights reserved. MLS®, REALTOR® and the associated logos are owned or controlled by The Canadian Real Estate Association (CREA).