#6 - 17 Lakewood Crescent
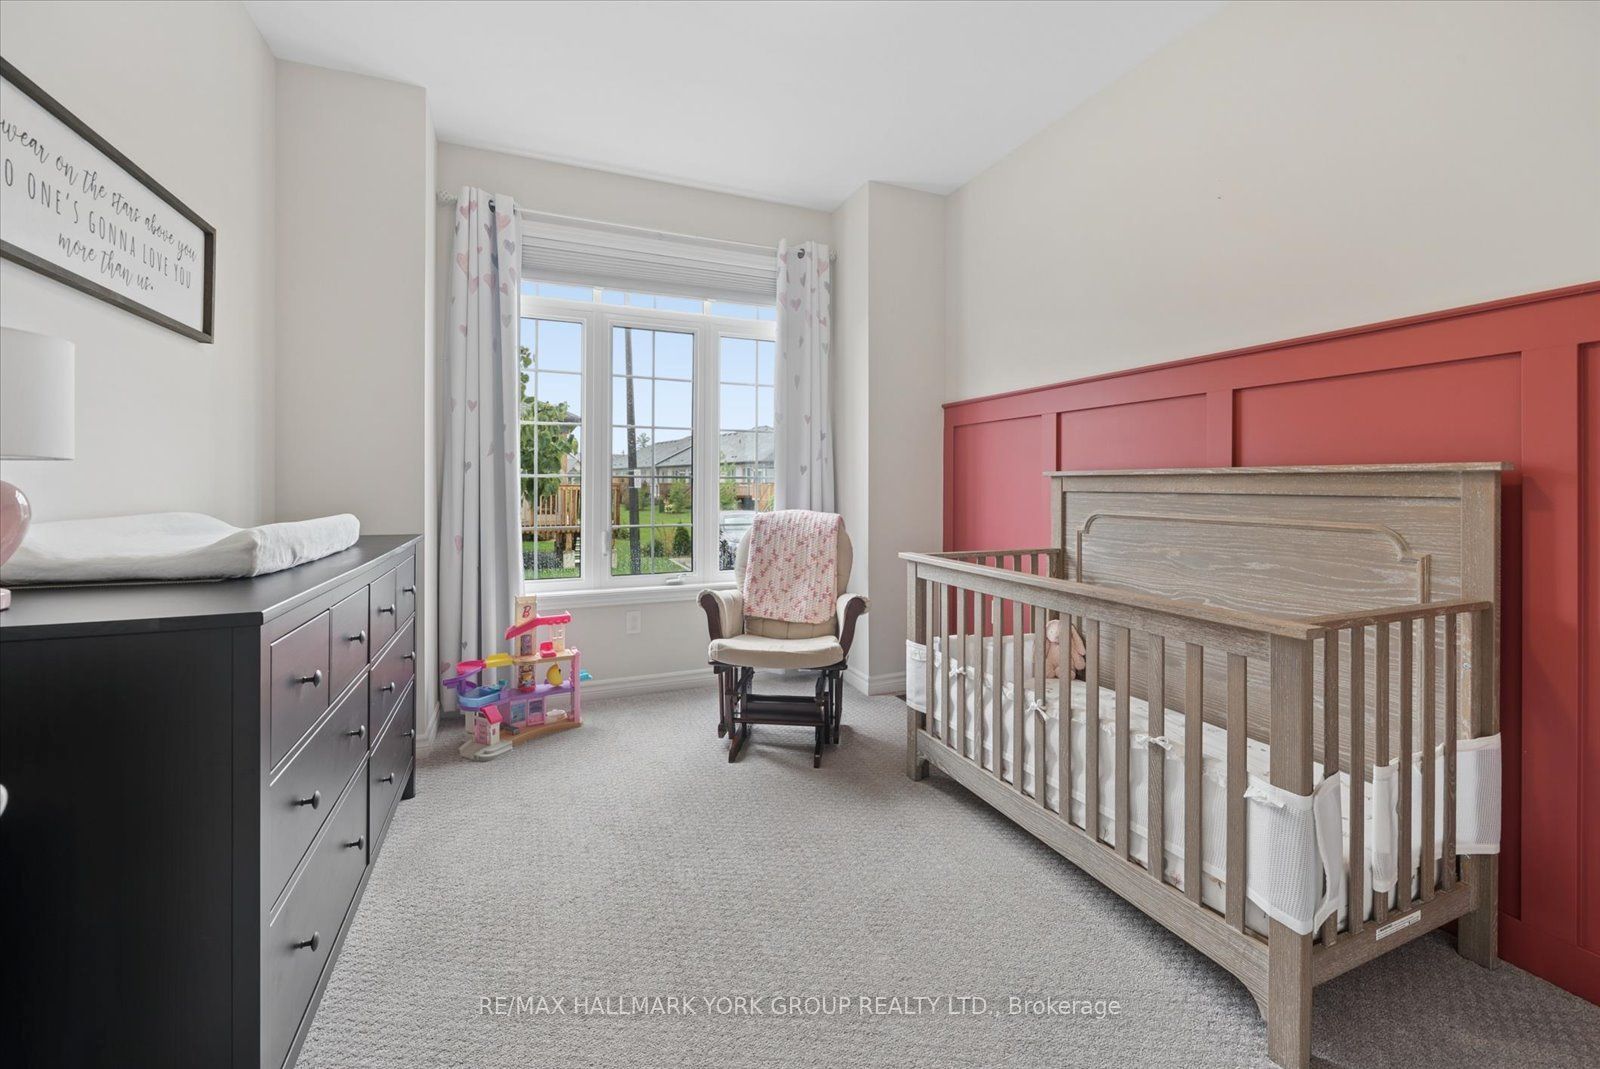
About This Home
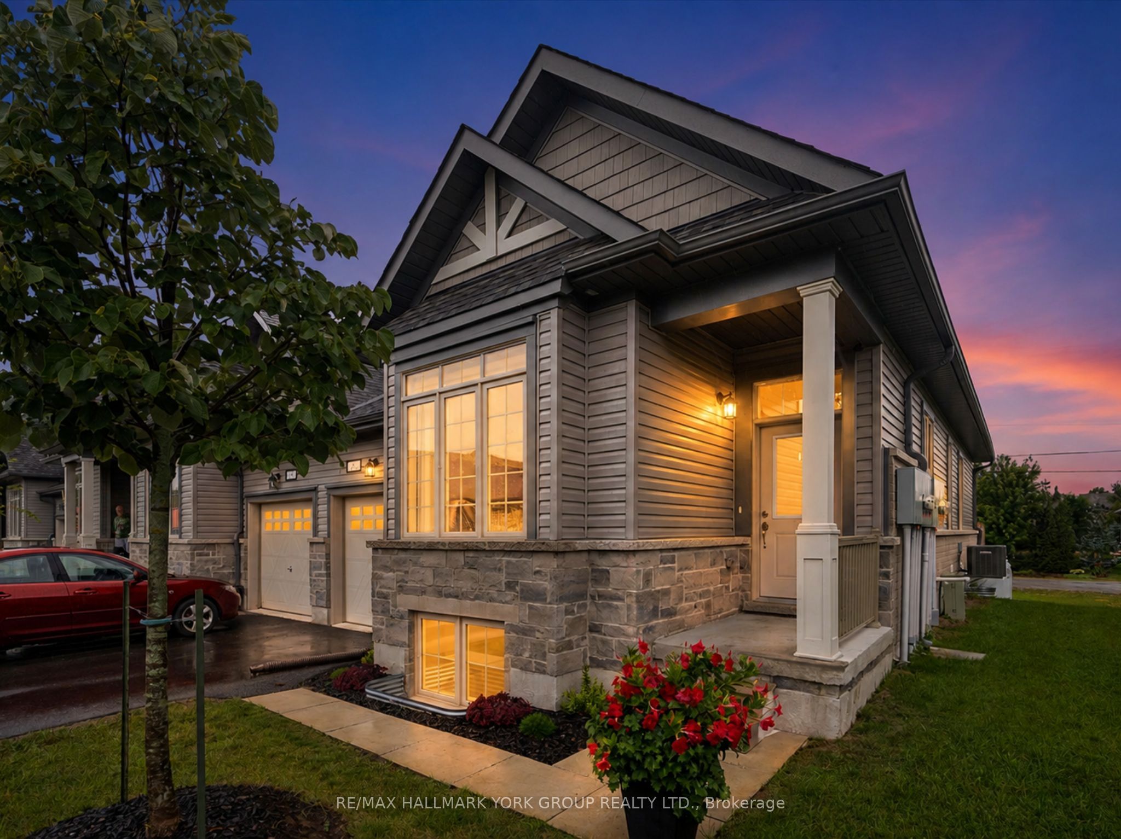
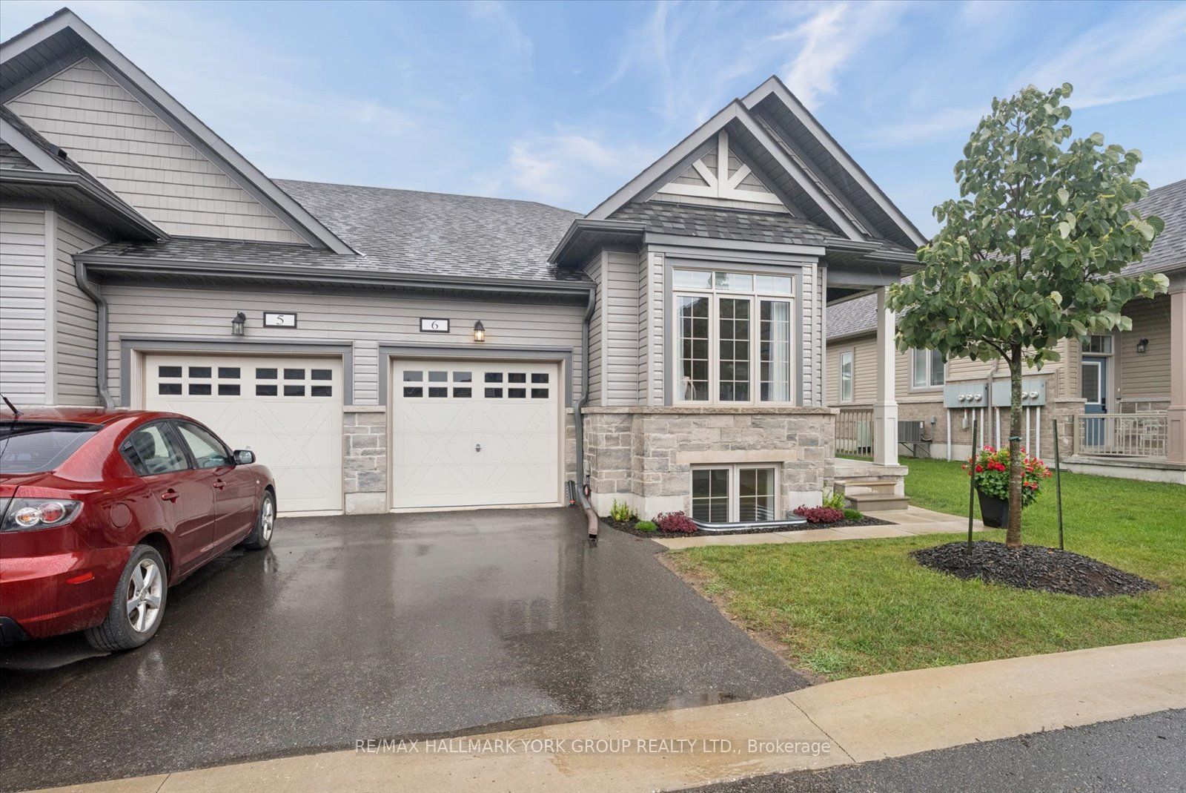
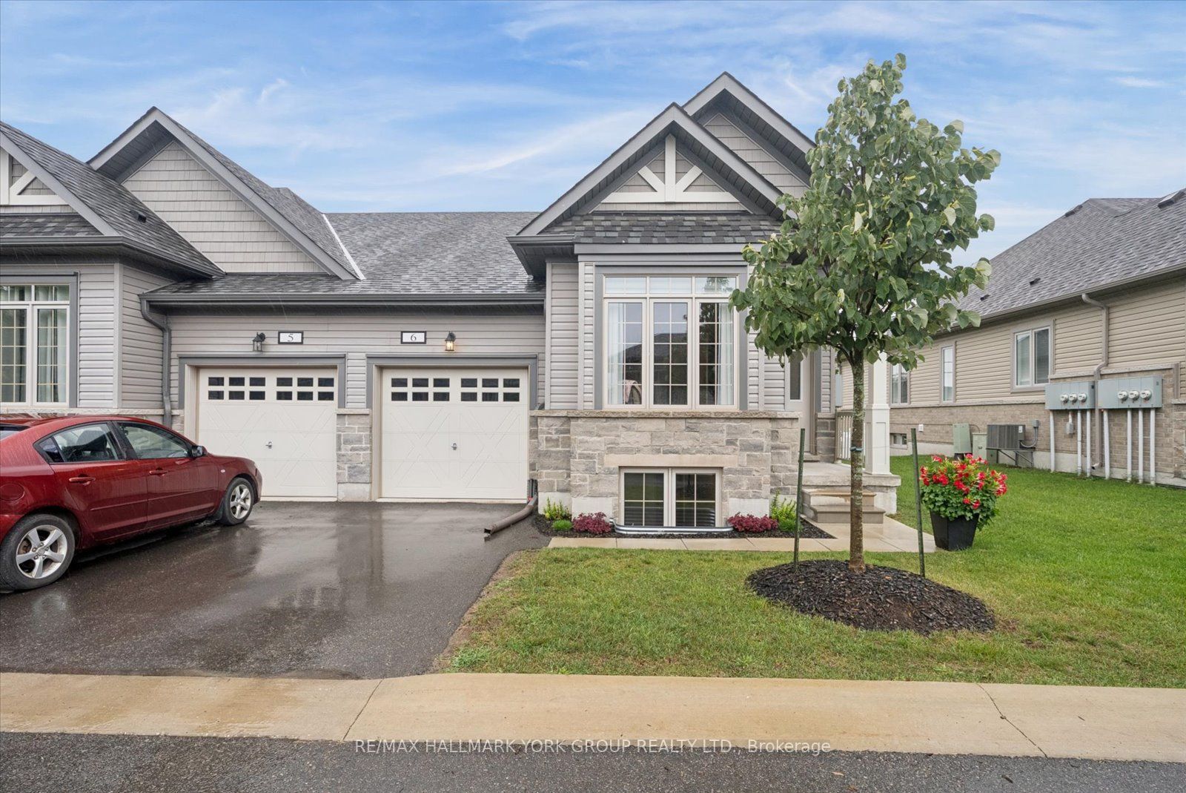
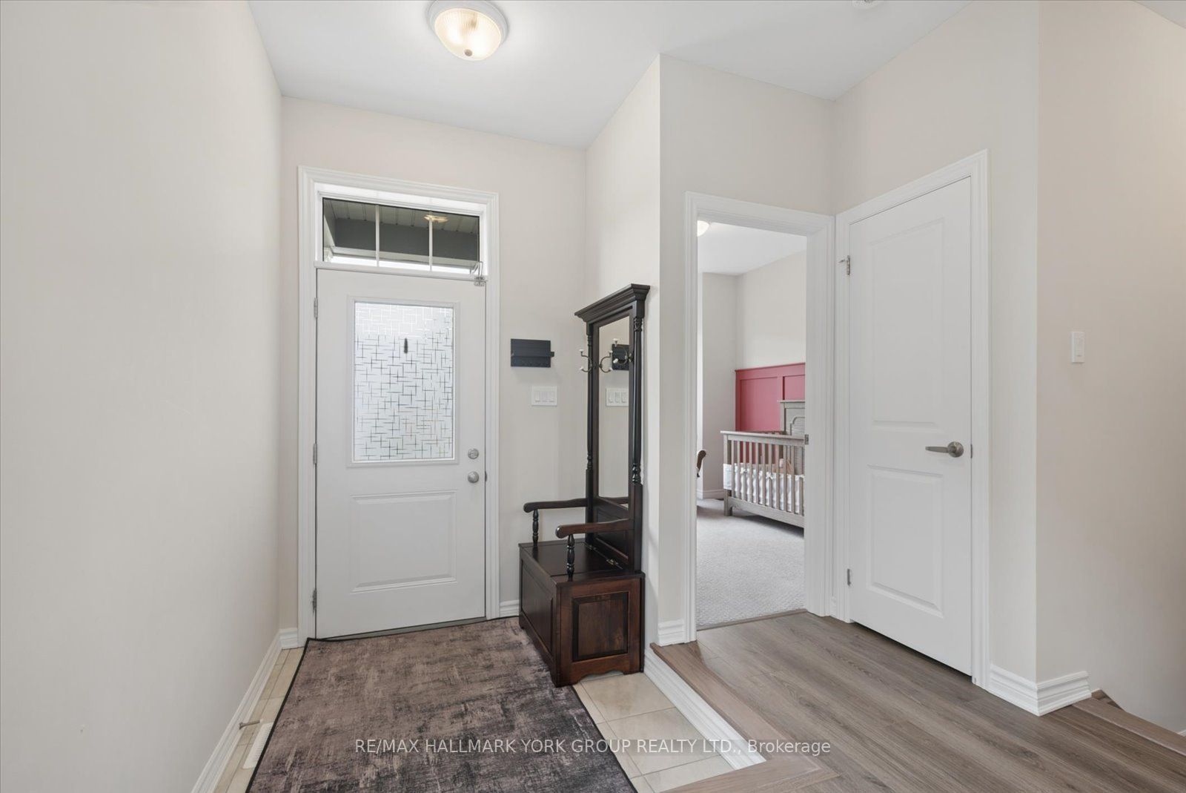
Welcome To Lakewood Condominiums At Port 32, Where Low-Maintenance Living Meets Comfort And Convenience In The Heart Of Bobcaygeon. Built In 2022, This Meticulously Maintained Executive Bungalow Is A Desirable Corner End Unit Featuring Large, Sun-Filled Windows That Create A Bright And Spacious Feel Throughout, It Truly Doesn't Feel Like A Townhome! Designed For Effortless Main-Floor Living, The Home Offers A Modern Open-Concept Kitchen, Dining And Living Area With A Walkout To The Back Deck, Perfect For Relaxing Or Entertaining. The Spacious Primary Suite Features A Walk-In Closet And Private Ensuite, Along With A Second Bedroom On The Main Floor. Main-Floor Laundry With Direct Access To The Garage Adds Even More Everyday Convenience. The Completely Finished Lower Level Offers Exceptional Additional Living Space With Large Above-Grade Windows, A Spacious Rec Room, Two Additional Bedrooms, A Full Bathroom And Plenty Of Storage Space, Ideal For Family, Guests Or Additional Entertaining Space. Enjoy The Ease Of Maintenance-Free Living With Snow Removal, Grass Cutting, Municipal Water, And Garbage And Recycling Pickup Included. Ideally Located Within Walking Distance To Downtown Bobcaygeon And The Beach, You'll Enjoy Convenient Access To Dining, Shopping, Banking, Entertainment, Parks, Medical Services And More. A Wonderful Opportunity To Enjoy Spacious Bungalow Living In A Sought-After Community, With Everything You Need Just Minutes From Your Door.
Property Information
Building Details
Features & Amenities
Financials & Fees
Inclusions & Exclusions
Stainless Steel Double Door Fridge, Stainless Steel Dishwasher, Stainless Steel Washer, Stainless SteelDryer, Light fixtures, Blinds
Fridge And Cabinet In Furnace Room , All Curtains And Curtain Rods.
Location
Similar Properties
View More
Source: Toronto Regional Real Estate Board (TRREB), via PropTx Innovations Inc.
The data relating to real estate on this website comes in part from the MLS® data feed of PropTx Innovations Inc. The information is deemed reliable but is not guaranteed accurate by PropTx.
The information provided herein must only be used by consumers that have a bona fide interest in the purchase, sale or lease of real estate and may not be used for any commercial purpose or any other purpose.
© 2026 PropTx Innovations Inc. All rights reserved. MLS®, REALTOR® and the associated logos are owned or controlled by The Canadian Real Estate Association (CREA).