3326 Leroy Street
About This Home
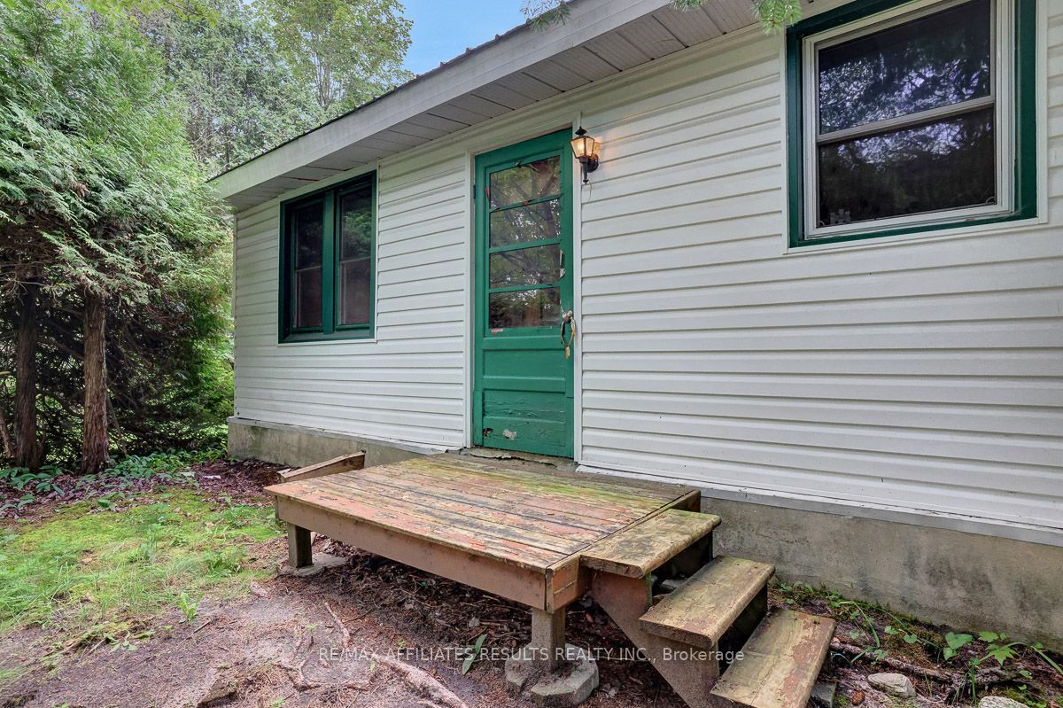
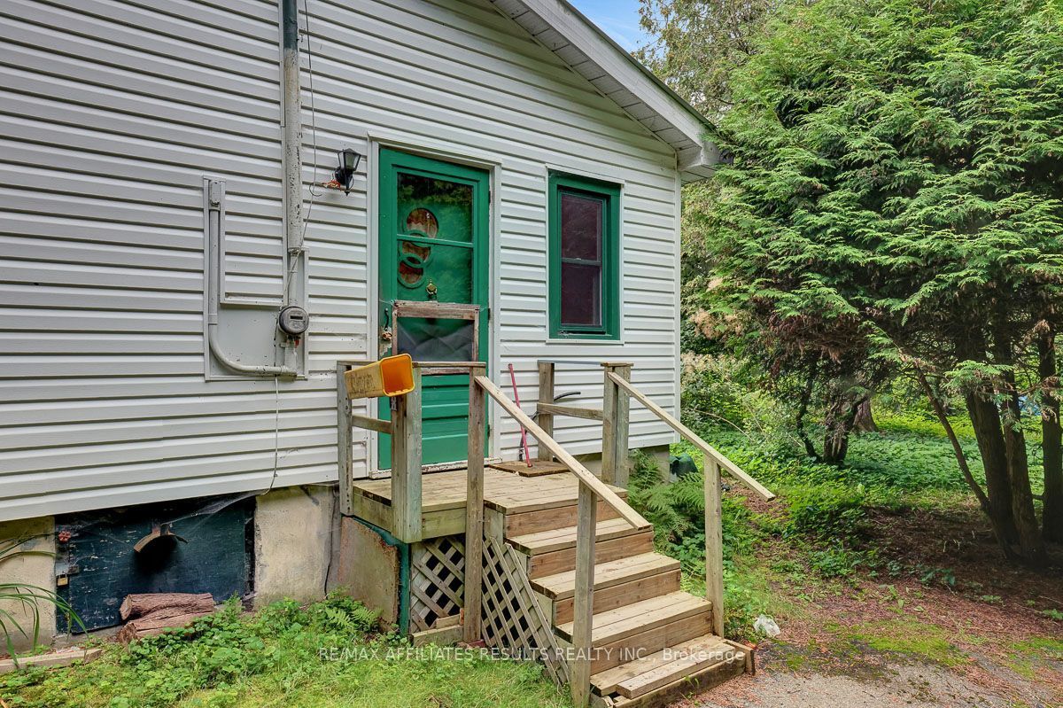
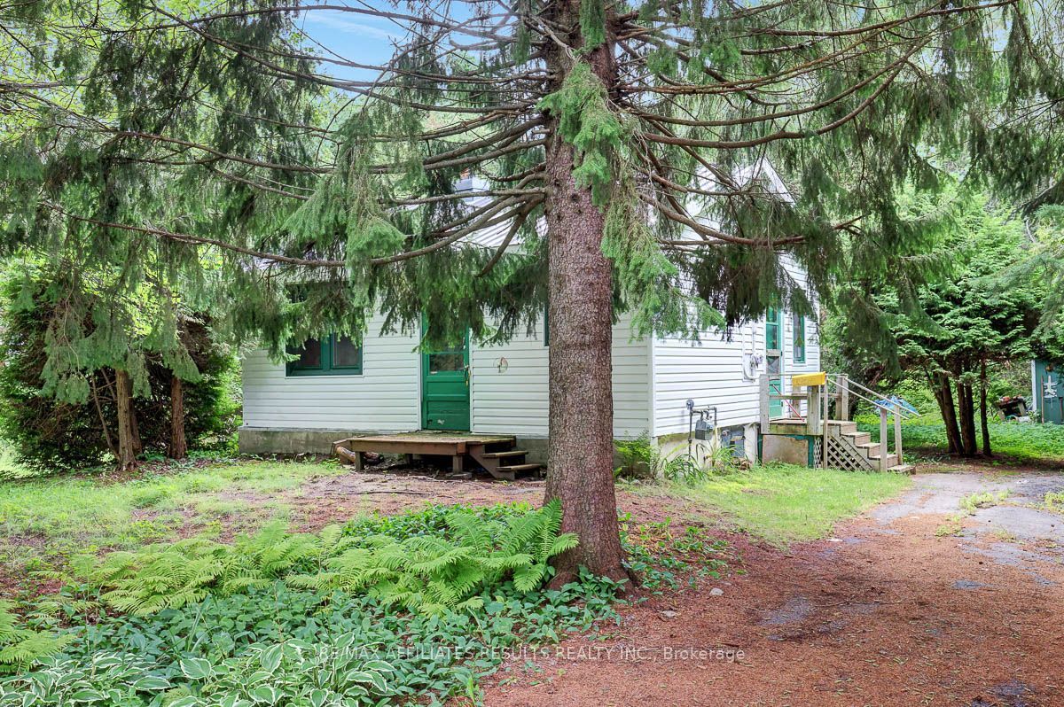
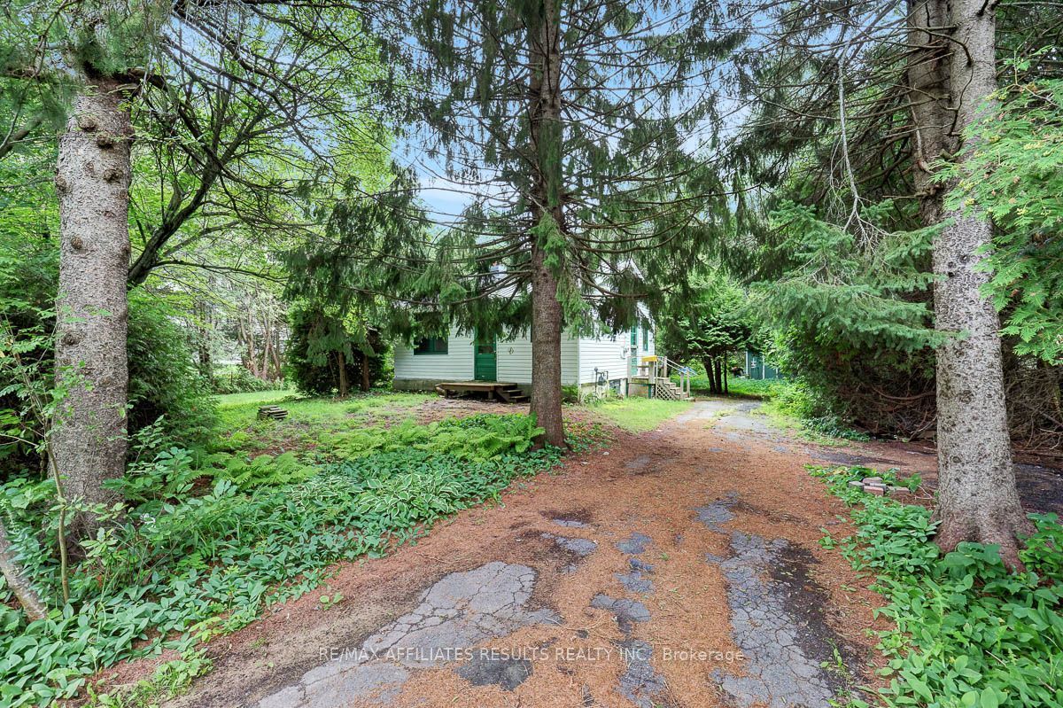
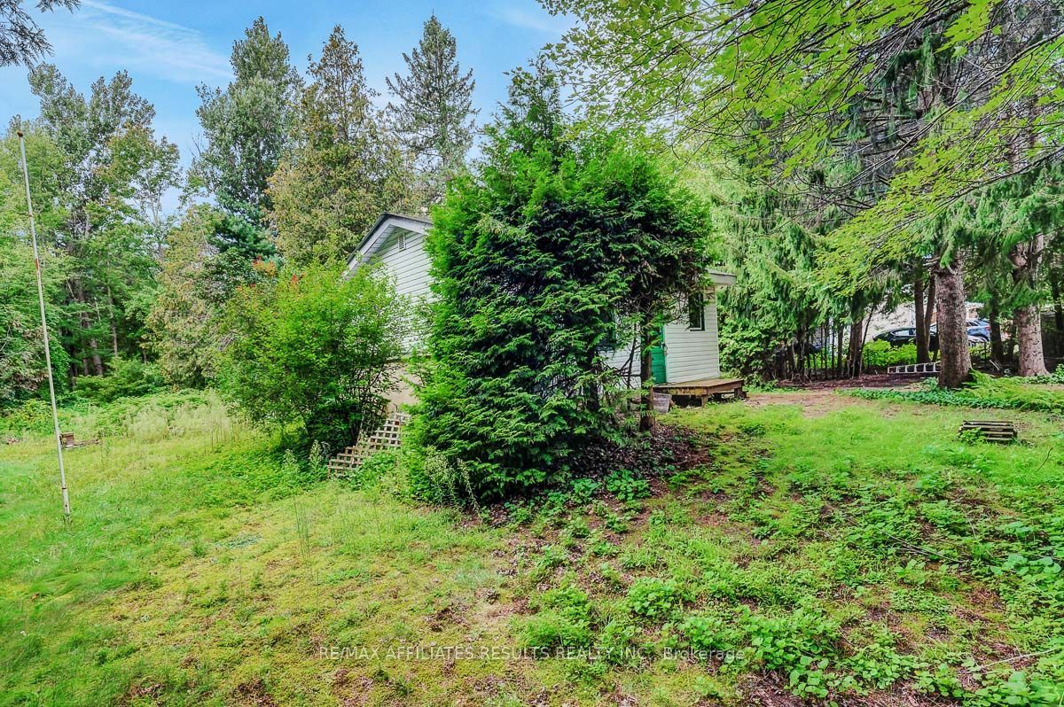
Discover the potential of this 104 x 149 ft lot in Osgoode, offering an excellent opportunity for buyers, builders, investors or those looking to create something new in a country setting near Ottawa. The existing single-storey, 1-bedroom, 1-bathroom dwelling is being offered primarily for land value, while also presenting the possibility of renovation and restoration. The compact home features a 4-piece bathroom with tub, crawlspace, newer windows, a newer furnace located in the crawlspace, and a durable tin roof. Interior finishes include a mix of linoleum and wood flooring, with no appliances included. The lot includes some mature trees and offers potential for redevelopment, a new build or renovation of the existing dwelling, subject to the buyer's own due diligence and all applicable municipal approvals, zoning, building requirements and permits. Property is being sold strictly in "as-is, where-is" condition. Seller makes no representations or warranties regarding the condition, suitability, permitted uses, development potential, zoning, services, septic/well systems, or any other aspect of the property. Buyers are responsible for conducting their own investigations and satisfying themselves as to all matters affecting the property and any intended future use. Bring your vision and explore the possibilities this spacious lot and existing home have to offer. Arrange a viewing and discover the potential for yourself.
Property Information
Building Details
Features & Amenities
Financials & Fees
Inclusions & Exclusions
Hot water tank
Location
Similar Properties
View More

Source: Toronto Regional Real Estate Board (TRREB), via PropTx Innovations Inc.
The data relating to real estate on this website comes in part from the MLS® data feed of PropTx Innovations Inc. The information is deemed reliable but is not guaranteed accurate by PropTx.
The information provided herein must only be used by consumers that have a bona fide interest in the purchase, sale or lease of real estate and may not be used for any commercial purpose or any other purpose.
© 2026 PropTx Innovations Inc. All rights reserved. MLS®, REALTOR® and the associated logos are owned or controlled by The Canadian Real Estate Association (CREA).