9883 Graham Road
About This Home
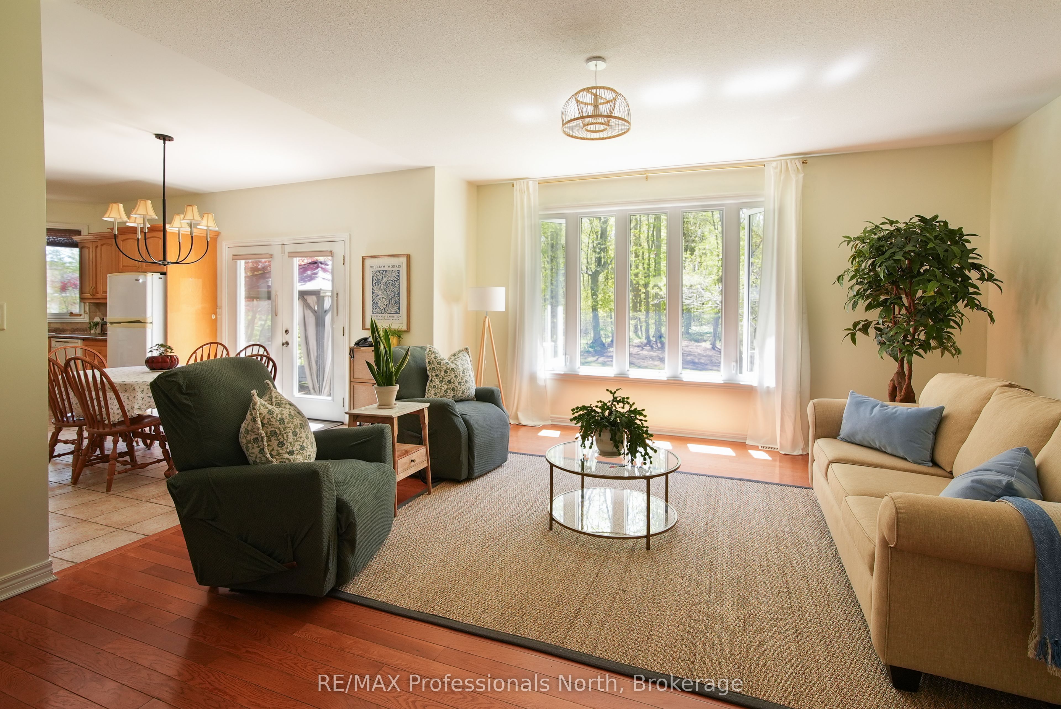
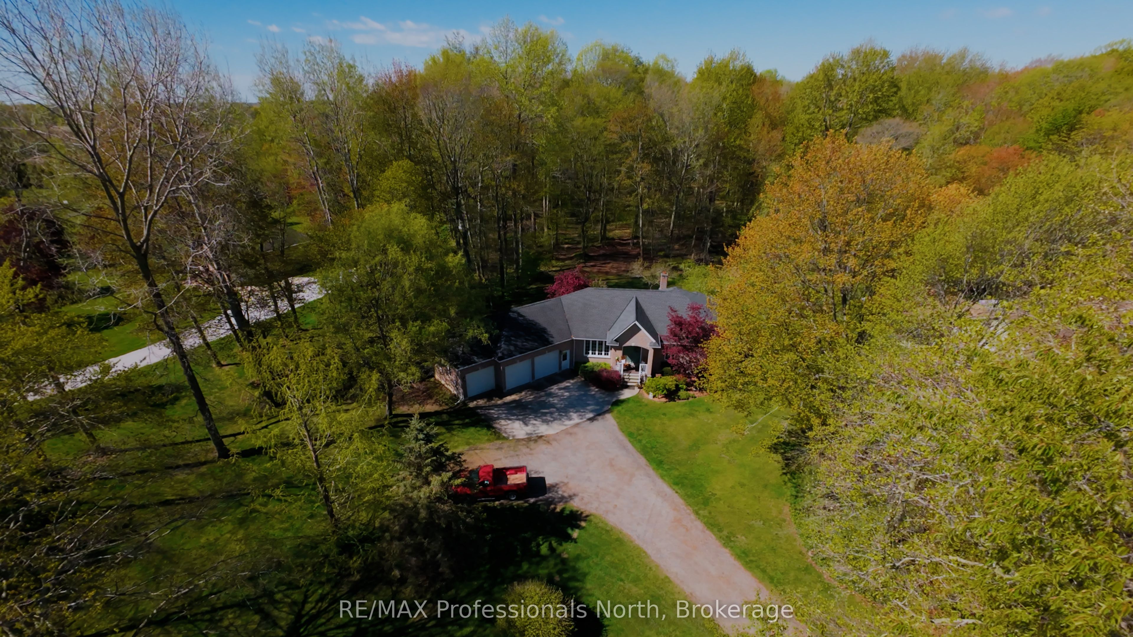
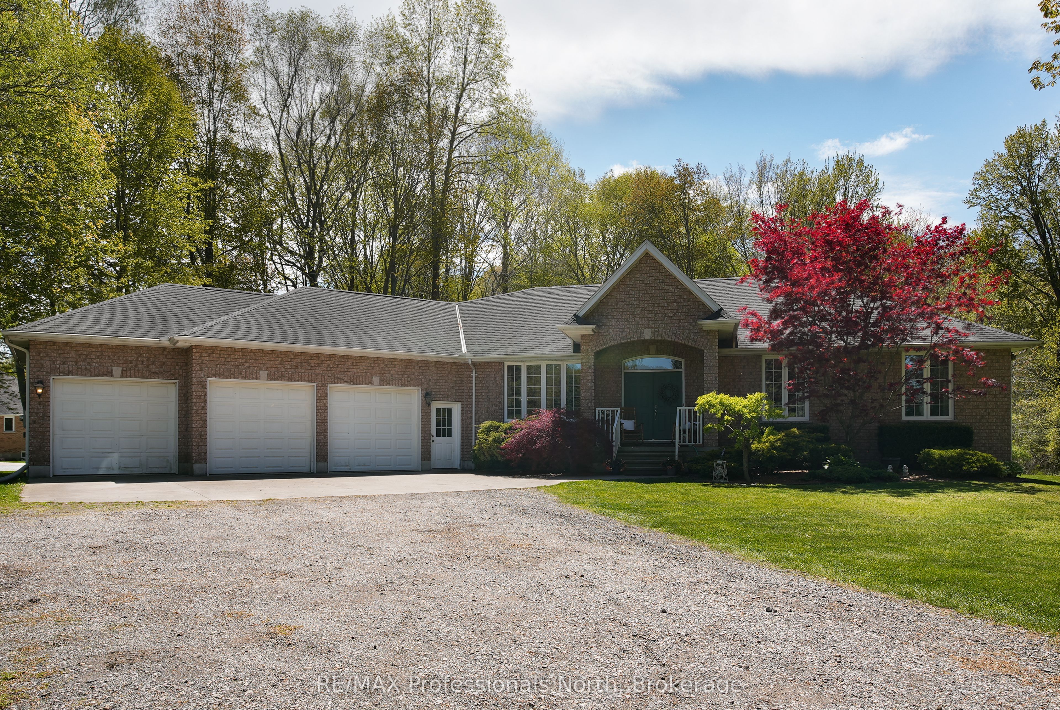
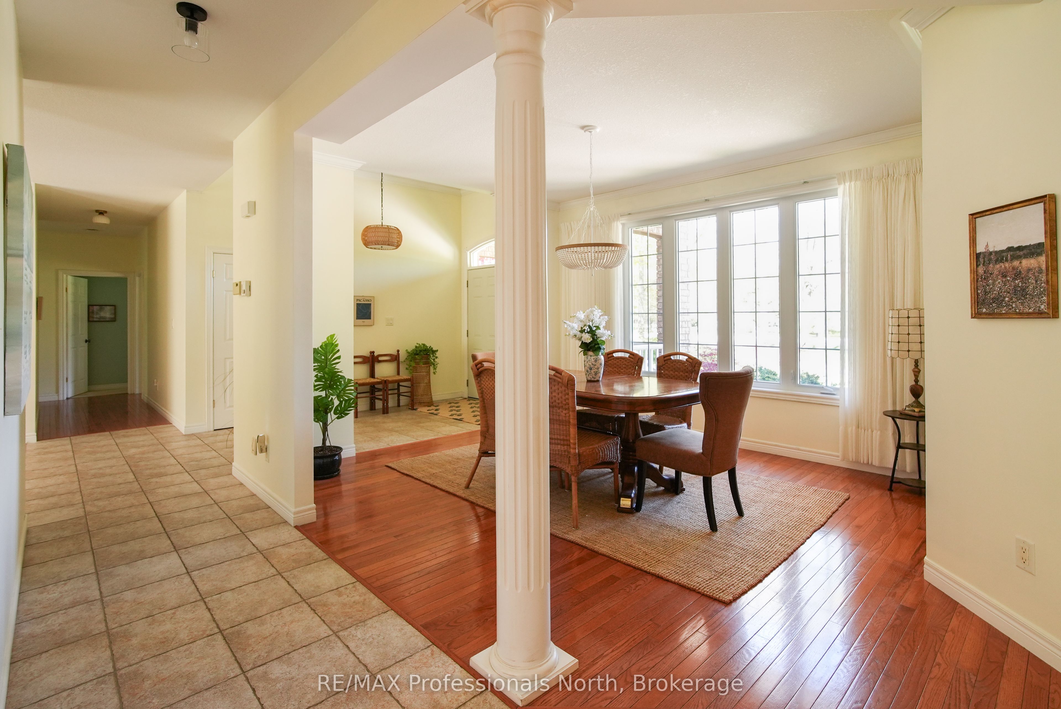
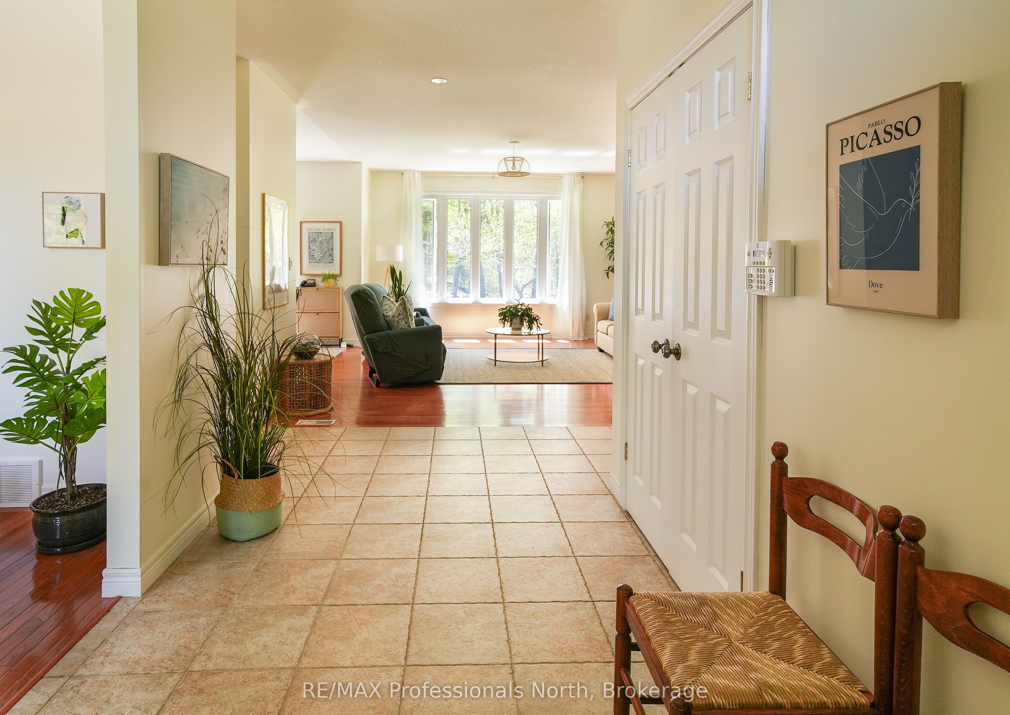
Space, comfort, and small-town charm come together at 9883 Graham Road in West Lorne. Built in 2004, this sprawling bungalow offers over 2,030 sq ft of thoughtfully designed living space, all on one level.Inside, the home features professionally painted main floor spaces, professionally deep-cleaned carpeting, red oak hardwood flooring, and a functional layout designed for everyday living and entertaining. The formal dining room overlooks the front gardens with crown moulding detail, while the southwest-facing living room captures natural light and views of the backyard stretching nearly 500 feet deep.The kitchen is finished with quality maple cabinetry, a built-in pantry, and extra-deep drawers for exceptional storage. The spacious primary bedroom features adjoining his-and-her closets overlooking the apple trees, while the 5-piece bathroom includes a soaker tub and walk-in shower.Additional highlights include main floor laundry, a second walkout to the deck, a 2-piece bathroom off the garage, and an impressive 3-car, 4-door garage with separate basement access.The basement offers nearly 8-foot clearance, bathroom rough-ins, and excellent future potential. Located just 35 minutes from London and 25 minutes from St. Thomas.
Property Information
Building Details
Features & Amenities
Financials & Fees
Inclusions & Exclusions
all appliances as viewed, all electrical light fixtures, all window coverings.
personal items
Location
Similar Properties
View More
Source: Toronto Regional Real Estate Board (TRREB), via PropTx Innovations Inc.
The data relating to real estate on this website comes in part from the MLS® data feed of PropTx Innovations Inc. The information is deemed reliable but is not guaranteed accurate by PropTx.
The information provided herein must only be used by consumers that have a bona fide interest in the purchase, sale or lease of real estate and may not be used for any commercial purpose or any other purpose.
© 2026 PropTx Innovations Inc. All rights reserved. MLS®, REALTOR® and the associated logos are owned or controlled by The Canadian Real Estate Association (CREA).