238 Seminole Road
About This Home
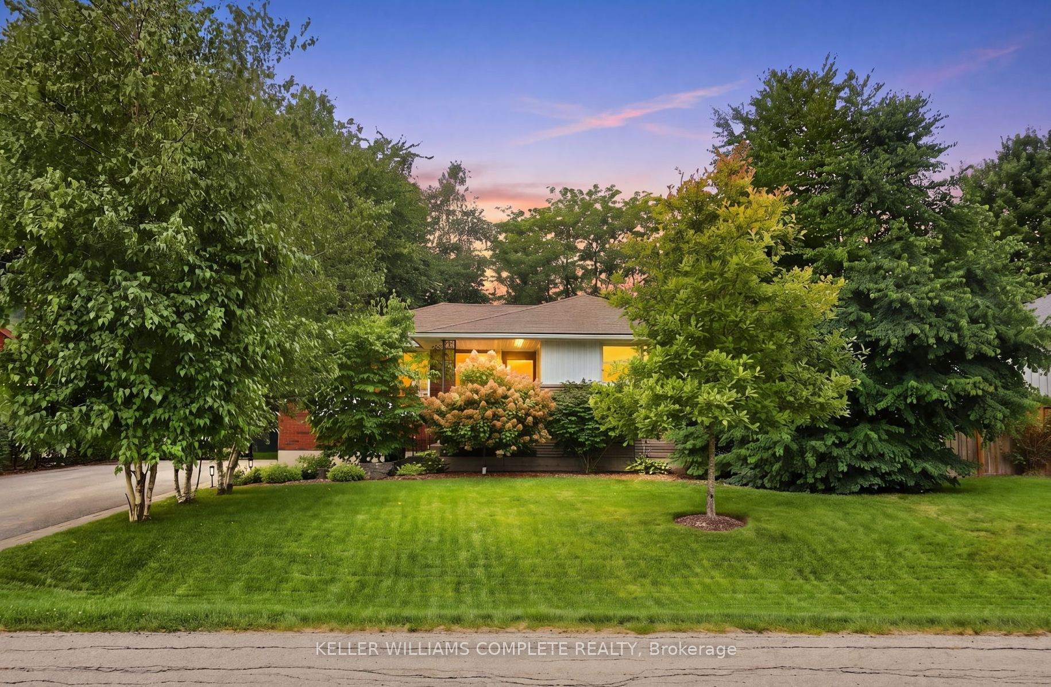
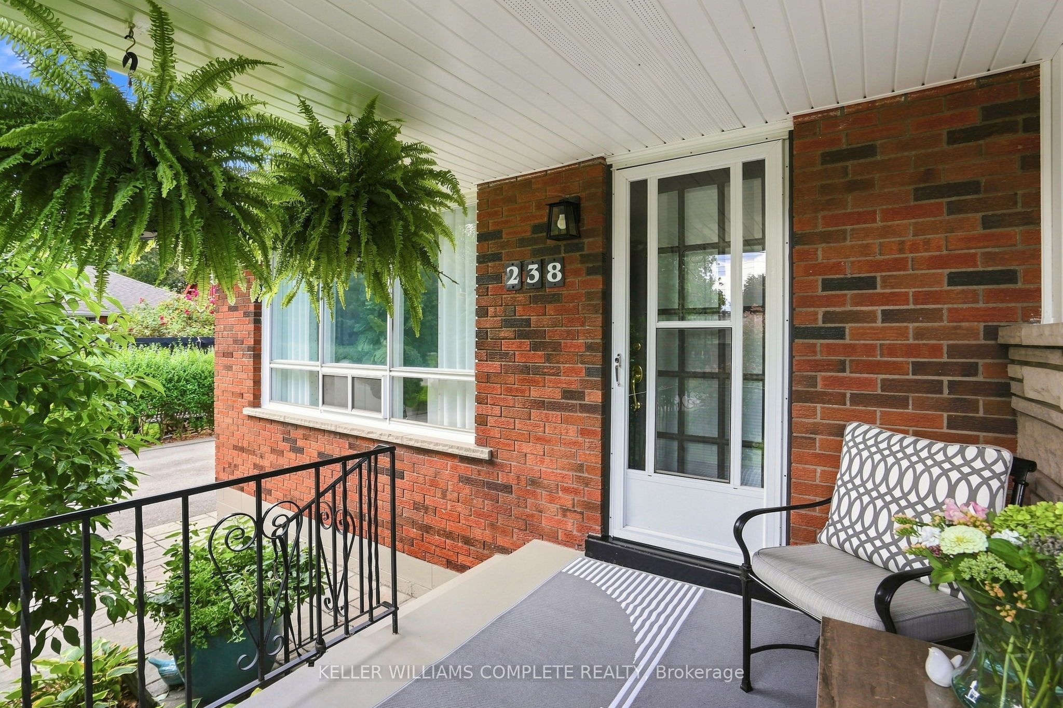
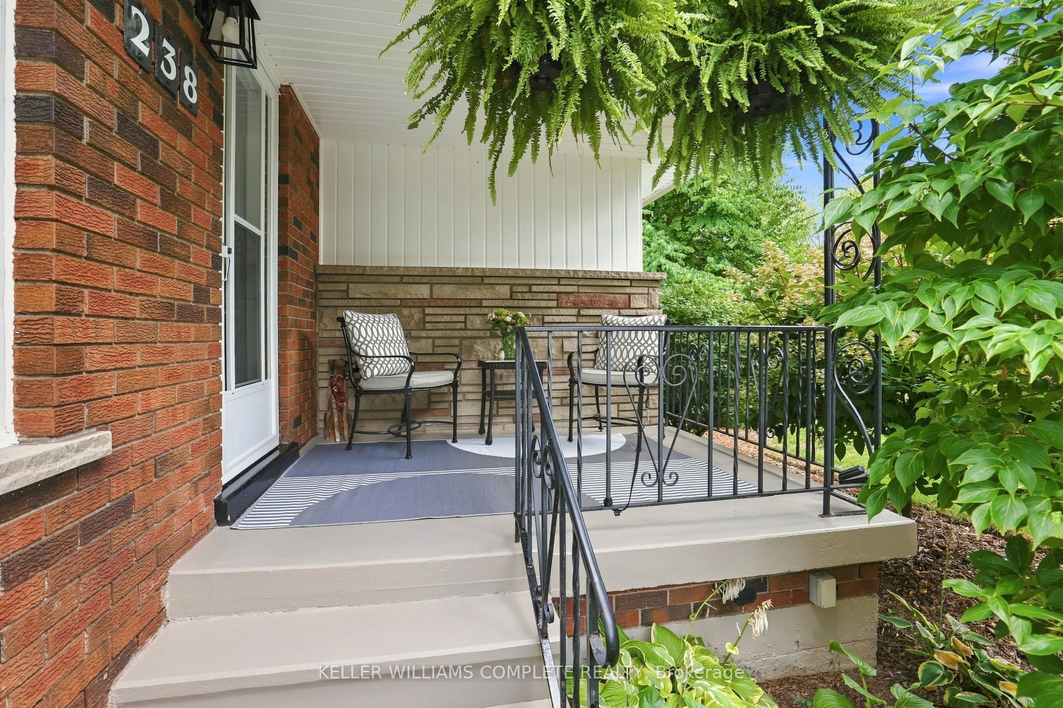
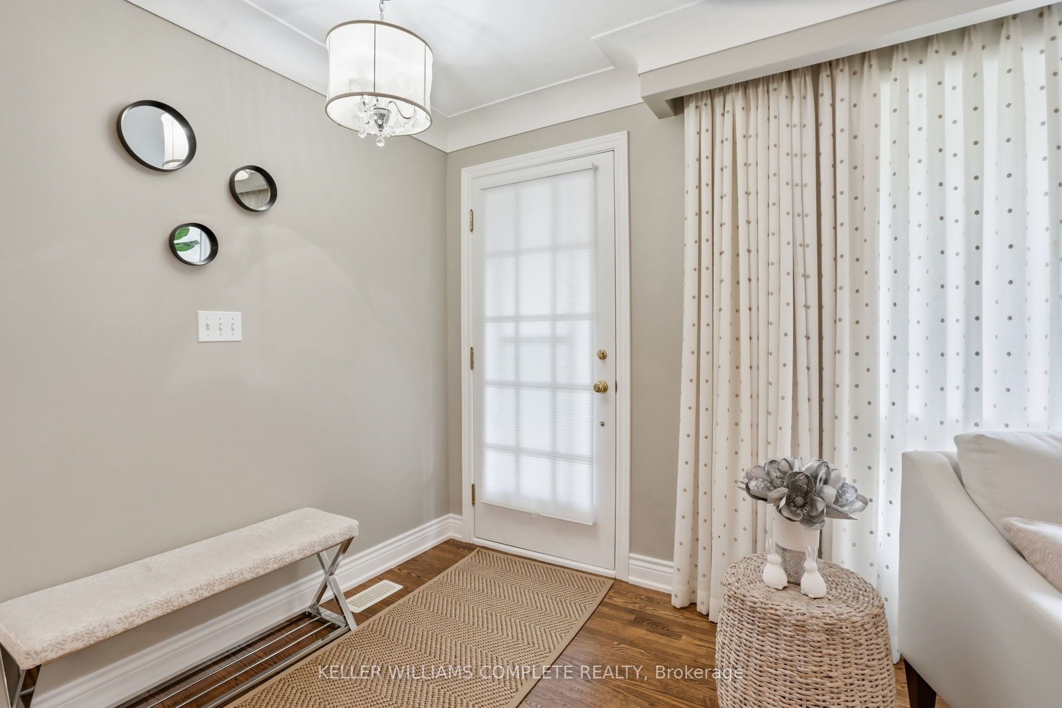
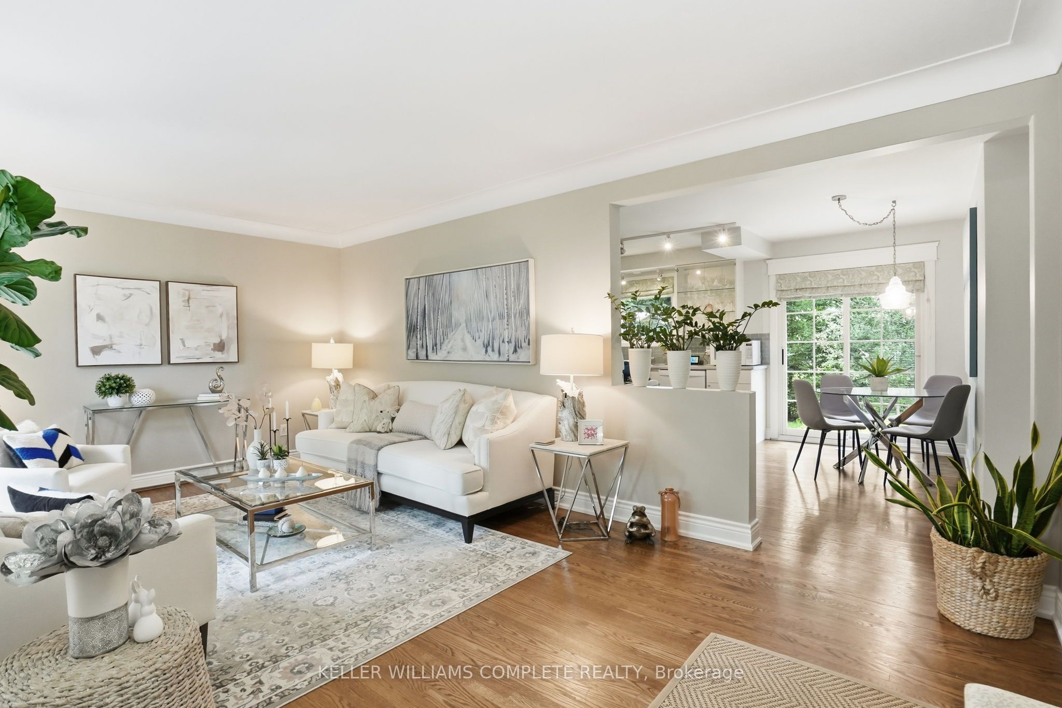
Welcome to 238 Seminole Rd, a meticulously cared-for 3-bedroom brick bungalow tucked into one of Ancaster's beautiful, established neighbourhoods. Owned by the same family since 1986, this is one of those homes where the pride of ownership is obvious the moment you arrive. With over 1,600 sq. ft. of finished living space, the home has been exceptionally well maintained with a bright, comfortable layout and pristine, genuine red oak hardwood floors throughout the main level. The main floor features a spacious living room, large kitchen, separate dining area, three good-sized bedrooms and a full 4-piece bath. Downstairs, the partially finished basement brings even more possibilities, with 7.5-foot ceilings, a large soundproofed family room with wood fireplace and fire door which could double as a 4th bedroom, plenty of storage, and additional framed rooms ready to be finished to suit your needs. A separate side entrance adds even more flexibility and future potential. And then there's the outdoor space. The covered front porch is a great spot to sit and enjoy the neighbourhood, while out back, the professionally landscaped, fully fenced yard is surrounded by mature trees and established gardens, creating a private, peaceful space that's an incredible place to spend a summer afternoon. There's a large stone patio for entertaining, plenty of green space and a powered shed in great condition for storage, hobbies or a workshop. A brand-new roof in 2024 and parking for up to eight cars add to a level of care that's increasingly hard to find. Close to schools, parks, trails, shopping and everything you need, this bungalow is a special chance to get into a fantastic Ancaster neighbourhood. Homes this well cared for, in neighbourhoods like this, don't come along every day. 238 Seminole is ready for its next chapter. Come see it for yourself!
Property Information
Building Details
Features & Amenities
Financials & Fees
Inclusions & Exclusions
Fridge, Stove, Dishwasher, Washer, Dryer, all window coverings & electronic light fixtures
Location
Similar Properties
View More
Source: Toronto Regional Real Estate Board (TRREB), via PropTx Innovations Inc.
The data relating to real estate on this website comes in part from the MLS® data feed of PropTx Innovations Inc. The information is deemed reliable but is not guaranteed accurate by PropTx.
The information provided herein must only be used by consumers that have a bona fide interest in the purchase, sale or lease of real estate and may not be used for any commercial purpose or any other purpose.
© 2026 PropTx Innovations Inc. All rights reserved. MLS®, REALTOR® and the associated logos are owned or controlled by The Canadian Real Estate Association (CREA).